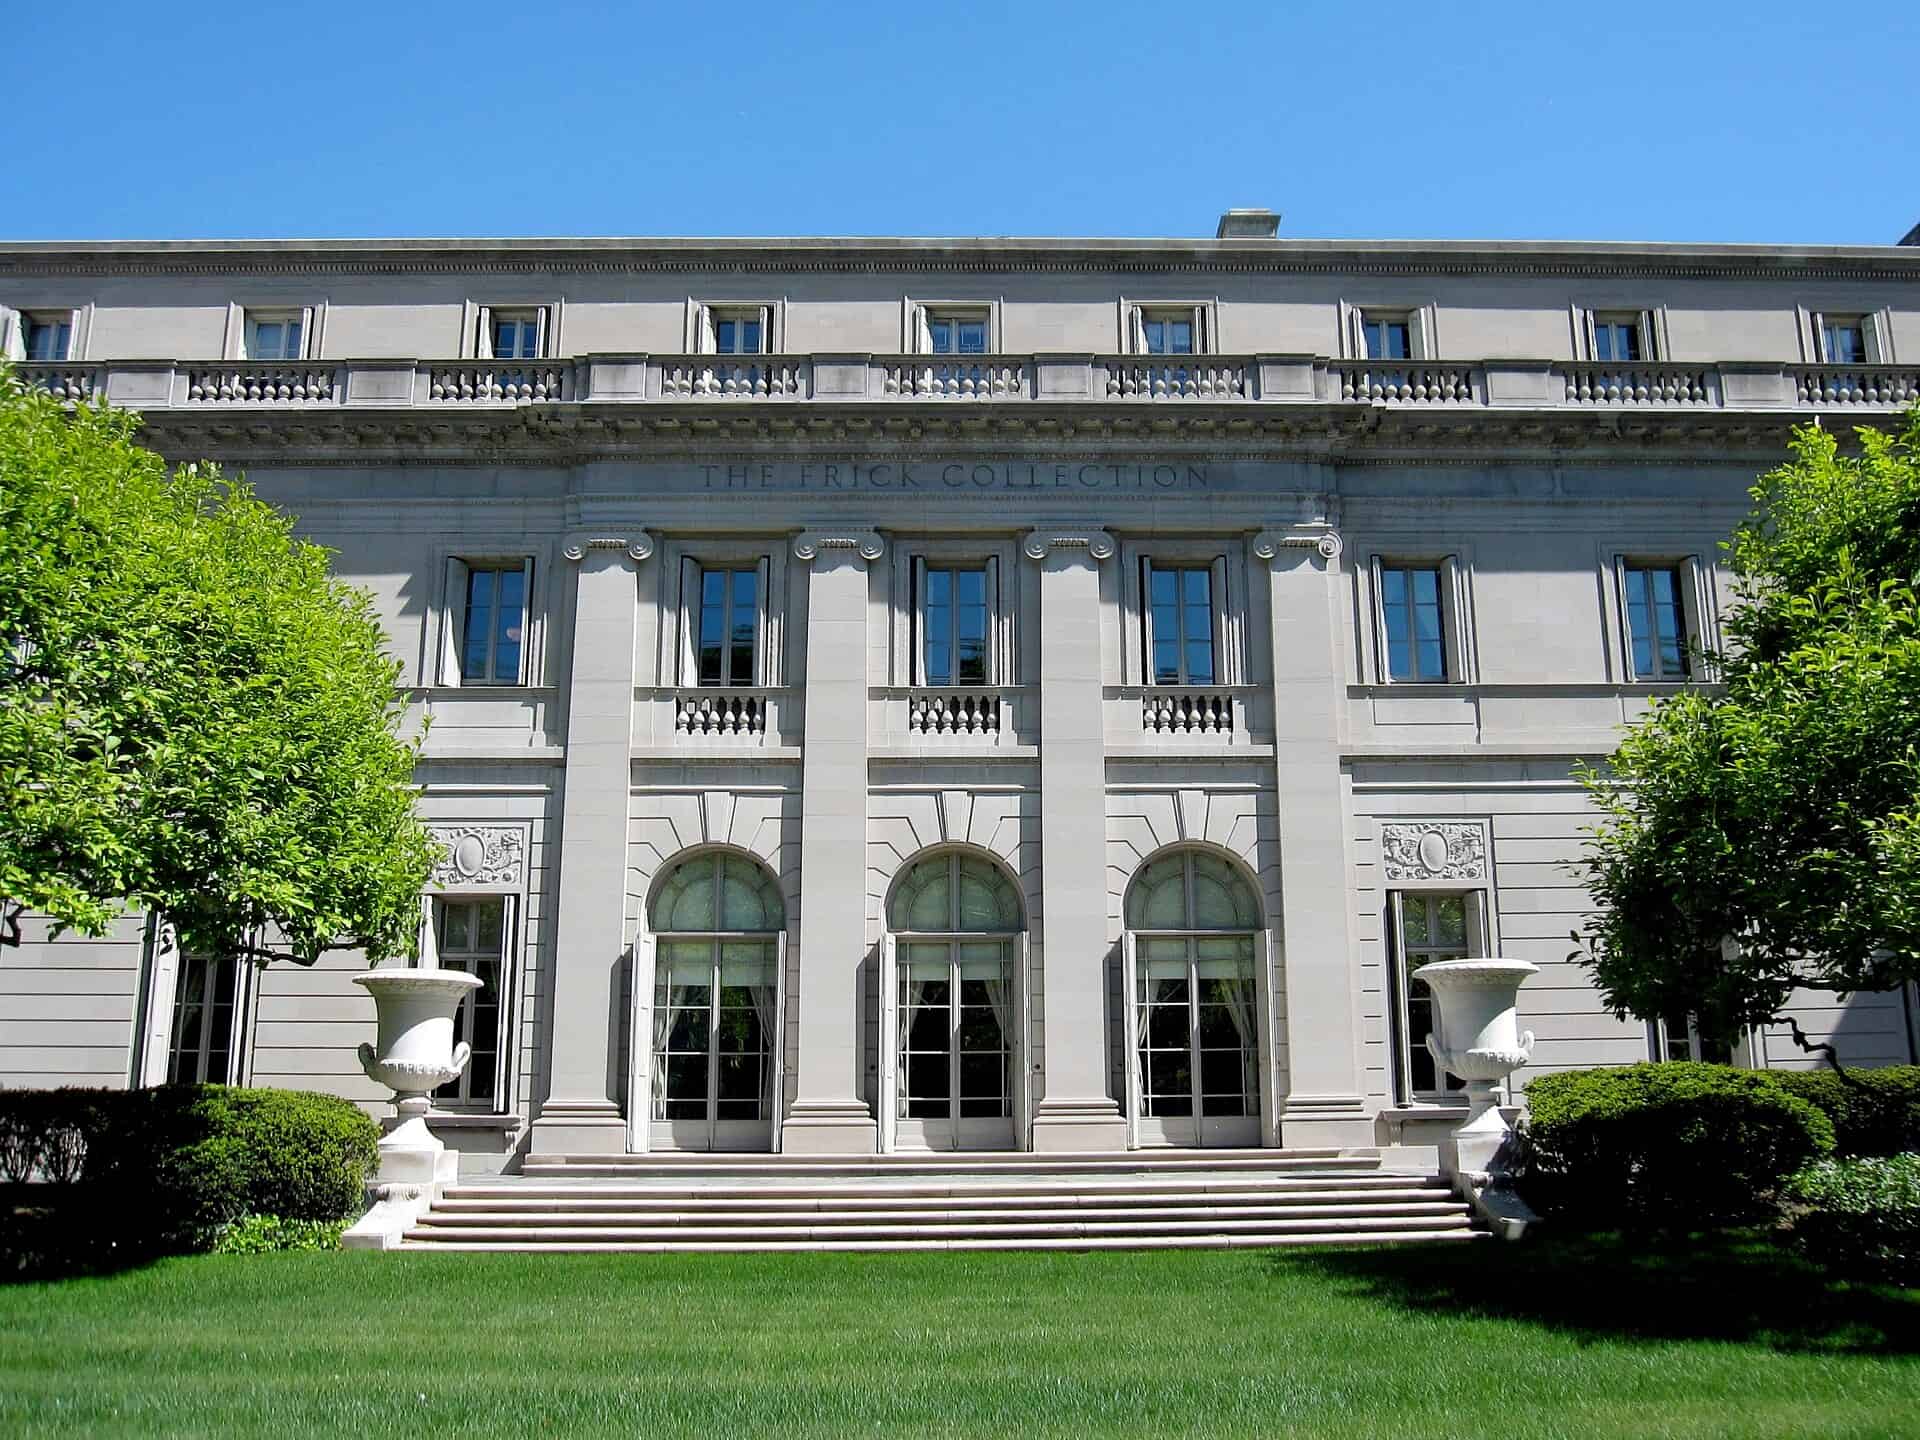
The Frick reopened in April 2025 after four years closed, and the number that matters is not the $330 million. It is the seven feet the 1977 reception hall got lifted.
This was the first comprehensive upgrade of the institution’s facilities since it opened to the public in 1935. The building is Carrère & Hastings’ 1914 house for Henry Clay Frick, converted to a museum by John Russell Pope in 1935 and extended in 1977. Selldorf Architects designed the work with Beyer Blinder Belle as executive architect, and F.J. Sciame ran it as construction manager.
Project Scope
27,000 square feet of new construction plus 60,000 square feet repurposed, taking the campus from 178,000 to 196,000 square feet. Gallery space went up 30 percent, and ten rooms and five passages on the second floor, the Frick family’s private living quarters, opened to the public for the first time.
New build includes the Ronald S. Lauder Exhibition Galleries, the museum’s first purpose-built special-exhibition suite, and the 218-seat Stephen A. Schwarzman Auditorium below grade, replacing the 1977 Music Room. Raising the 1977 reception hall structure roughly seven feet created a second level inside the expanded Reibel Reception Hall, which is a genuinely difficult structural move on a landmarked building.
Accessibility work added ramps at both the museum and library entrances, and a new public passageway physically connects the museum to the Frick Art Research Library for the first time.
Why It Matters
Sciame’s constraint was two interconnected landmark buildings on a tight Upper East Side block, with a collection that had to go somewhere for the duration. It went to the Breuer building as Frick Madison, which became its own argument about what happens when you hang a collection in a space it was not assembled for.
Institutions with century-old plant are all facing the same arithmetic. The mechanical systems, the accessibility gaps and the storage deficits arrive together, and the only economical time to fix them is when the doors are already shut.
Related coverage & projects
Project Team & Details
| Owner / Client | The Frick Collection |
|---|
| Architect | Selldorf Architects |
|---|
| Consultants | Beyer Blinder Belle Architects & Planners (Executive Architect) |
|---|
| General Contractor | F.J. Sciame Construction Co. |
|---|
| Status | Completed |
|---|
| Delivery Method | CMAR |
|---|
| Funding Source | Institutional |
|---|