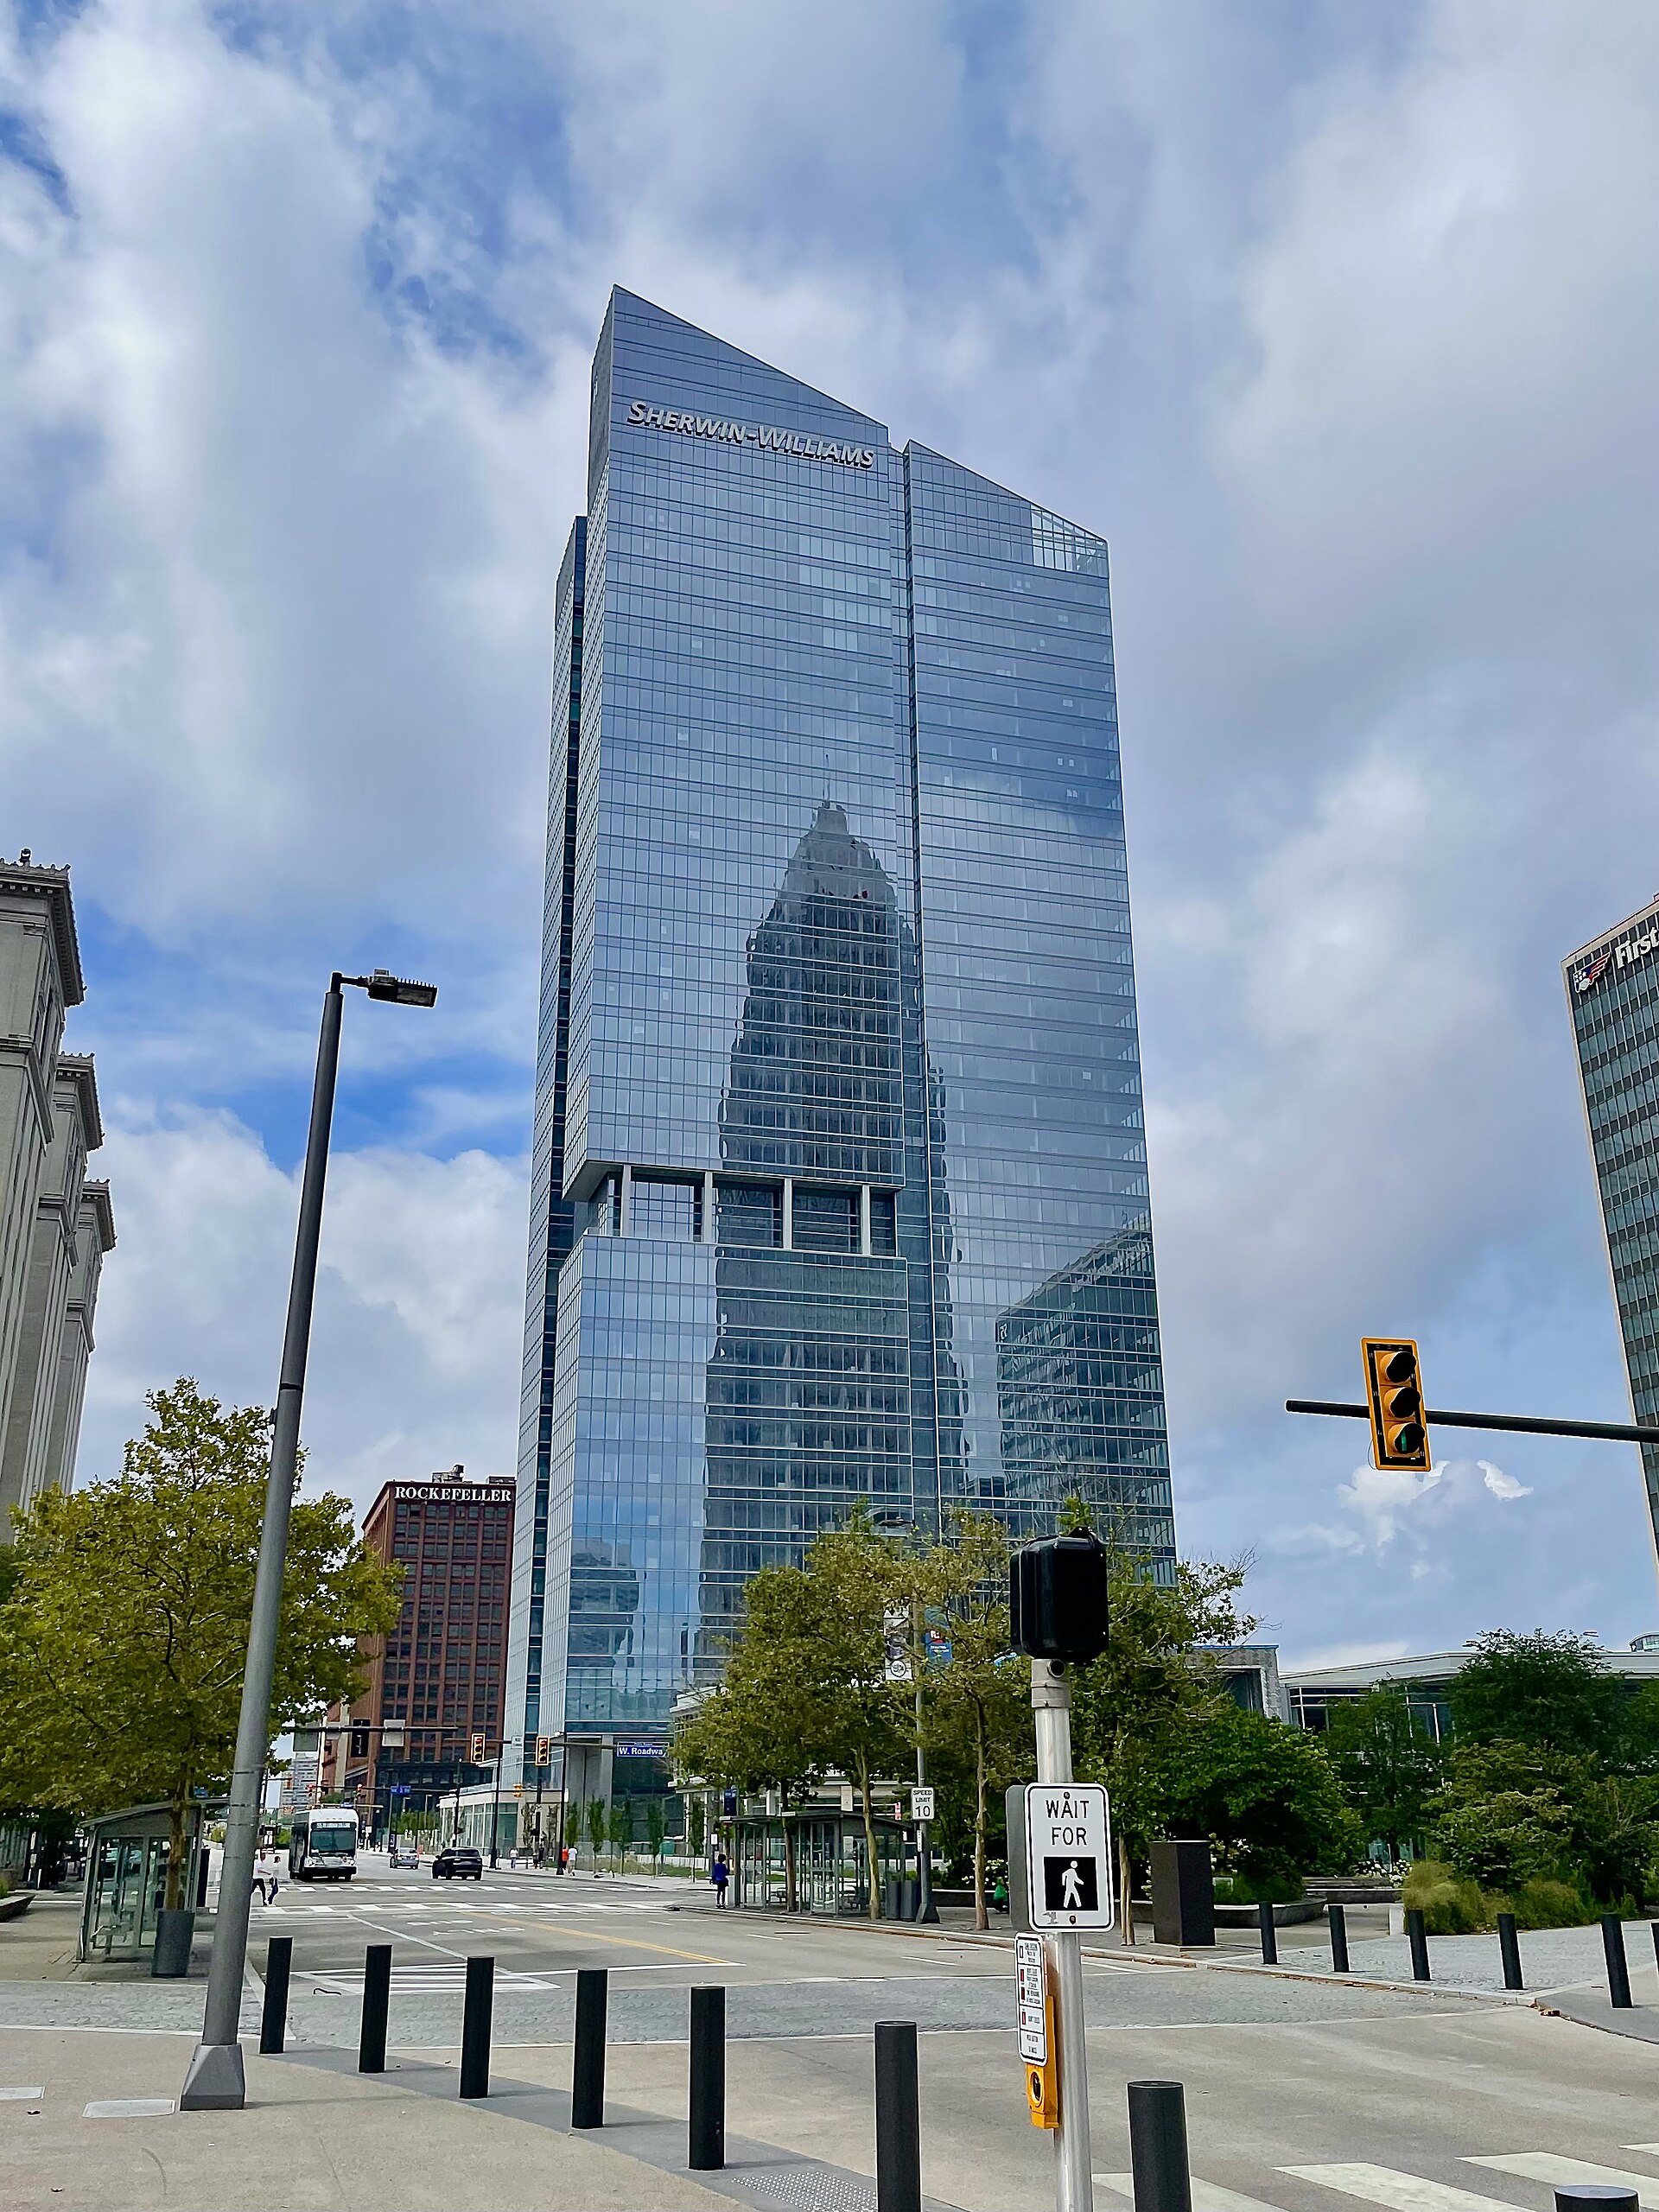
Sherwin-Williams had run its company out of the Midland Building since 1930. On May 11, 2026, with Ohio Gov. Mike DeWine on hand, it cut the ribbon on a 36-story tower two blocks west of Public Square and closed a 96-year chapter.
Project Scope
The campus is three buildings across portions of three city blocks. The tower rises 616 feet on West 3rd Street, making it the fourth-tallest building in Cleveland and the sixth-tallest in Ohio. A two-story welcome pavilion sits across West 3rd, linked by skybridge, and a five-story parking garage across Frankfort Avenue connects the same way. Total program runs to roughly a million square feet on a seven-acre site the company bought in March 2020 for $49.4 million. It had been a 1,100-space surface parking lot.
Pickard Chilton designed it, HGA served as base building architect, and Vocon handled interiors. Welty Gilbane, a joint venture of Welty Building Company and Gilbane Building Company, built it under a construction manager at risk arrangement, with MGAC as owner’s representative. Budget grew from an announced minimum of $600 million in 2020, covering both this and the 500,000-square-foot Brecksville R&D center, to roughly $750 million by late 2022.
The exterior carries a full-height vertical LED band down the center of the tower plus thin accent stripes, programmable for events. The public realm got a full-block pavilion plaza with a color garden, a rainbow walkway, and Frankfort Avenue repaved in a three-color herringbone with new bike lanes.
Why It Matters
About 3,100 employees work in the tower, and the two facilities together were planned for more than 3,500 with a minimum of 400 net new jobs. Sherwin-Williams signed a project labor agreement with the Cleveland Building and Construction Trades Council and widened its contractor pool after public criticism over local and minority participation. That’s a useful precedent for any Ohio owner building at this scale.
The company also kept surface lots inside the site for a possible second phase. Job growth was projected to fill the new tower on day one, which tells you something about how the headcount math was run. For a downtown that has spent fifteen years watching corporate tenants consolidate or leave, a Fortune 500 committing a million square feet next to Public Square is the rarer outcome.
Related coverage & projects
Project Team & Details
| Developer | The Sherwin-Williams Company |
|---|
| Owner / Client | The Sherwin-Williams Company |
|---|
| Architect | Pickard Chilton (Design Architect) |
|---|
| Consultants | HGA (Base Building Architect)
Vocon (Interior Architect)
Osborn Engineering (Civil)
MGAC (Owner’s Representative)
R.E. Warner & Associates (Construction Surveying) |
|---|
| General Contractor | Welty Gilbane, a Joint Venture |
|---|
| Status | Completed |
|---|
| Delivery Method | CMAR |
|---|
| Funding Source | Private |
|---|