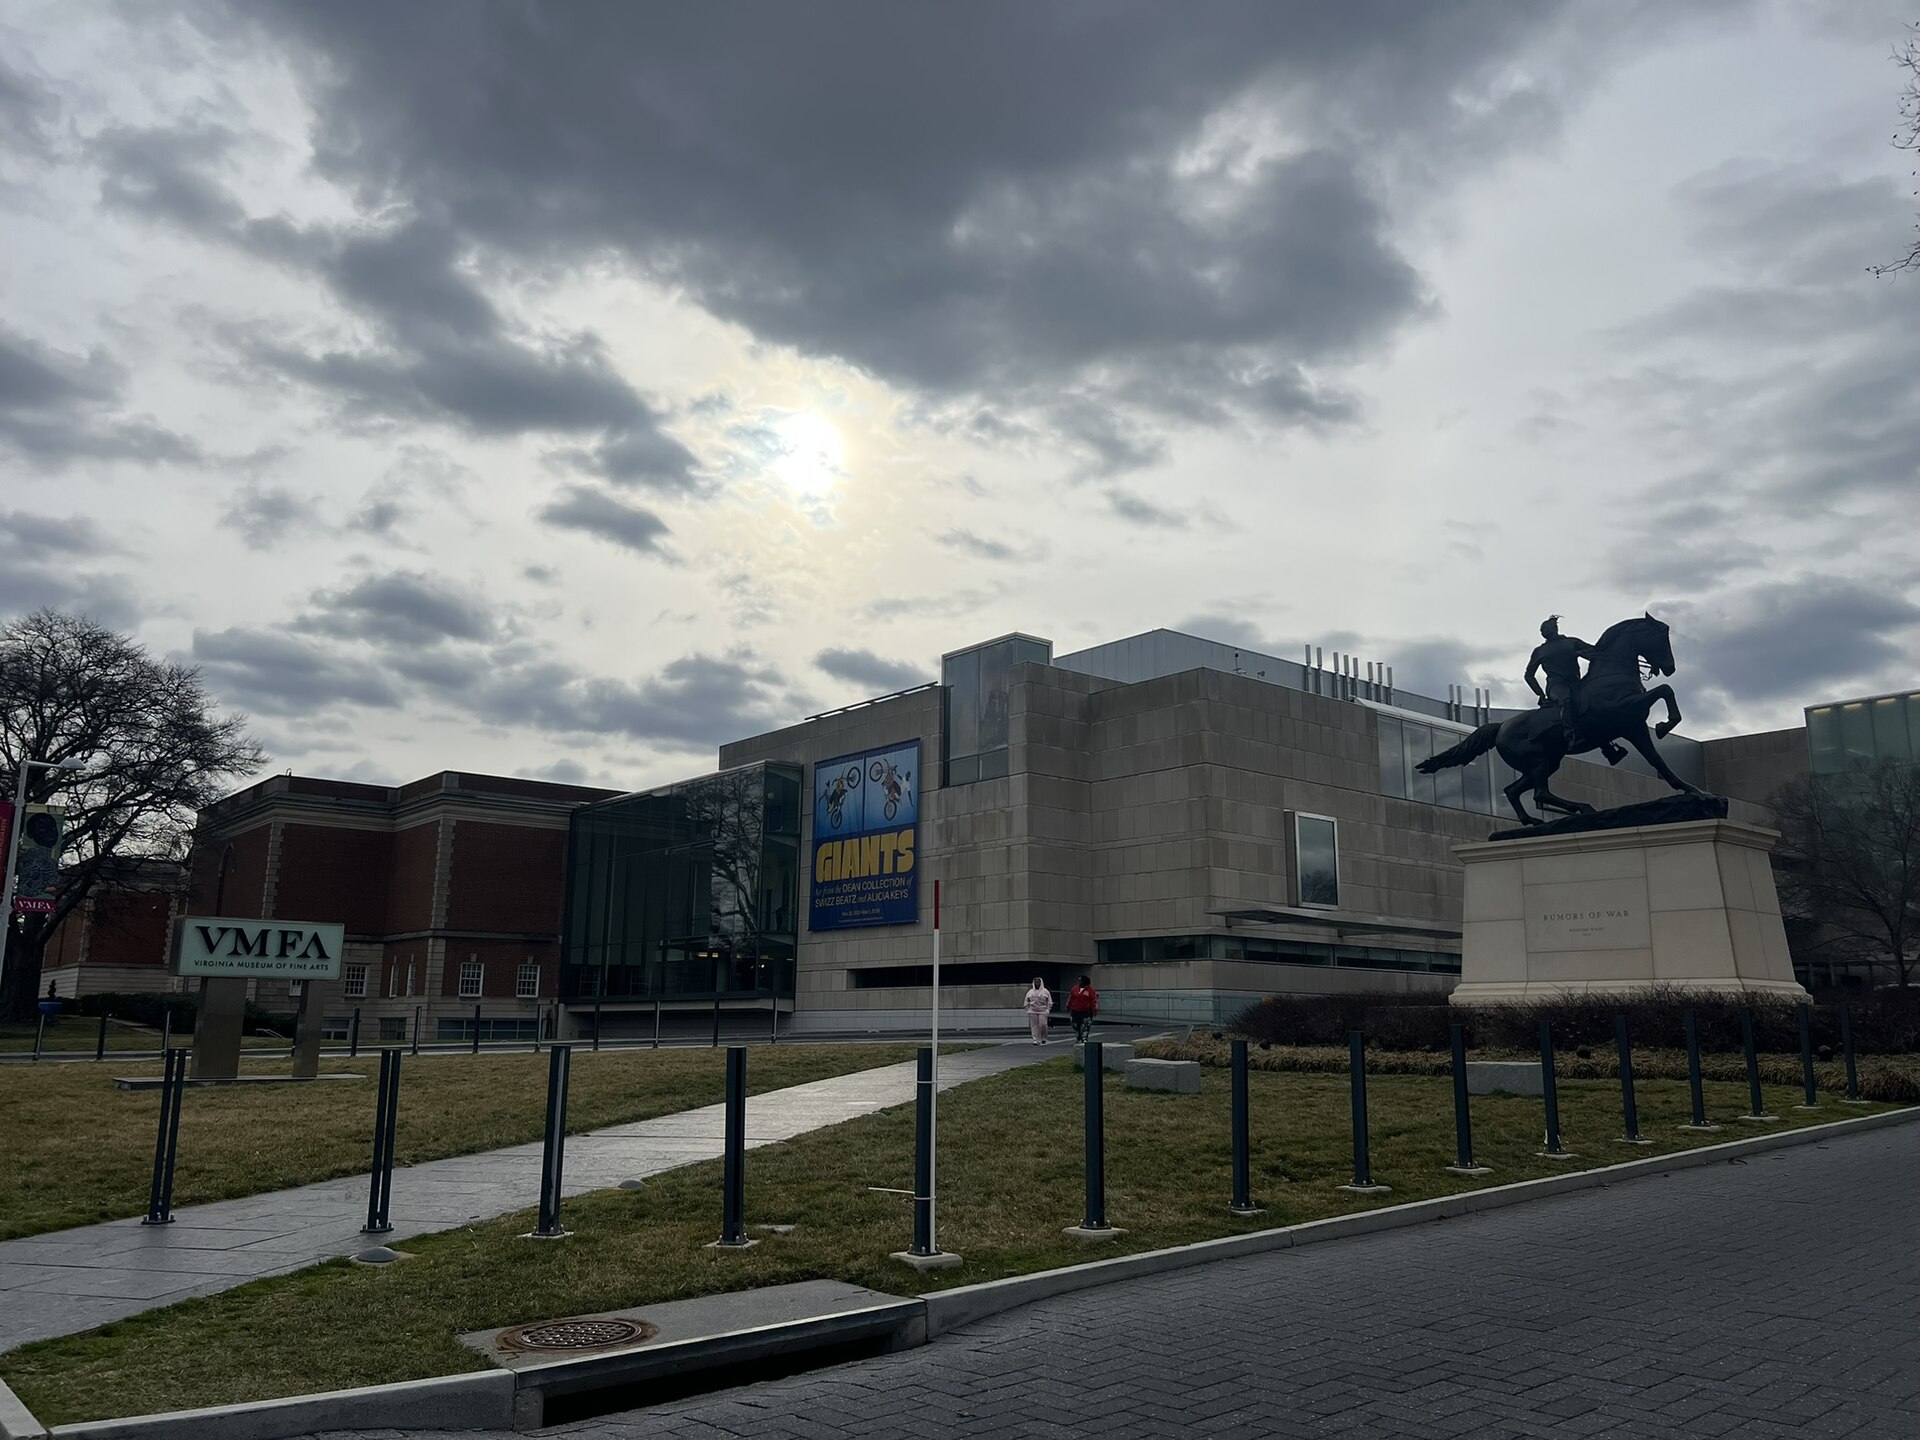
The Virginia Museum of Fine Arts is about to add a fifth floor to a building that has grown four times since 1936, and it plans to stay open 365 days a year while it happens.
The McGlothlin Wing II is a $261 million project: roughly 173,000 gross square feet of new construction plus about 45,000 square feet of renovation reaching back into the 1936, 1970 and 2010 wings. SmithGroup is architect and engineer of record, with Dayton Schroeter as lead designer. Gilbane Building Company holds the construction manager at risk contract.
Project Scope
The consultant roster is unusually complete for a project this early. Lynch Mykins is the structural engineer, Sorba Engineering the civil, Rhodeside & Harwell the landscape architect, and C.M. Kling & Associates the associate lighting designer. SmithGroup carries architecture, interiors, MEP, lighting and life safety in-house.
Vertical construction hasn’t started. Galleries are closing in sequence ahead of it, with Level 2 American art off view since late July 2026 and the 21st-century gallery scheduled to close in the fall. VMFA describes groundbreaking as expected in summer 2026 and the new wing as opening in 2029. Both dates have moved before: a 2022 release put construction start in fall 2024 and completion in 2027.
Why It Matters
Museum expansion is a specialist market and a demanding one. Gallery environments need tight temperature and humidity control, vibration isolation, security integration and lighting quality that most commercial buildings never approach, and the loading a collection imposes on structure is not the loading an office floor sees. Doing that work as a vertical addition over occupied 1936 and 1970 construction adds a structural investigation problem on top.
The CMAR delivery is the tell. On a project where the existing conditions carry most of the risk and the owner cannot close, the value of bringing the builder in during design is the ability to price the unknowns before they become claims. It’s the same logic driving the Pasadena Central Library retrofit on the other coast, and it’s becoming the default for institutional work on old buildings.
Related coverage & projects
Project Team & Details
| Owner / Client | Virginia Museum of Fine Arts |
|---|
| Architect | SmithGroup |
|---|
| Consultants | Sorba Engineering (Civil)
Lynch Mykins Structural Engineers (Structural)
Rhodeside & Harwell (Landscape)
C.M. Kling & Associates (Lighting) |
|---|
| General Contractor | Gilbane Building Company |
|---|
| Status | Planned |
|---|
| Delivery Method | CMAR |
|---|
| Funding Source | Mixed |
|---|