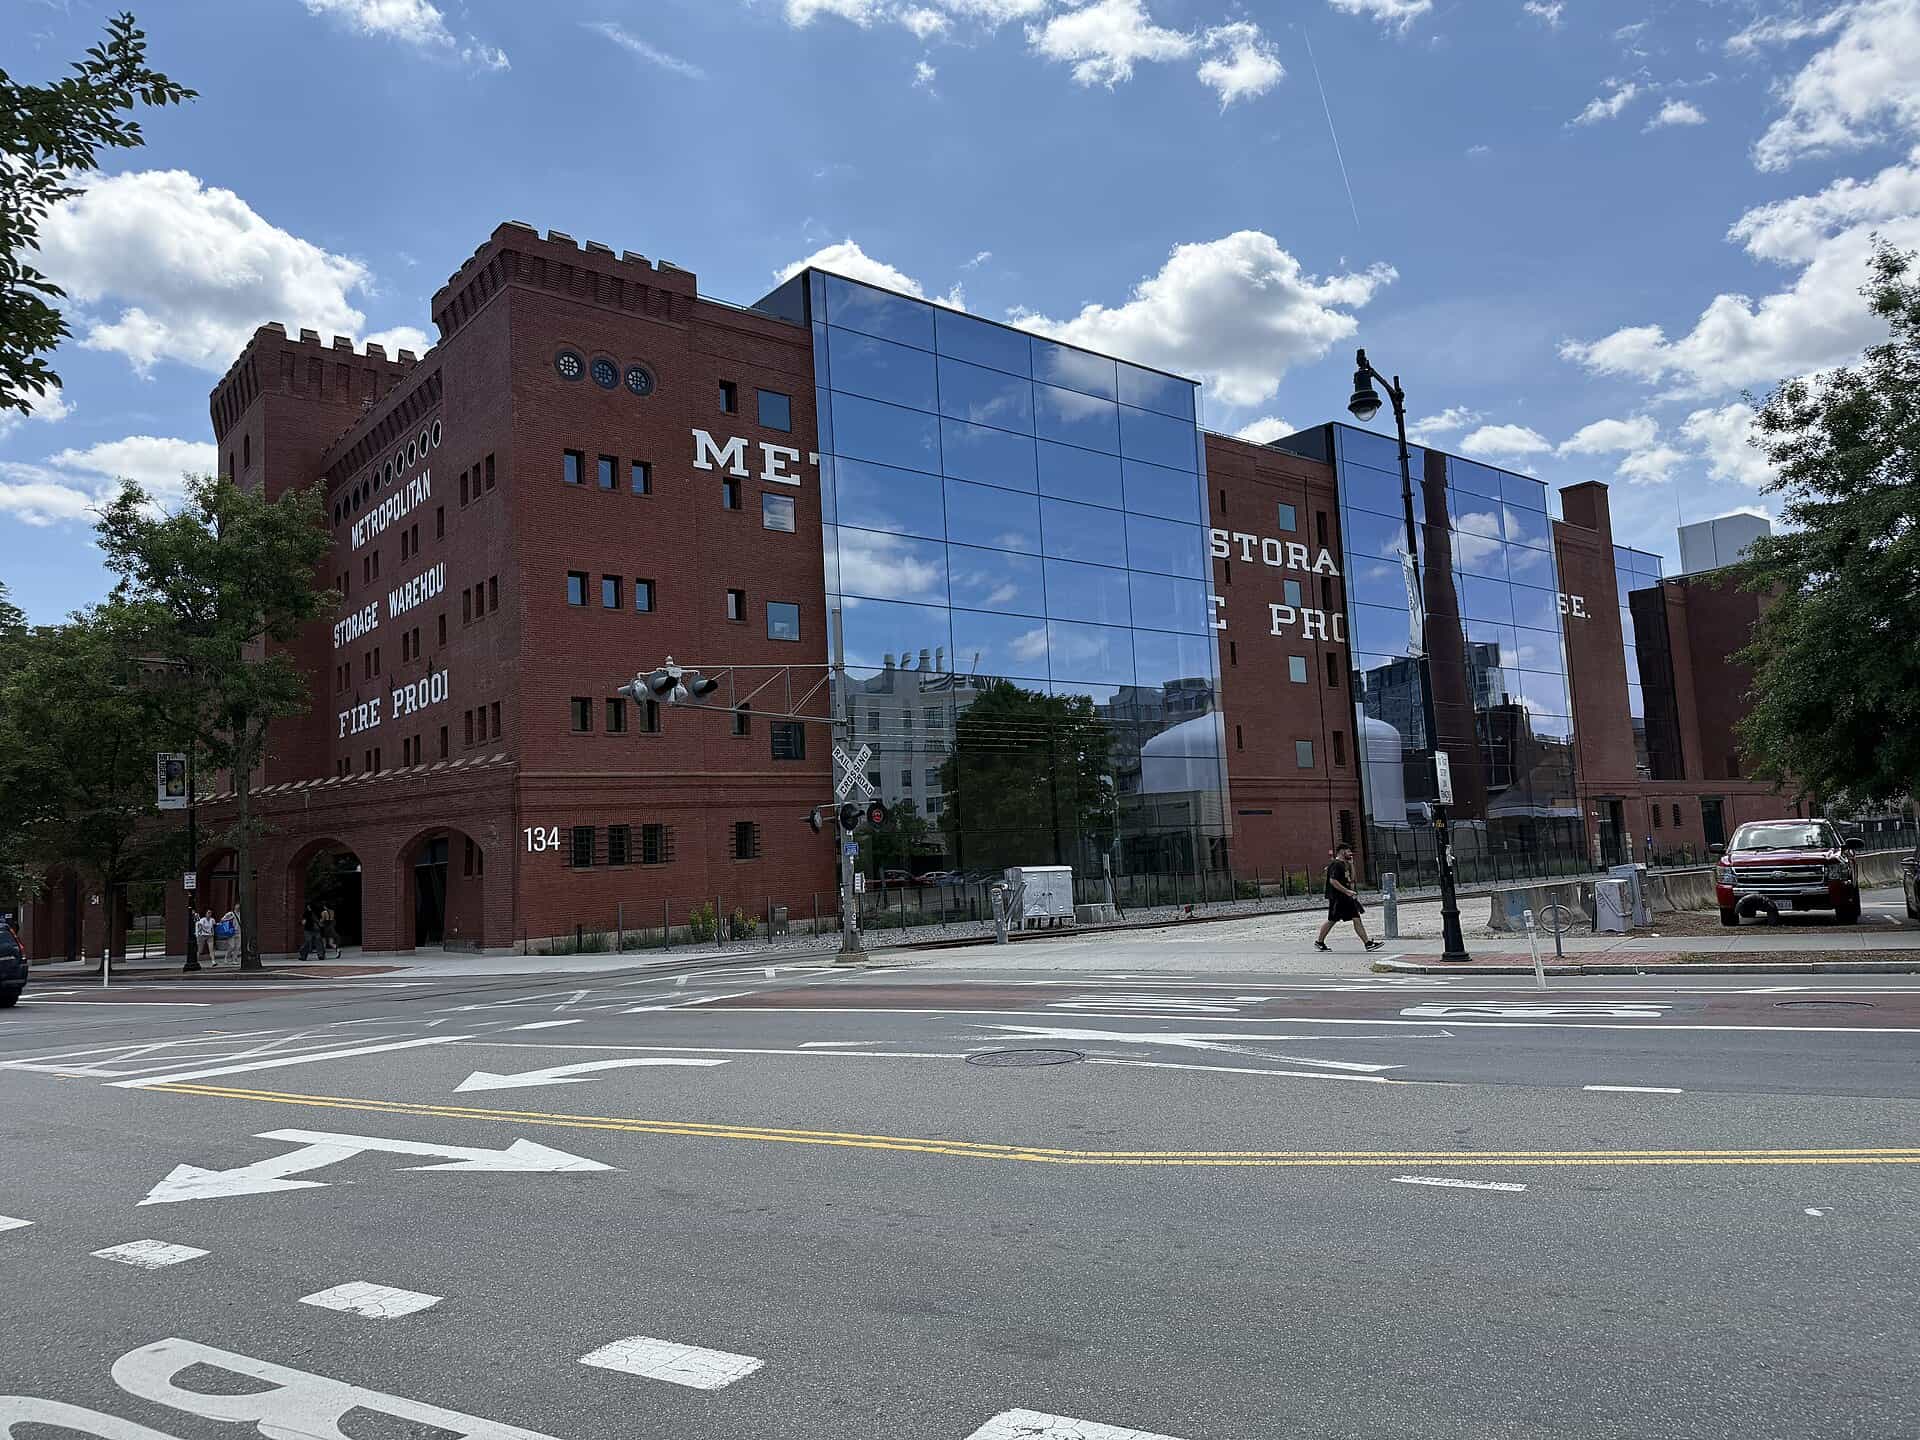
The Metropolitan Storage Warehouse is 500 feet long, built between 1894 and 1923 in five connected pieces, with masonry walls two feet thick, a corner tower, a crenellated corbelled cornice and slit windows. MIT bought it in 1962 and used it to store things until 2016. It now holds the School of Architecture and Planning.
Project Scope
The gut renovation turns 200,000 gross square feet across five floors into design studios, classrooms, faculty offices, an auditorium and a ground-floor makerspace, housing the School of Architecture and Planning, the Department of Urban Studies and Planning, Project Manus and the MIT Morningside Academy for Design. The design move is a set of insertions cut through the deep masonry mass to drive daylight into a floorplate that was never meant to have any. Diller Scofidio + Renfro led the design with Leers Weinzapfel Associates as associate architect, Altieri on mechanical and electrical systems and Shawmut Design and Construction as construction manager. The building is registered with USGBC as MIT Building W41 and targets LEED Gold. It opened on 12 August 2026.
Why It Matters
The instructive part happened in June 2024, a year into construction, when a significant loss of funding forced a redesign of roughly 58 percent of the building over four months while trades stayed on site. Walls moved, adjacencies changed, an open shop became classrooms and its exhaust system disappeared with it, and equipment already purchased and delivered was inventoried and reused where it could be, warehoused where it couldn’t. A delivered air handler went into storage. That’s a more useful case study than the finished photographs are, because mid-construction rescope is the thing every institutional owner fears and almost nobody documents. MIT does not publish the project cost.
Related coverage & projects
Project Team & Details
| Owner / Client | Massachusetts Institute of Technology |
|---|
| Architect | Diller Scofidio + Renfro |
|---|
| Consultants | Leers Weinzapfel Associates (Associate Architect)
Altieri (MEP) |
|---|
| General Contractor | Shawmut Design and Construction |
|---|
| Status | Completed |
|---|
| Sustainability Certification | LEED Gold (targeted) |
|---|
| Funding Source | Institutional |
|---|