Mayo Clinic could have gone to a cornfield. Land is cheap in southern Minnesota and greenfield hospitals build faster. It’s rebuilding downtown Rochester instead, six blocks of it, for $5 billion.
Bold. Forward. Unbound. adds five new buildings by 2030: two nine-story clinical buildings, two parking ramps and a logistics center, plus additional parking elsewhere and two reimagined arrival facilities. The clinical buildings total roughly 1.8 million sq ft inside a 2.5 million sq ft program.
Project Scope
Gilbane Building Company is construction manager, with Foster + Partners as design architect and CannonDesign as architect of record. Mayo’s Board of Trustees approved the plan in November 2023 and the team was announced that same month. Major construction started in early 2024.
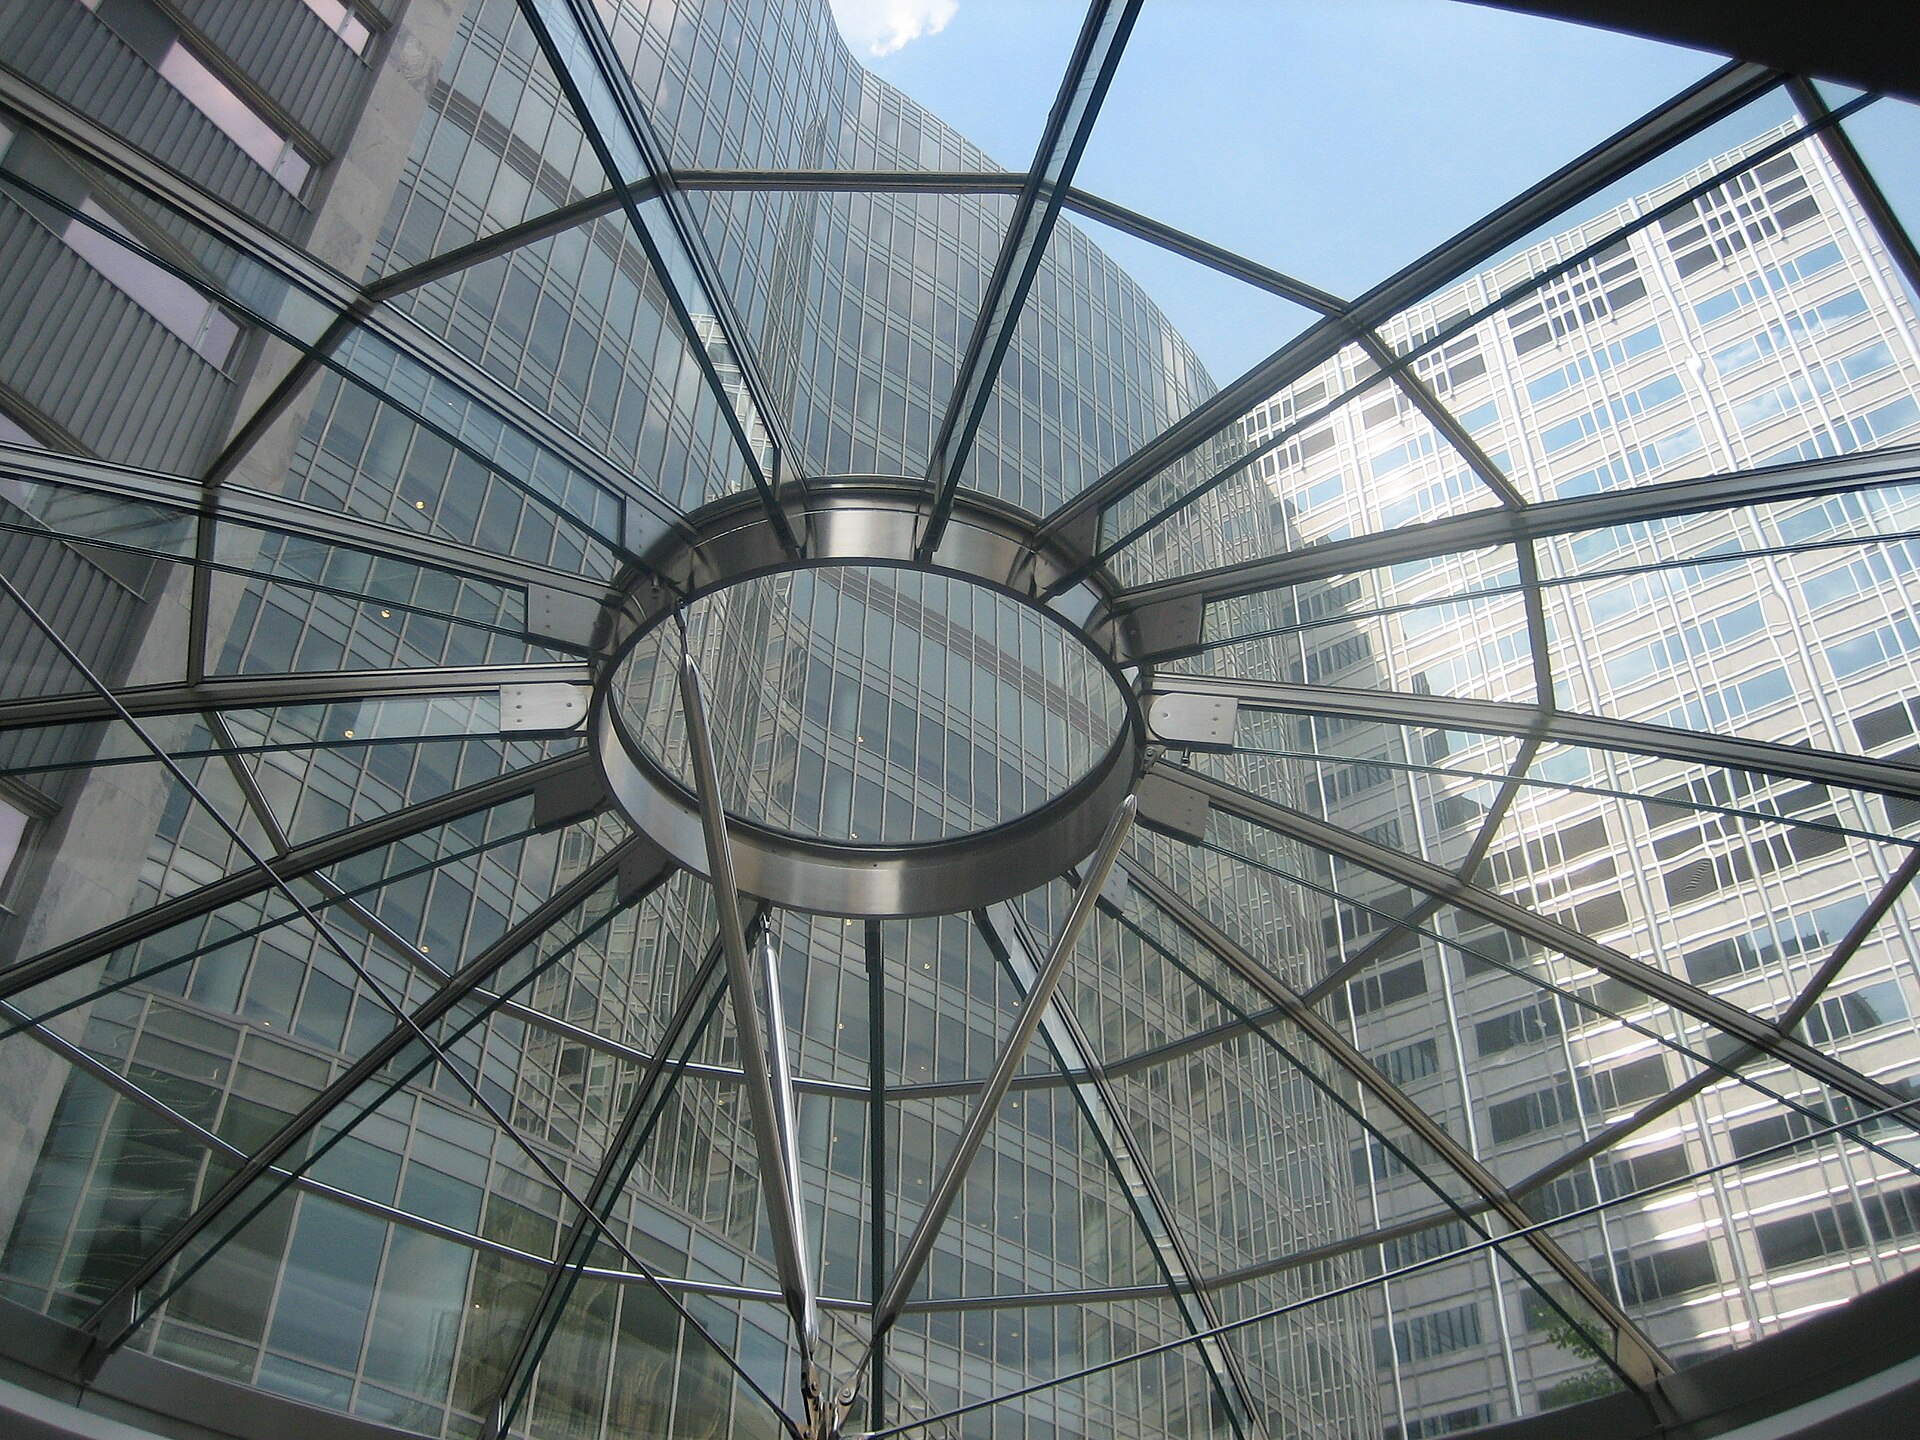
The new buildings tie into the existing Gonda Building on multiple floors, including a two-story skybridge. That connection is the hinge of the whole scheme, because it’s what lets Mayo treat old and new campus as one clinical organism rather than two.
Care gets organized into neighborhoods that put labs, imaging, consultation and treatment in direct adjacency, with double-height winter gardens at the center of each for daylight and city views. Behind the walls runs a dedicated flexible infrastructure zone carrying mechanical, data and robotic delivery systems, which pulls logistics traffic out of patient corridors entirely.
Clearing the site took down the Damon Parking Ramp, the Ozmun Building, the former Lourdes High School and several older hotels.
Why It Matters
The infrastructure zone is the design move worth studying. Hospitals fail at renovation because their guts are buried in the structure, so every equipment upgrade becomes a demolition project. Giving MEP and logistics a dedicated, accessible spine is a bet that the building will be modified constantly over 50 years, and that the cost of designing for that beats the cost of not.
Mayo had nine active construction sites across Rochester in 2026. The earliest completions land in fall 2026, and blocks of the city start reopening after that. For a city of 120,000 built around one employer, the disruption math is unusual: the owner is also effectively the municipality’s largest stakeholder in getting the streets back.
Related coverage & projects
Project Team & Details
| Owner / Client | Mayo Clinic |
|---|
| Architect | Foster + Partners (Design Architect); CannonDesign (Architect of Record) |
|---|
| General Contractor | Gilbane Building Company |
|---|
| Status | Under Construction |
|---|
| Delivery Method | CMAR |
|---|
| Funding Source | Institutional |
|---|