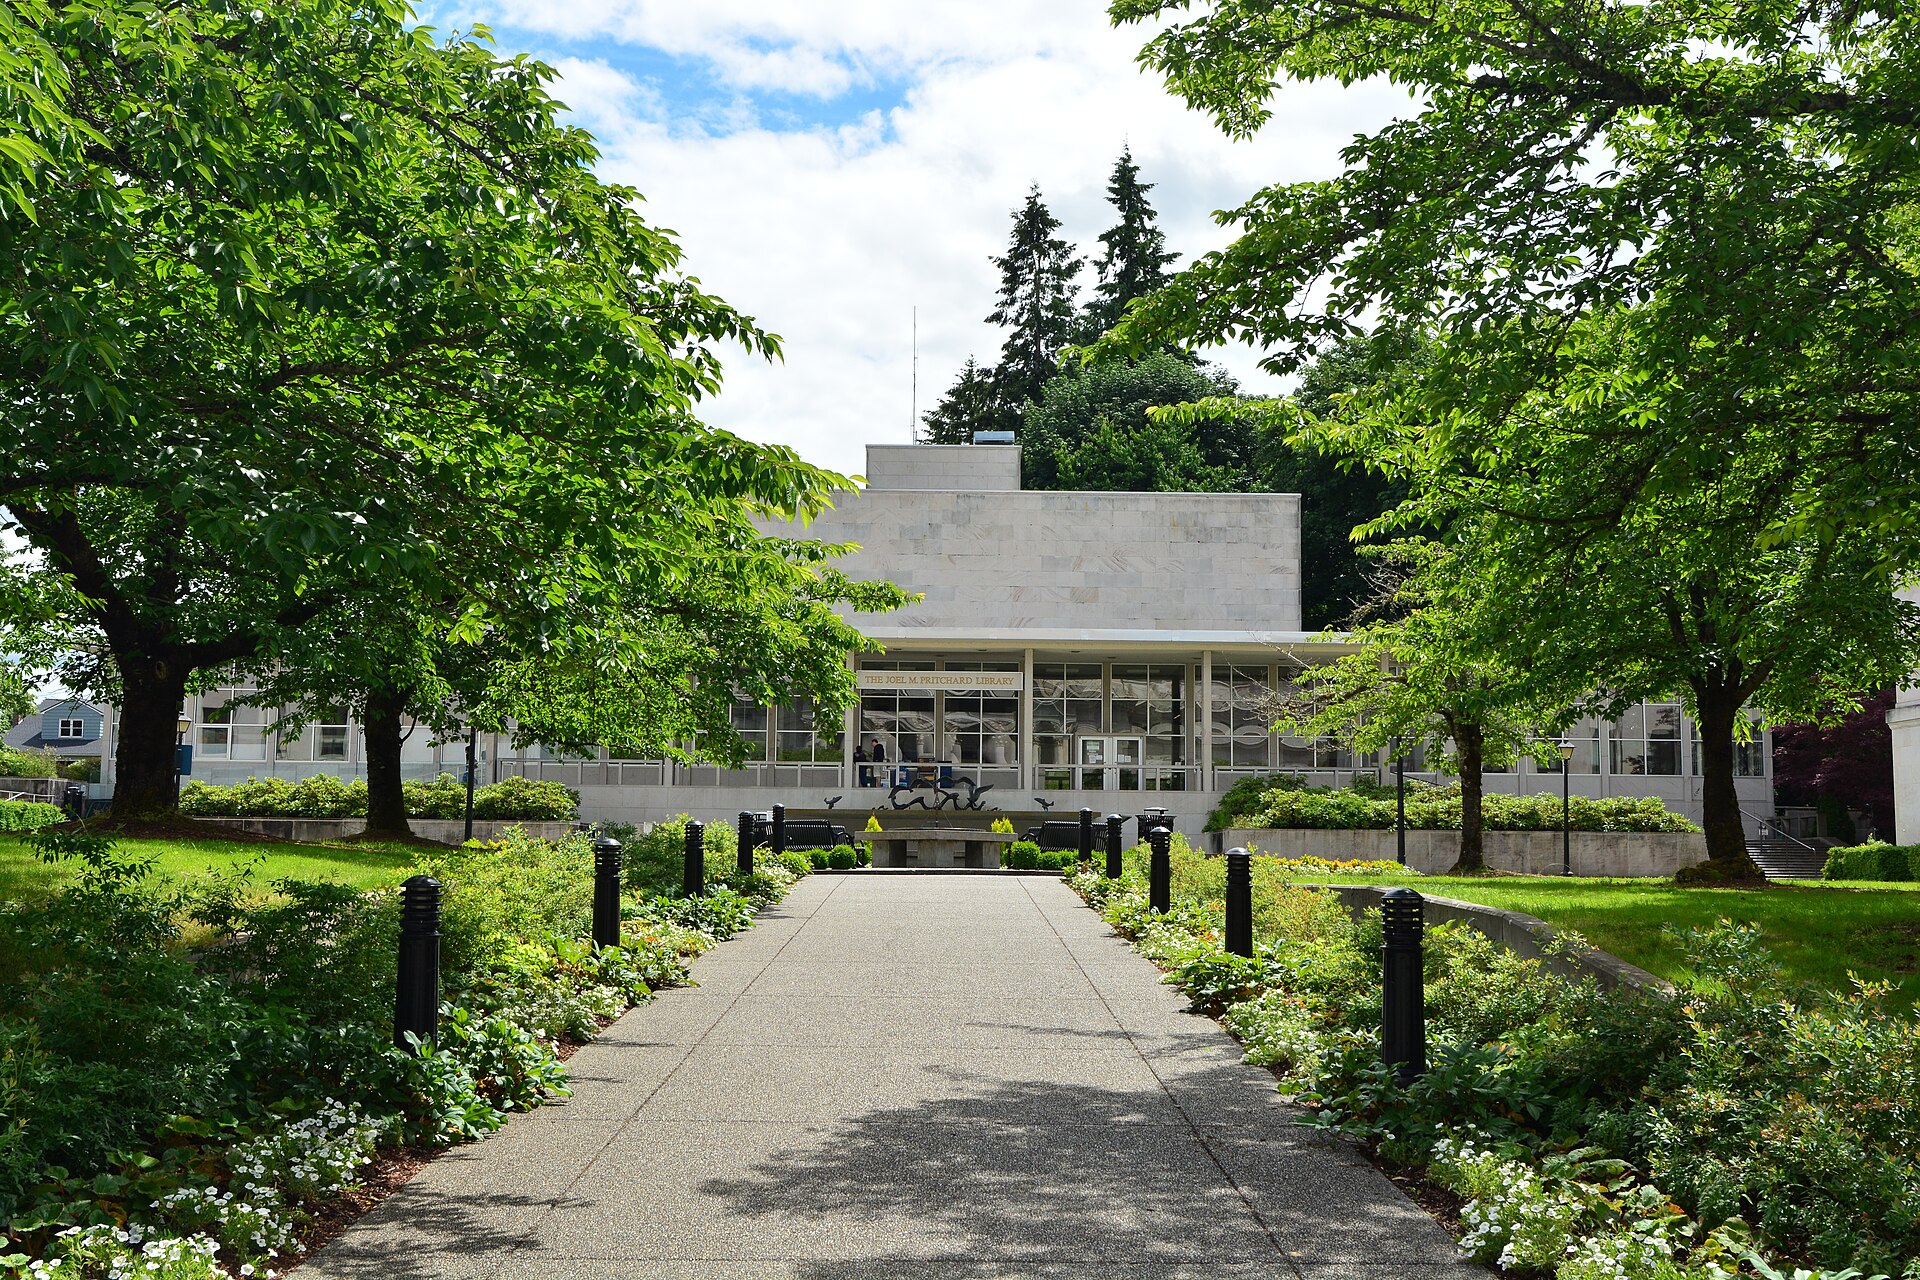
Washington’s old State Library is open again. The state cut the ribbon on the rehabilitated Joel M. Pritchard Building on the Capitol Campus in Olympia on Sept. 24, 2026, after a renovation and expansion the Legislature funded at more than $131 million. Tenants from the House, the Office of the Code Reviser and Legislative Technology were scheduled to move in during October.
Paul Thiry designed the building, which opened in 1958 as the last monumental addition to the Olmsted Brothers campus plan and won the first AIA/ALA Library Building Award. It’s clad in Wilkeson sandstone and joined the National Register of Historic Places in 2015. The 2001 Nisqually earthquake pushed the library out, and for years much of the building sat as windowless book storage.
Project Scope
DLR Group handled architecture, historic preservation, interiors and structural and MEP engineering. BNBuilders was general contractor under Washington’s GC/CM delivery, which the Department of Enterprise Services specified in its 2022 design solicitation. That solicitation set the maximum allowable construction cost at $68.6 million. It’s a narrower number than the appropriation, which also covers design, fees and owner costs.
The work restored Thiry’s building and added a new wing for House members, staff and legislative services, along with a cafe and a hearing room. BNBuilders described the addition as 58,591 square feet. DLR lists the project at 77,000 square feet, and the published figures don’t make clear whether that total includes the new wing. Clark Pacific supplied about 29,700 square feet of glass fiber reinforced concrete panels for the addition, cast with form liners to sit comfortably next to the sandstone.
The hillside toward Capitol Lake, damaged in 2001, was stabilized with 230 auger cast piles under a 3-foot load transfer platform. Seismic and MEP systems were replaced, and DLR targeted LEED Gold with a net zero ready designation.
Inside, the Washington Room got its 117-foot Kenneth Callahan mural back after conservation in New York. A James FitzGerald mosaic and a Mark Tobey painting stayed put, and the Du Pen Fountain outside is expected to run again soon.
Why It Matters
Midcentury public buildings are some of the hardest preservation cases. They’re too young for many people to read as historic and too inefficient to keep as they are. Pritchard shows a state willing to pay to keep one, with the addition absorbing the office program that would otherwise have forced a gut job on the original.
The budget will draw questions, and the hillside work is part of the answer. Few capitol buildings sit on a slope that needed 230 piles before anyone touched the interiors. Other states with aging midcentury office stock on their campuses now have a recent, fully documented comp to argue over.
Related coverage & projects
Project Team & Details
| Owner / Client | State of Washington (Department of Enterprise Services, for the Washington State Legislature) |
|---|
| Architect | DLR Group |
|---|
| Consultants | DLR Group (Structural and MEP Engineering)
DLR Group (Historic Preservation) |
|---|
| General Contractor | BNBuilders |
|---|
| Major Subcontractors | Clark Pacific (GFRC Panels) |
|---|
| Status | Completed |
|---|
| Delivery Method | CMAR |
|---|
| Sustainability Certification | LEED Gold (target) |
|---|
| Funding Source | Public (State) |
|---|