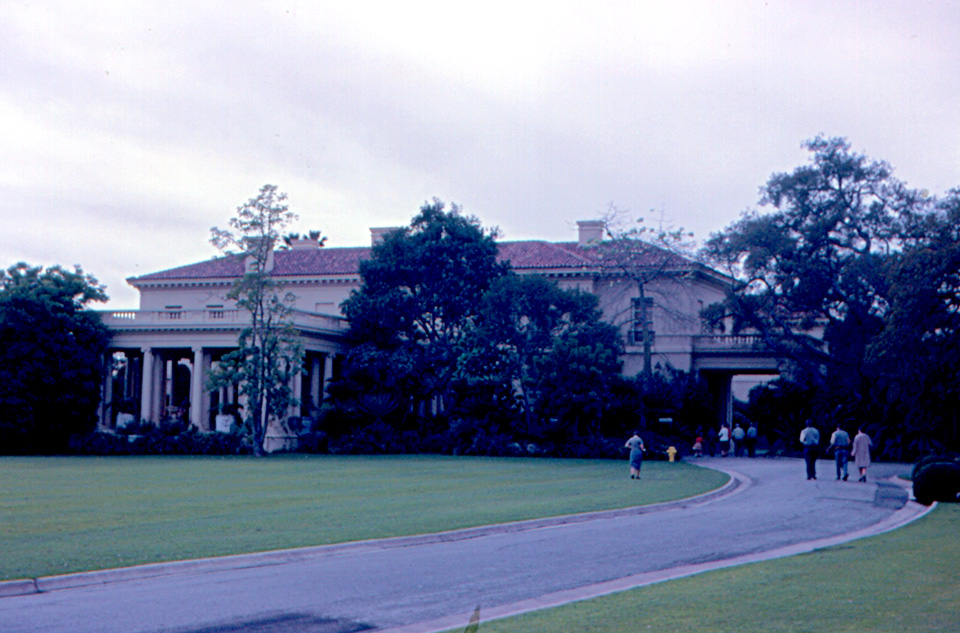
Myron Hunt designed The Huntington’s library building in 1919. It’s getting its first renovation on this scale in 106 years.
The $126.6 million project joins the library and the adjacent art holdings into a single 83,000-square-foot Library and Art Building. Construction was scheduled to begin in spring 2026, with more than $100 million committed through the institution’s fundraising campaign as of mid-2026.
Project Scope
The work adds conservation studio space, rebuilds storage for works on paper, books and manuscripts to modern environmental standards, and redesigns the exhibition galleries, including a new wing devoted to the history of science. The historic structure stays.
Robert A.M. Stern Architects leads the design. Samuel Anderson Architects is handling the collections storage and conservation studio scope, which is the technical core of the job. Rare-book and works-on-paper storage runs to tight simultaneous limits on temperature, relative humidity, light and air filtration, inside a 1919 building that was never conditioned for any of it.
Why It Matters
Retrofitting collections storage into a landmark is one of the harder envelope problems in institutional work. You can’t add vapor barriers and mechanical capacity to a 1919 masonry building the way you would to a new one without risking the fabric you’re there to protect, and the acceptable failure rate for a collection like this one is effectively zero.
The Huntington holds roughly 11 million items. The building holding them was designed before air conditioning was a normal expectation for a library. That gap is the project.
Related coverage & projects
Project Team & Details
| Owner / Client | The Huntington Library, Art Museum, and Botanical Gardens |
|---|
| Architect | Robert A.M. Stern Architects |
|---|
| Consultants | Samuel Anderson Architects (Collections Storage and Conservation) |
|---|
| Status | Under Construction |
|---|
| Funding Source | Institutional |
|---|