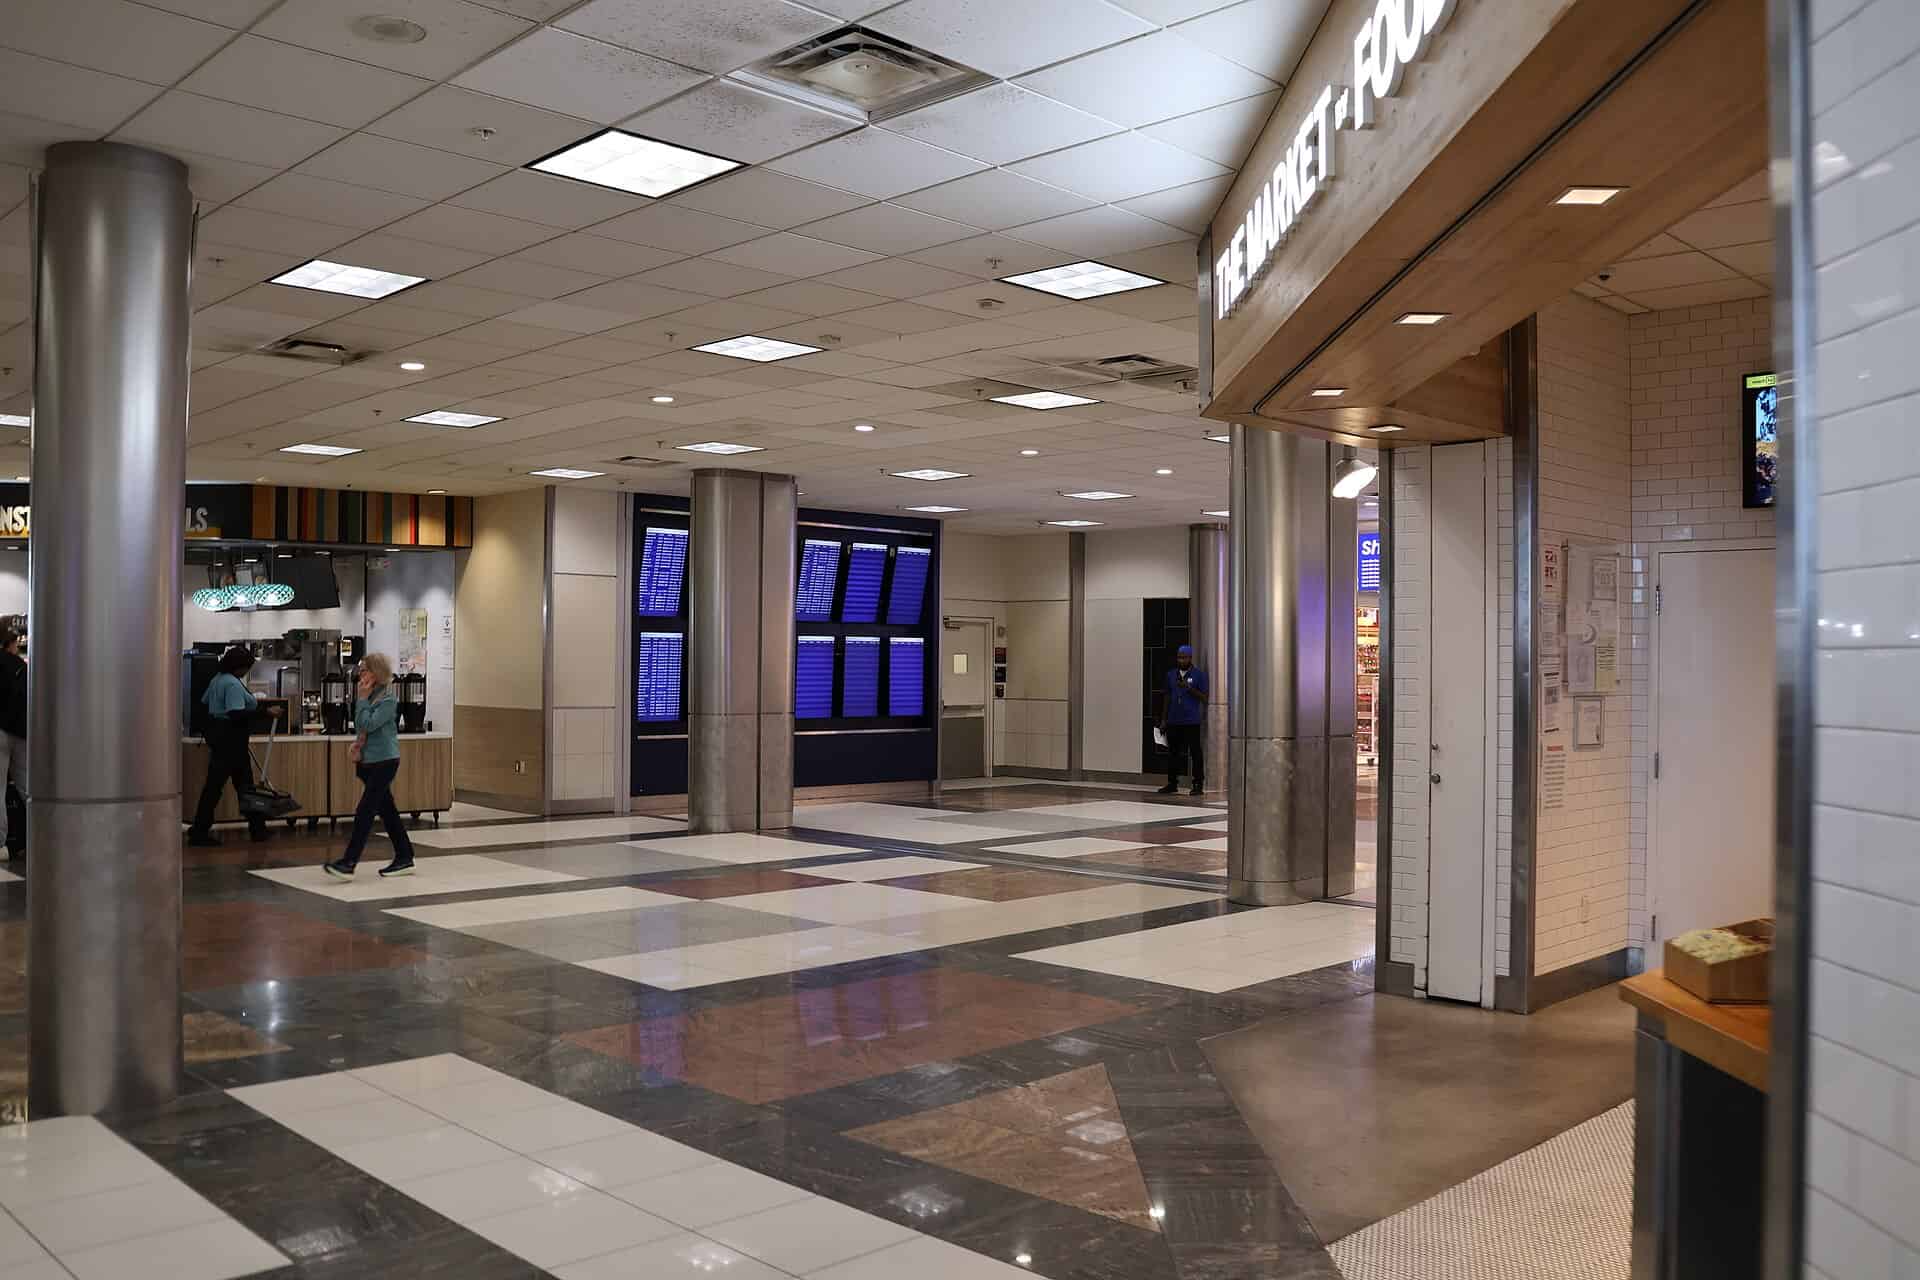
Concourse D opened in 1980 at 60 feet wide. Hartsfield-Jackson is making it 99.
The widening is being built out of 19 prefabricated steel modules, each about 25 feet wide, assembled at an off-airport laydown site and driven across live airfield pavement at night on self-propelled modular transporters. Once a module reaches the concourse, crews mate it to the east face of the existing structure. The concourse stays in revenue service throughout; gates come out of use in small batches rather than all at once.
Project Scope
The concourse grows from 60 feet to 99 feet wide and gains 288 feet of length. Ceiling heights go to roughly 18 feet, holdroom area roughly doubles and seating rises to about 6,400. New restrooms, concessions, vertical circulation and mechanical, electrical and plumbing systems come with it. Corgan leads the design with GVSA as associate architect, Thornton Tomasetti on structure, and WSP running program management for the wider ATLNext capital program. A construction-manager-at-risk joint venture of Holder Construction, C.D. Moody Construction, Bryson Constructors and Sovereign Construction & Development is delivering the work. The airport puts the cost at $1.4 billion, with completion targeted for summer 2029. Phase Two opened in 2025.
Why It Matters
Airport terminals get expanded all the time. Almost none of them get physically widened while passengers keep walking through them. The module approach exists because ATL can’t afford to close a concourse at the world’s busiest airport, so the heavy assembly work moves off the critical path and onto a laydown yard, and the on-airfield work compresses into night windows measured in hours. That’s a logistics problem more than a structural one, and it’s the reason the job is worth studying. It also sets a precedent other constrained hubs will look at: if you can drive a 25-foot steel module across an active taxiway and land it within tolerance against a 45-year-old structure, the argument for demolishing and rebuilding a concourse gets harder to make.
Related coverage & projects
Project Team & Details
| Owner / Client | City of Atlanta Department of Aviation |
|---|
| Architect | Corgan |
|---|
| Consultants | GVSA (Associate Architect)
Thornton Tomasetti (Structural)
WSP USA (Program Management) |
|---|
| General Contractor | Holder Construction / C.D. Moody Construction / Bryson Constructors / Sovereign Construction & Development JV |
|---|
| Status | Under Construction |
|---|
| Delivery Method | CMAR |
|---|
| Funding Source | Public (Municipal) |
|---|