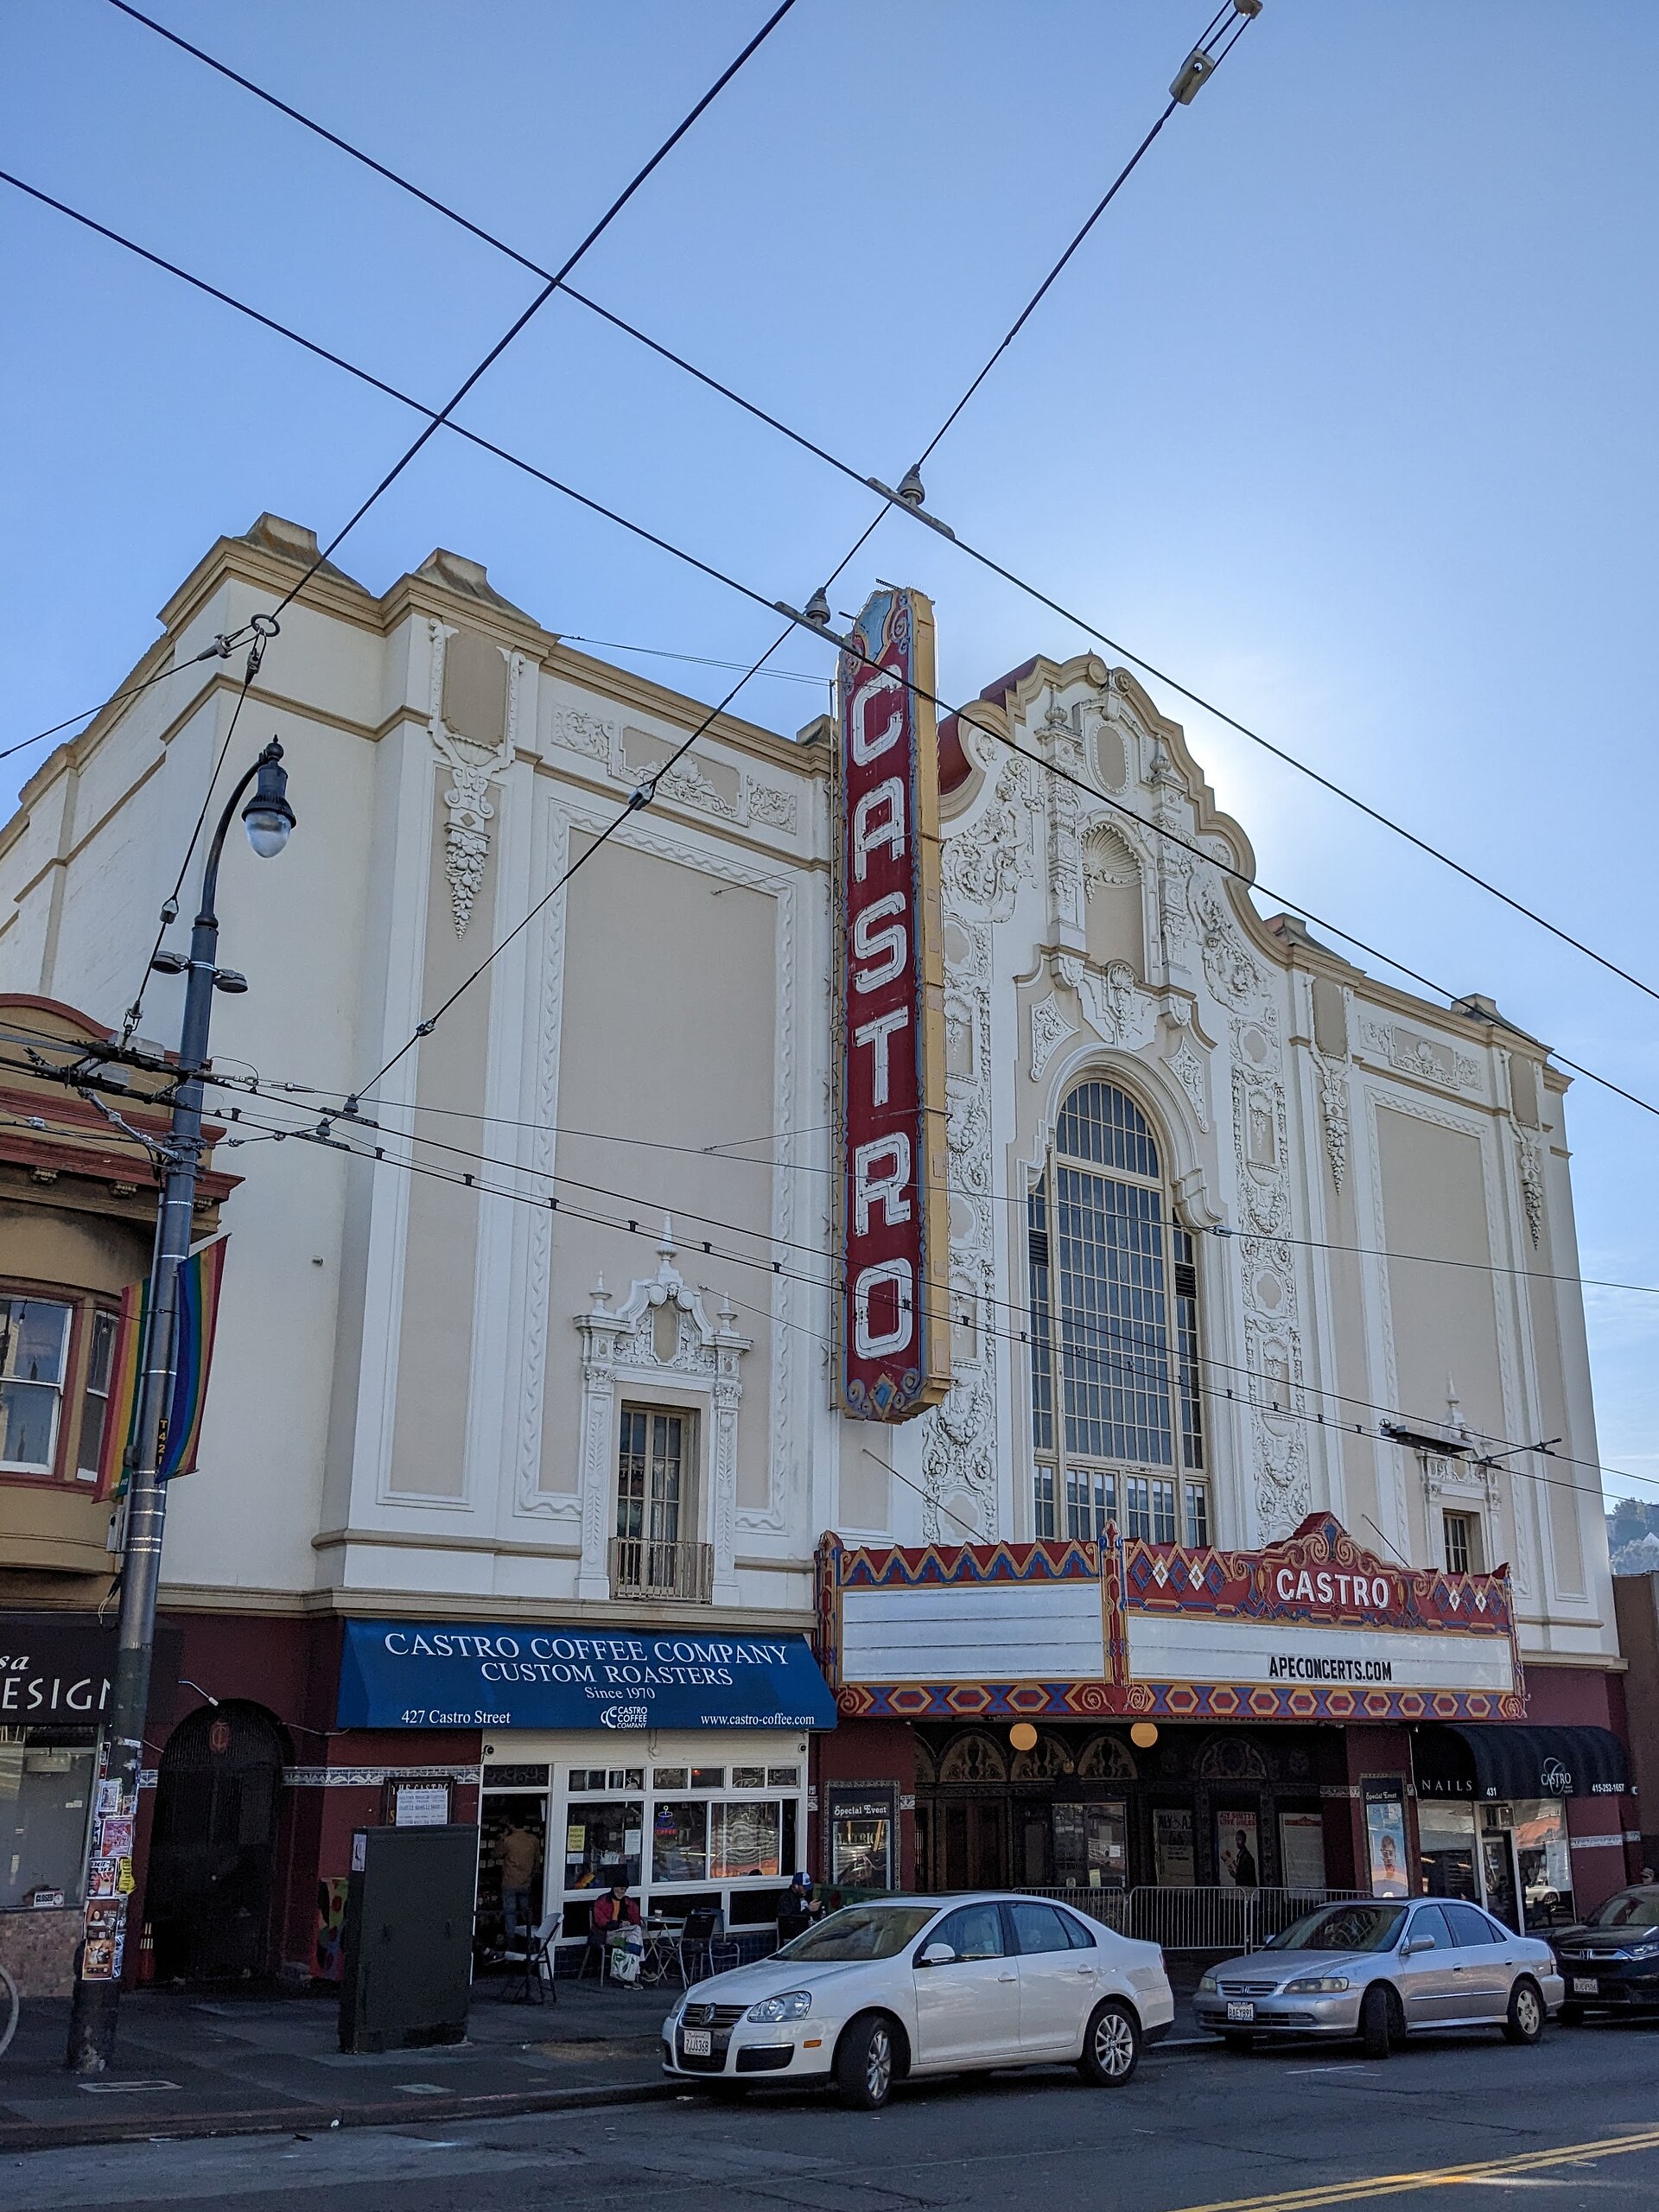
The Castro Theatre restoration in San Francisco came in at $41 million and two years, and the detail builders will want to study is the floor. The 1922 movie palace reopened on Feb. 6, 2026, with an orchestra level that can be a raked cinema one night and a flat standing-room concert floor the next.
The San Francisco Standard reported that the final cost was more than twice the first estimate.
Project Scope
Timothy Pflueger designed the Castro for the Nasser family, which still owns it. Another Planet Entertainment, the Berkeley concert promoter, took over operations in 2022 and paid for the work, according to the project’s published fact sheet. The theatre closed after a final show on Feb. 4, 2024.
CAW Architects led design with Page & Turnbull as preservation architect. Alarcon Bohm was general contractor and MAR Structural Design the structural engineer. Salter handled acoustics and EverGreene Architectural Arts the decorative conservation. Pollstar also credits The Shalleck Collaborative as theatre consultant.
The fixed wooden seats on the main floor are gone. In their place is a movable floor system that CAW’s Chris Wasney described to Pollstar as bespoke: it forms a raked seated orchestra, then reconfigures for standing events. Rows gained six inches of legroom. A section of original cast-iron seats stays in the balcony as a preservation condition.
The rest is the list every hundred-year-old theatre needs. Asbestos came out. New HVAC, electrical, plumbing and sewer lines went in, restroom capacity doubled, and a wheelchair lift was added. Conservators cleaned decades of tobacco residue off the ceiling and walls and uncovered a proscenium arch hidden since the 1960s. Phoenix Day restored the 1937 chandelier and Neon Works rebuilt the vertical blade sign. Crews hand-dug roughly 10 feet below the floor for a new organ.
Why It Matters
Capacity went down, and that was the plan. The Standard counts 1,408 fixed seats before the work and 1,115 after; the project fact sheet says 1,150 seated. Both agree on 1,385 standing. The operator traded somewhere between 250 and 300 cinema seats for the ability to book touring acts, and the movable floor is the mechanism that makes a single-screen landmark pencil out.
It was also the most contested part of the design, argued through San Francisco’s landmark process before construction began. The built result keeps the rake as an option, which is more than the early proposals offered.
Budgets on these jobs rarely hold. Asbestos, sewer laterals and hand excavation under an occupied landmark don’t show up in a concept estimate, and the Castro’s doubled. The fact sheet counts more than 400 contractors on the job.
Related coverage & projects
Project Team & Details
| Developer | Another Planet Entertainment |
|---|
| Owner / Client | Nasser family (Bay Properties) |
|---|
| Architect | CAW Architects (Design); Page & Turnbull (Preservation Architect) |
|---|
| Consultants | MAR Structural Design (Structural)
Salter (Acoustics)
The Shalleck Collaborative (Theatre Consultant)
EverGreene Architectural Arts (Decorative Conservation)
Michelle Franzoia Interiors (Interior Design) |
|---|
| General Contractor | Alarcon Bohm |
|---|
| Major Subcontractors | Phoenix Day (Chandelier and Lighting Restoration)
Neon Works (Neon Sign)
Meyer Sound (Sound System) |
|---|
| Status | Completed |
|---|
| Funding Source | Private |
|---|