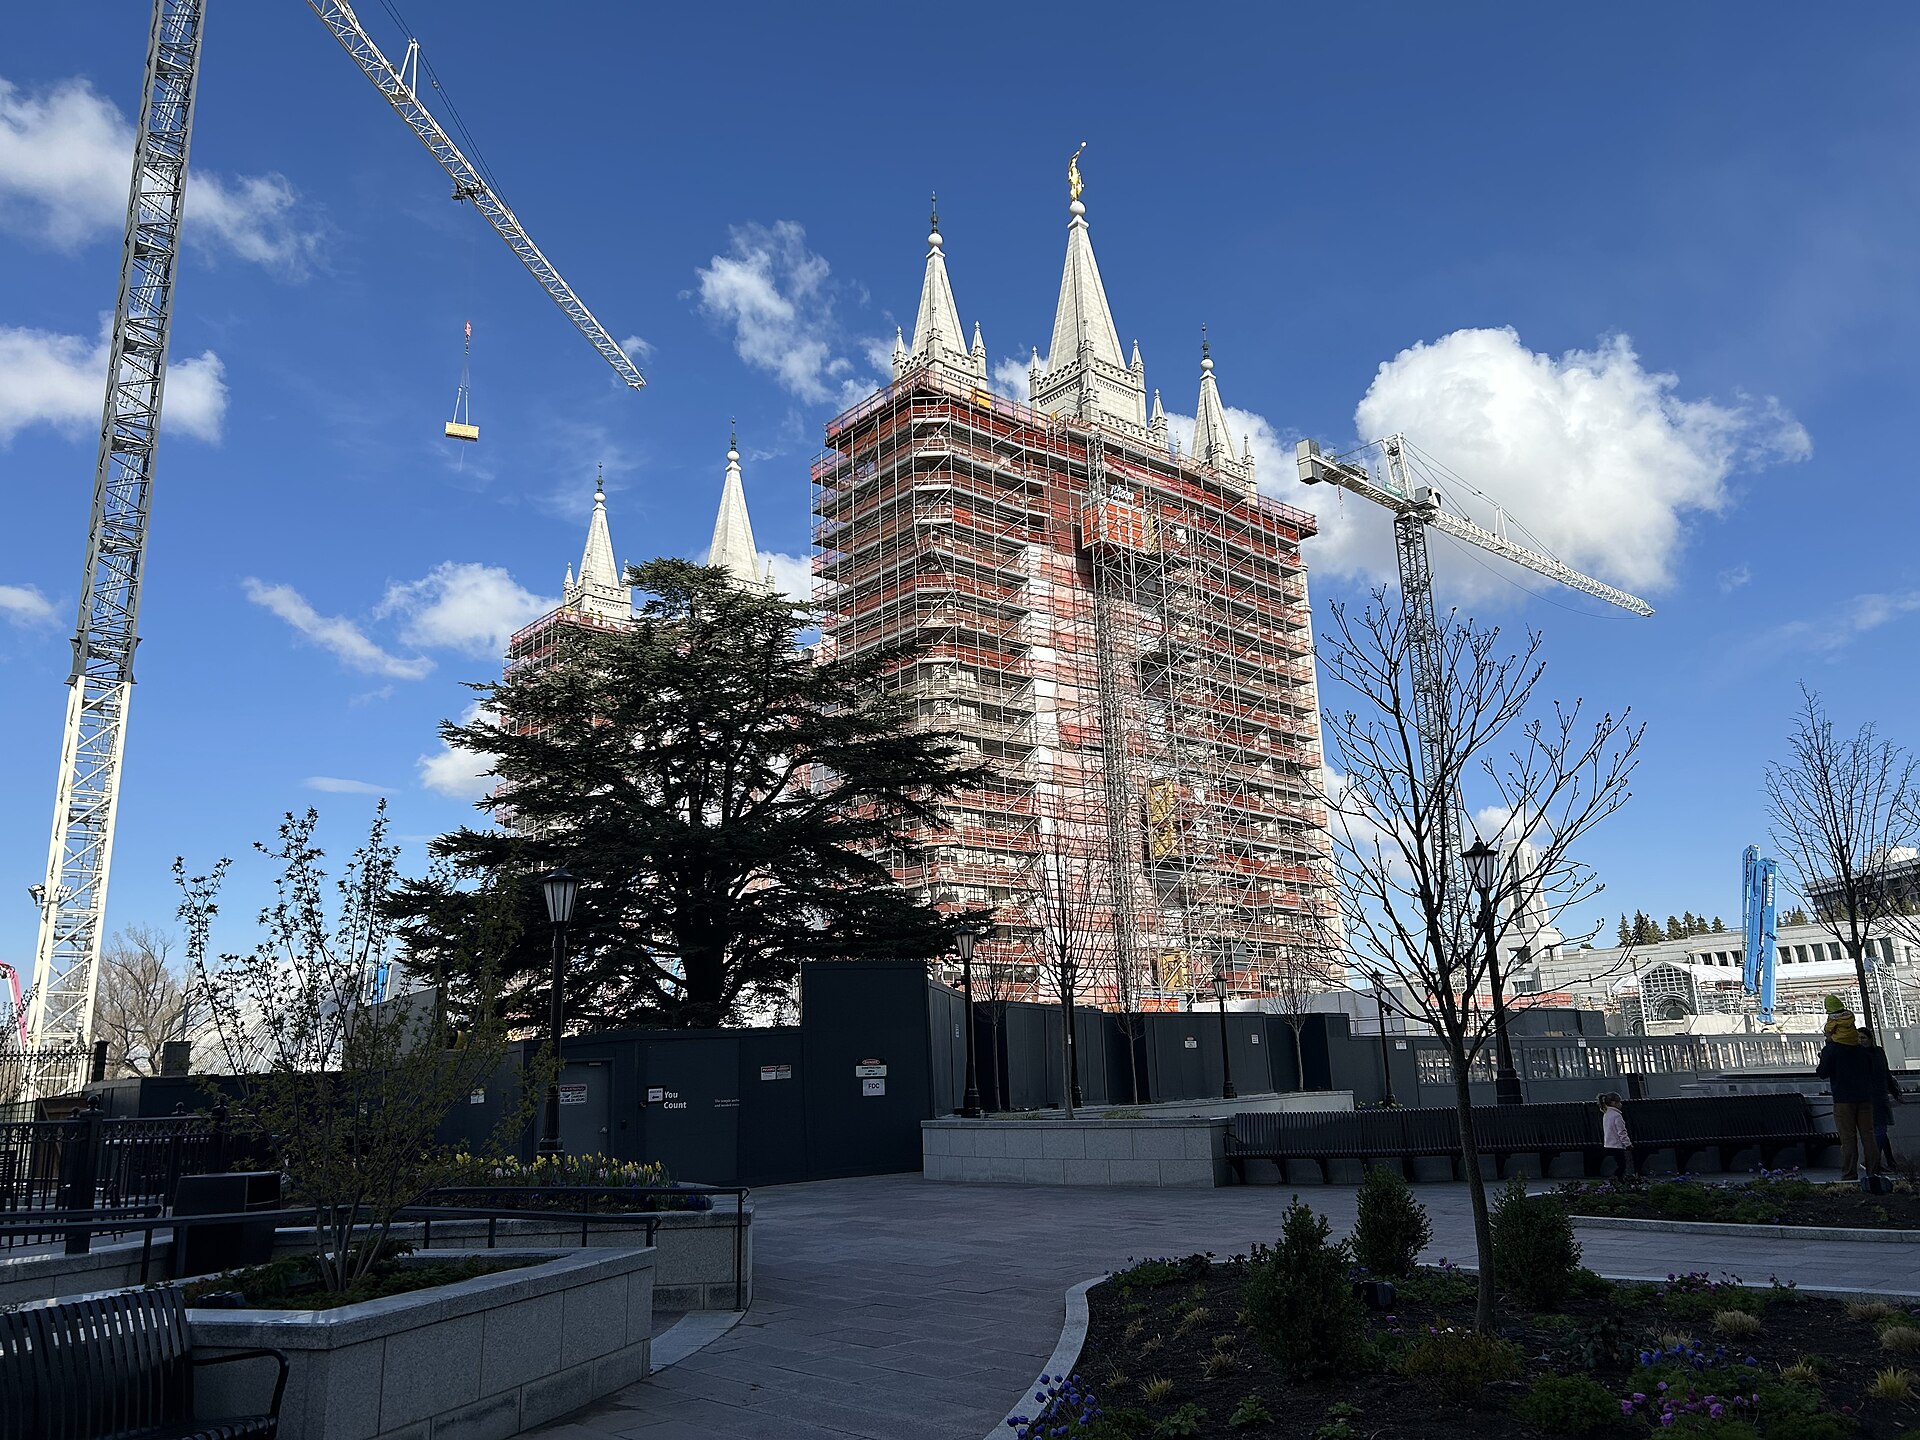
The Salt Lake Temple renovation reached its structural finish on June 25, 2026, when Jacobsen Construction crews removed the last of 392 steel plates that had locked the building to its new base isolators. The 1893 granite temple now rests on 98 isolators and can move 5 feet in any direction in an earthquake.
It took six and a half years to get there. The original plan was four.
Project Scope
The Church of Jesus Christ of Latter-day Saints closed the temple on Dec. 29, 2019, and said at the time that it would reopen in 2024. FFKR Architects leads design and Jacobsen is general contractor. ENR’s June 2026 account credits Forell/Elsesser Engineers of San Francisco with the seismic design, working with Utah structural firms Reaveley Engineers and ARW Engineers.
The method was to build a new foundation under an old one. Crews excavated 17 feet below the existing footings and installed 96 horizontal steel pipes, each 4 feet in diameter and 20 to 40 feet long, beneath the original stone foundation. Those tie into new concrete transfer beams 15 feet square, according to ENR. About 260 miles of post-tensioning cable went into the building, some of it run through the temple’s walls and columns. Each isolator is rated for 8 million pounds. New steel trusses brace the roof, and the spires got steel supports.
A magnitude 5.7 earthquake hit in March 2020, three months into the job.
Above the isolation plane, the scope includes demolition of the 1960s north annex and construction of a 285,000-square-foot addition, larger than the 253,000-square-foot temple itself. There are new entry pavilions and visitor buildings in place of the South Visitors’ Center, and the mechanical, electrical and plumbing systems are all being replaced.
Why It Matters
Retrofitting base isolation under a 19th-century stone building without taking it apart is slow, expensive work, and the schedule shows it. Jacobsen’s assistant project manager called the system “unlike anywhere else in the world.” That’s a contractor describing its own job, but the published details don’t argue with him.
The church hasn’t disclosed a cost. ENR put its own estimate near $2 billion and said plainly that the figure isn’t official.
Interior work continues. The church’s June 30 update described carpet going into the celestial room and chandeliers being hung throughout. ENR reported construction running to the end of 2026.
The public open house is scheduled for April through October 2027. After six and a half years behind a construction fence, the building gets six months of visitors before it returns to regular use.
Related coverage & projects
Project Team & Details
| Owner / Client | The Church of Jesus Christ of Latter-day Saints |
|---|
| Architect | FFKR Architects |
|---|
| Consultants | Forell/Elsesser Engineers (Seismic Design)
Reaveley Engineers (Structural)
ARW Engineers (Structural) |
|---|
| General Contractor | Jacobsen Construction |
|---|
| Major Subcontractors | West Coast Cutting and Coring (Specialty Drilling) |
|---|
| Status | Under Construction |
|---|
| Funding Source | Private |
|---|