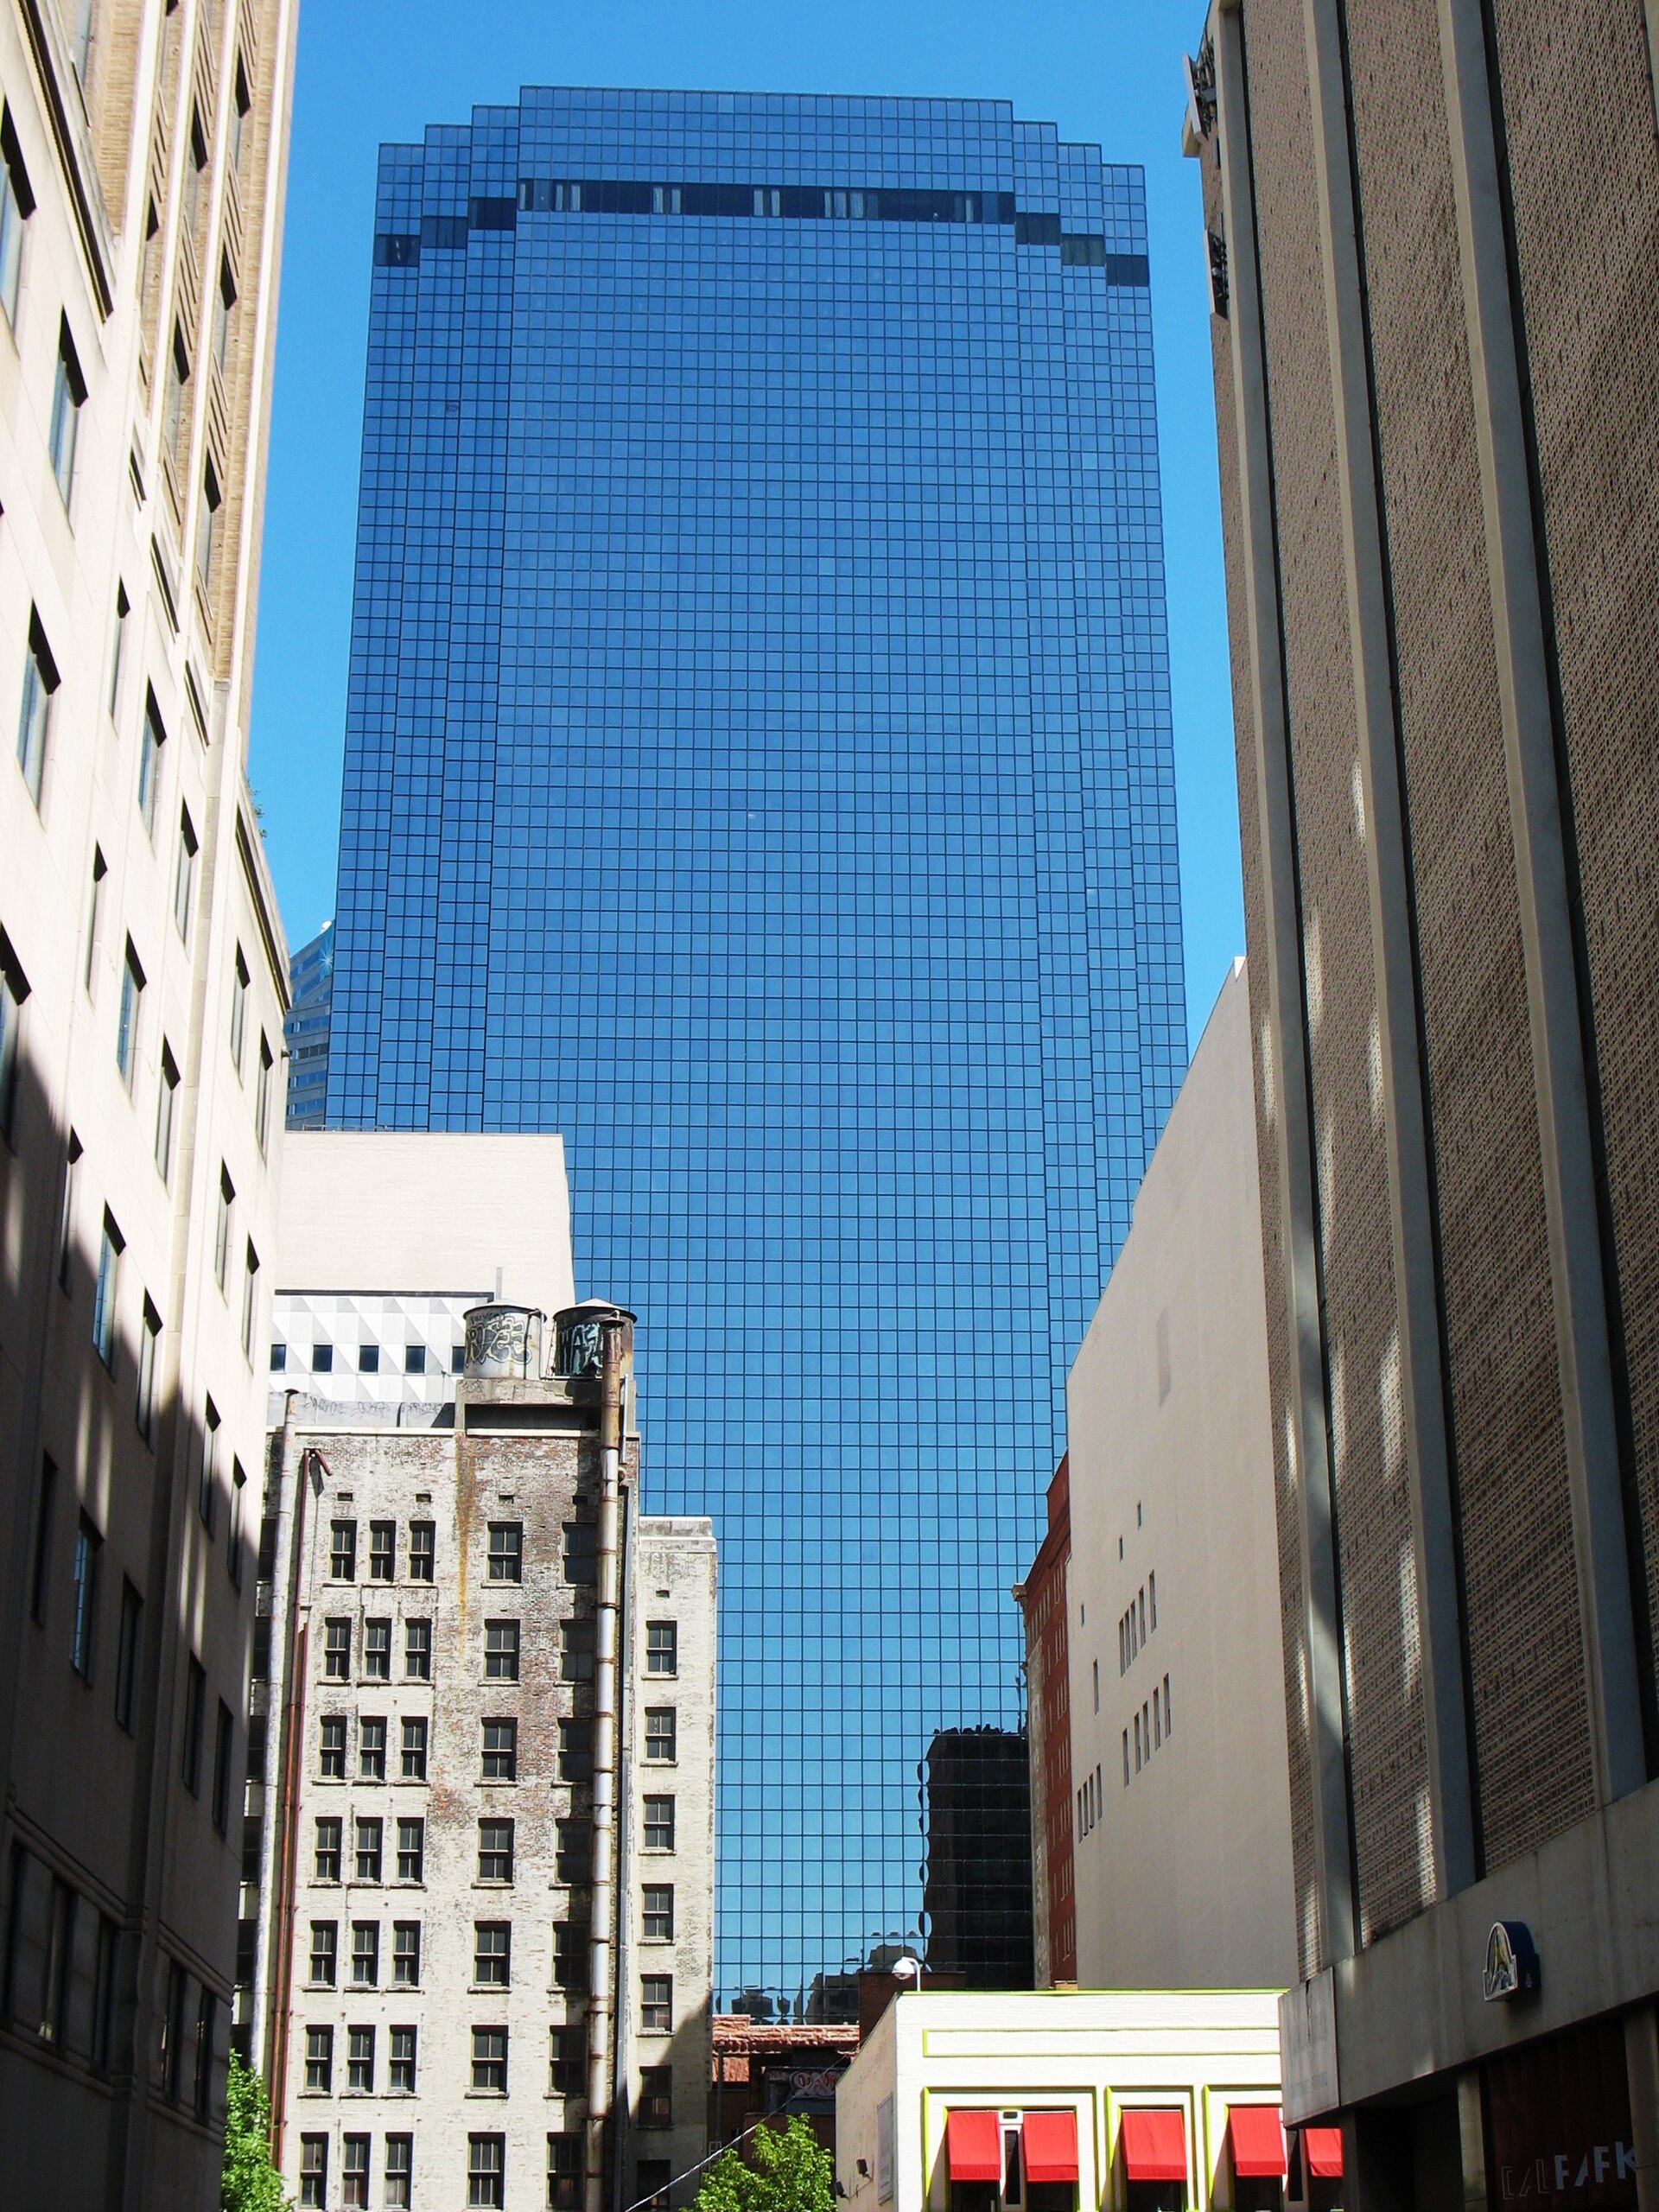
Most office-to-residential conversions empty a building first. Santander Tower didn’t. The 50-story downtown Dallas high-rise at 1601 Elm Street has been turning office floors into apartments in blocks while office tenants, a hotel and a private club keep operating around the work. The Santander Tower conversion is now in its second phase.
Owner Pacific Elm Properties and co-developer Mintwood Real Estate call the residential component Peridot Residences. Phase one took 14 former office floors and produced 291 apartments. Adolfson & Peterson Construction broke ground in summer 2022 and finished in October 2024. The first public plan had been smaller, at 12 floors and 228 units.
Project Scope
Phase two adds five more floors and 105 one- and two-bedroom units, bringing the total to 396 residences. AP started that work in 2026 with the same design team: Dallas-based WDG Architecture, with interiors by Swoon the Studio. CIM Group closed a $132.5 million loan in September 2025 to fund the second phase and recapitalize the property.
The tower opened in 1982 as Thanksgiving Tower, designed by HKS, and holds about 1.4 million square feet. Woods Capital, Pacific Elm’s parent, bought it out of foreclosure in 2013 and spent $45 million on lobbies, the plaza, mechanical systems and common areas before any residential work began.
That earlier spending matters. Building systems are among the bigger line items in any conversion, and here part of that bill had already been paid.
The apartments share the building with a Mint House hotel, the Tower Club on the 48th floor, dining and more than 858,000 square feet of remaining office space. Residential amenities include a pool, dog park, fitness center, Pilates studio and a pickleball court.
Why It Matters
The familiar conversion story is a distressed, empty tower and an all-or-nothing gut job. This is the other model: carve out a block of floors, keep the rest earning rent, and add more residential only after the first batch proves out. It needs less capital up front and can be phased against demand.
There’s evidence it works on the office side too. Dallas Innovates reported that the building has signed roughly 350,000 square feet of office leases since the residential work started, which suggests the mix helps more than it hurts.
Partial conversions carry their own headaches, since construction has to happen above and below occupied floors. Neither developer has published a project cost.
When phase two is done, 19 of the tower’s 50 floors will be residential.
Related coverage & projects
Project Team & Details
| Developer | Pacific Elm Properties and Mintwood Real Estate |
|---|
| Owner / Client | Pacific Elm Properties (a Woods Capital company) |
|---|
| Architect | WDG Architecture |
|---|
| Consultants | Swoon the Studio (interior design) |
|---|
| General Contractor | Adolfson & Peterson Construction |
|---|
| Status | Under Construction |
|---|
| Funding Source | Private |
|---|