Twenty-three months from groundbreaking to a hard move-in date the week before fall semester. Student housing schedules don’t negotiate, and Core Spaces started this one on July 27, 2026 for summer 2028 delivery.
Project Scope
Hub Athens Dougherty is 536 units and 1,656 beds — a little over three beds per unit — on the site of the former Hotel Abacus in downtown Athens. Plans run studio through five-bedroom. Amenities total more than 27,000 square feet indoors and 47,000 square feet counting outdoor space, including study lounges, group study rooms, fitness and wellness space and a rooftop pool.
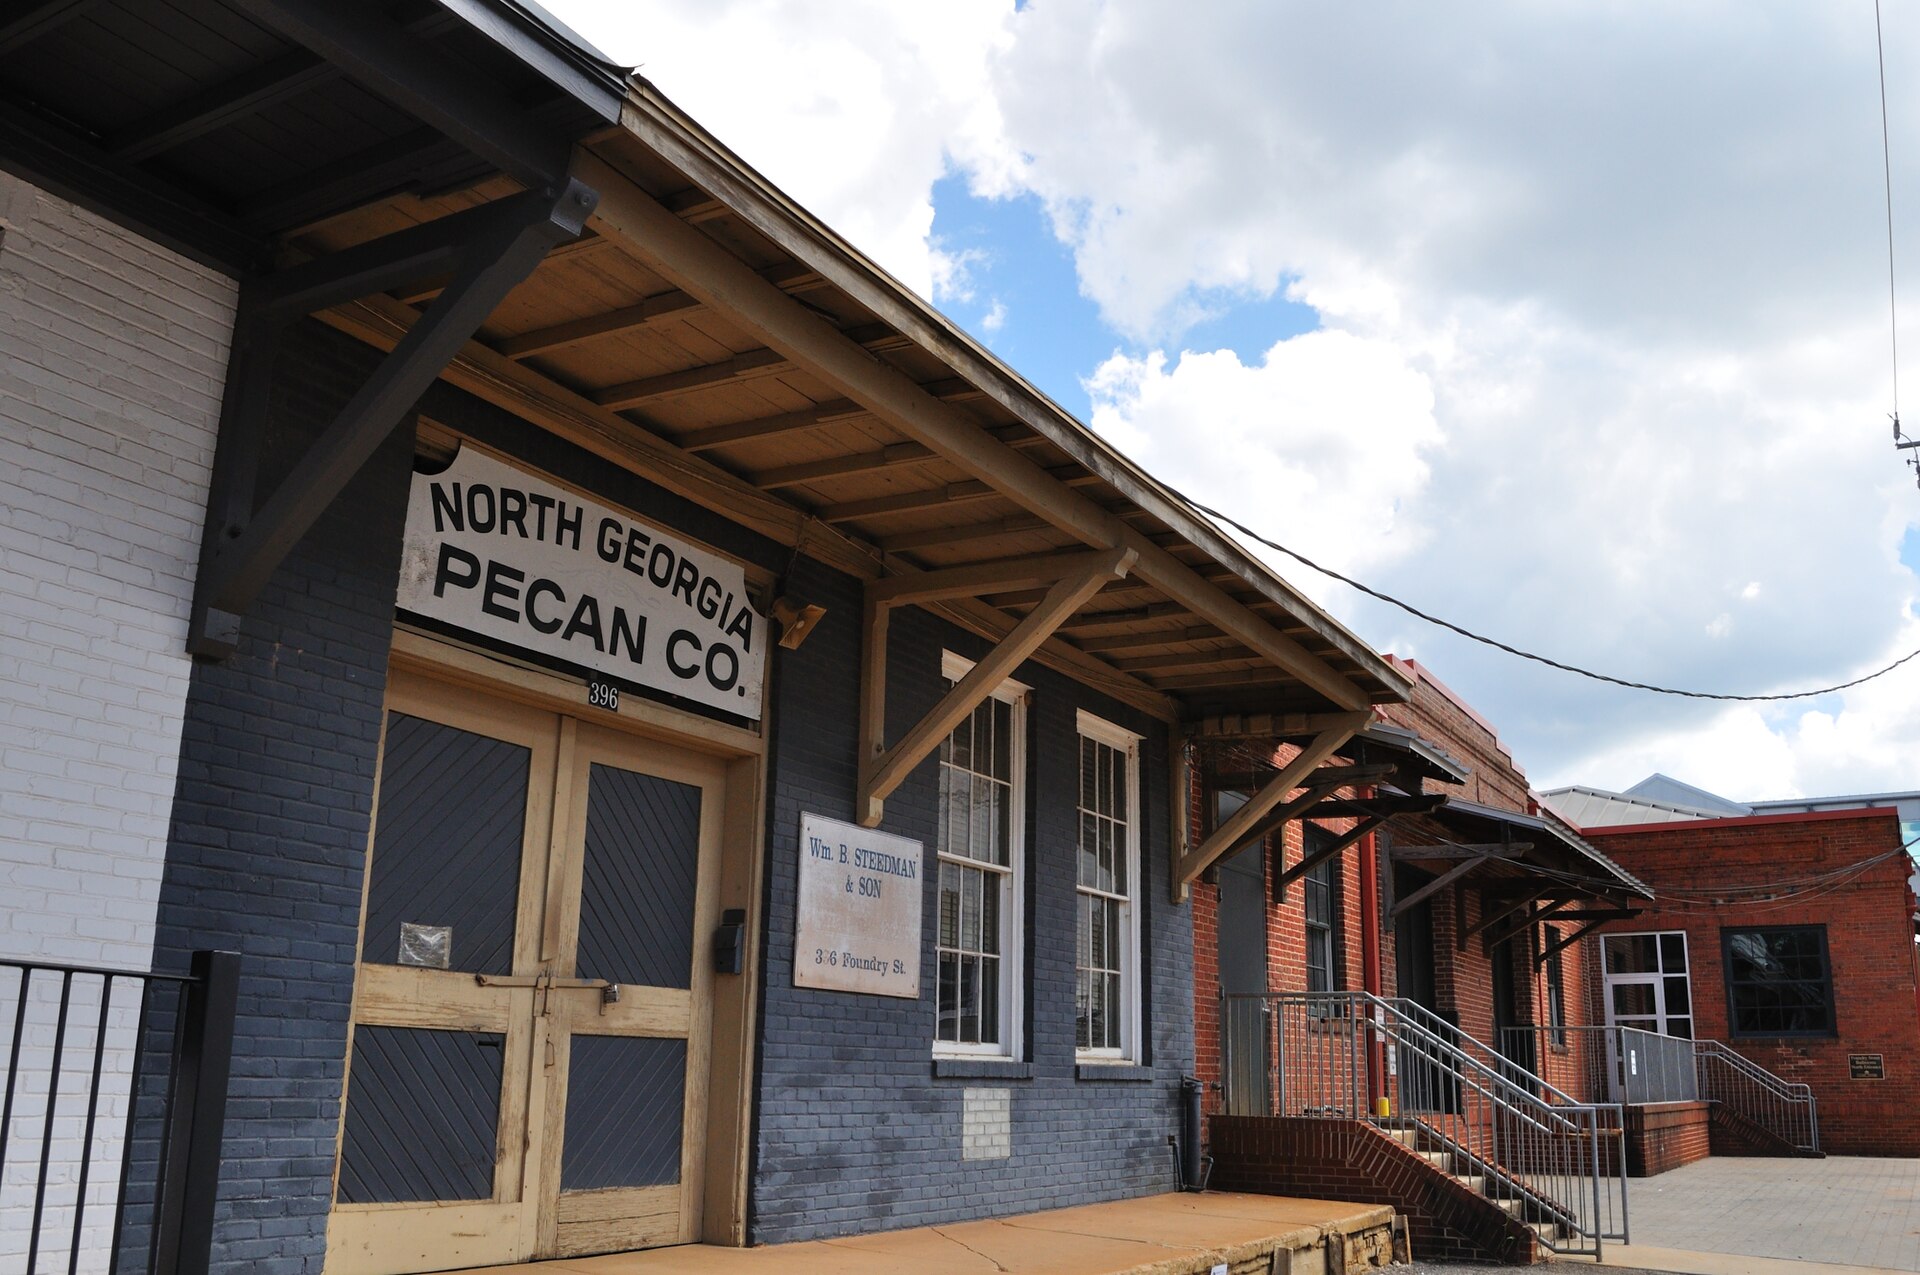
Two pieces of the site stay. The historic Athens Foundry is preserved in place. The circa-1829 Hoyt House, one of the oldest structures in the region, is being deconstructed, relocated and reconstructed, with Verity Works handling that scope.
Core Spaces is the developer alongside Mallory & Evans Development and JNS Realty. Northworks Architects and Studio BNA are on design, Harken Interiors on interiors, and construction runs through a joint venture of Core Spaces and Atlanta-based Juneau Construction Company. Affinius Capital provided construction financing, arranged by TSB Capital Partners.
Why It Matters
The community benefits package is the reason this got approved, and it’s substantial: roughly 400 public parking stalls for downtown Athens, 16,000 square feet of retail including 5,000 square feet at below-market rents, water and sewer infrastructure that unlocks affordable housing elsewhere, streetscape work on the Jackson Street Art Walk, and a new public plaza. The Athens-Clarke County Commission approved the underlying land swap in January 2026, and it was locally contested.
That’s the trade in modern student housing P3s. The developer gets density and a site downtown; the municipality gets public parking and infrastructure it wasn’t going to fund. Whether the exchange is fair is a local argument, but the structure is now standard in college towns where the sites students want are the sites everyone wants.
Core Spaces closed a $1.64 billion flagship fund in May 2026, which is the capital behind starts like this one.
Related coverage & projects
Project Team & Details
| Developer | Core Spaces, with Mallory & Evans Development and JNS Realty |
|---|
| Owner / Client | Core Spaces |
|---|
| Architect | Northworks Architects; Studio BNA |
|---|
| General Contractor | Core Spaces / Juneau Construction Company joint venture |
|---|
| Major Subcontractors | Verity Works (Historic Deconstruction) |
|---|
| Status | Under Construction |
|---|
| Delivery Method | Public-Private Partnership (P3) |
|---|
| Funding Source | Mixed |
|---|