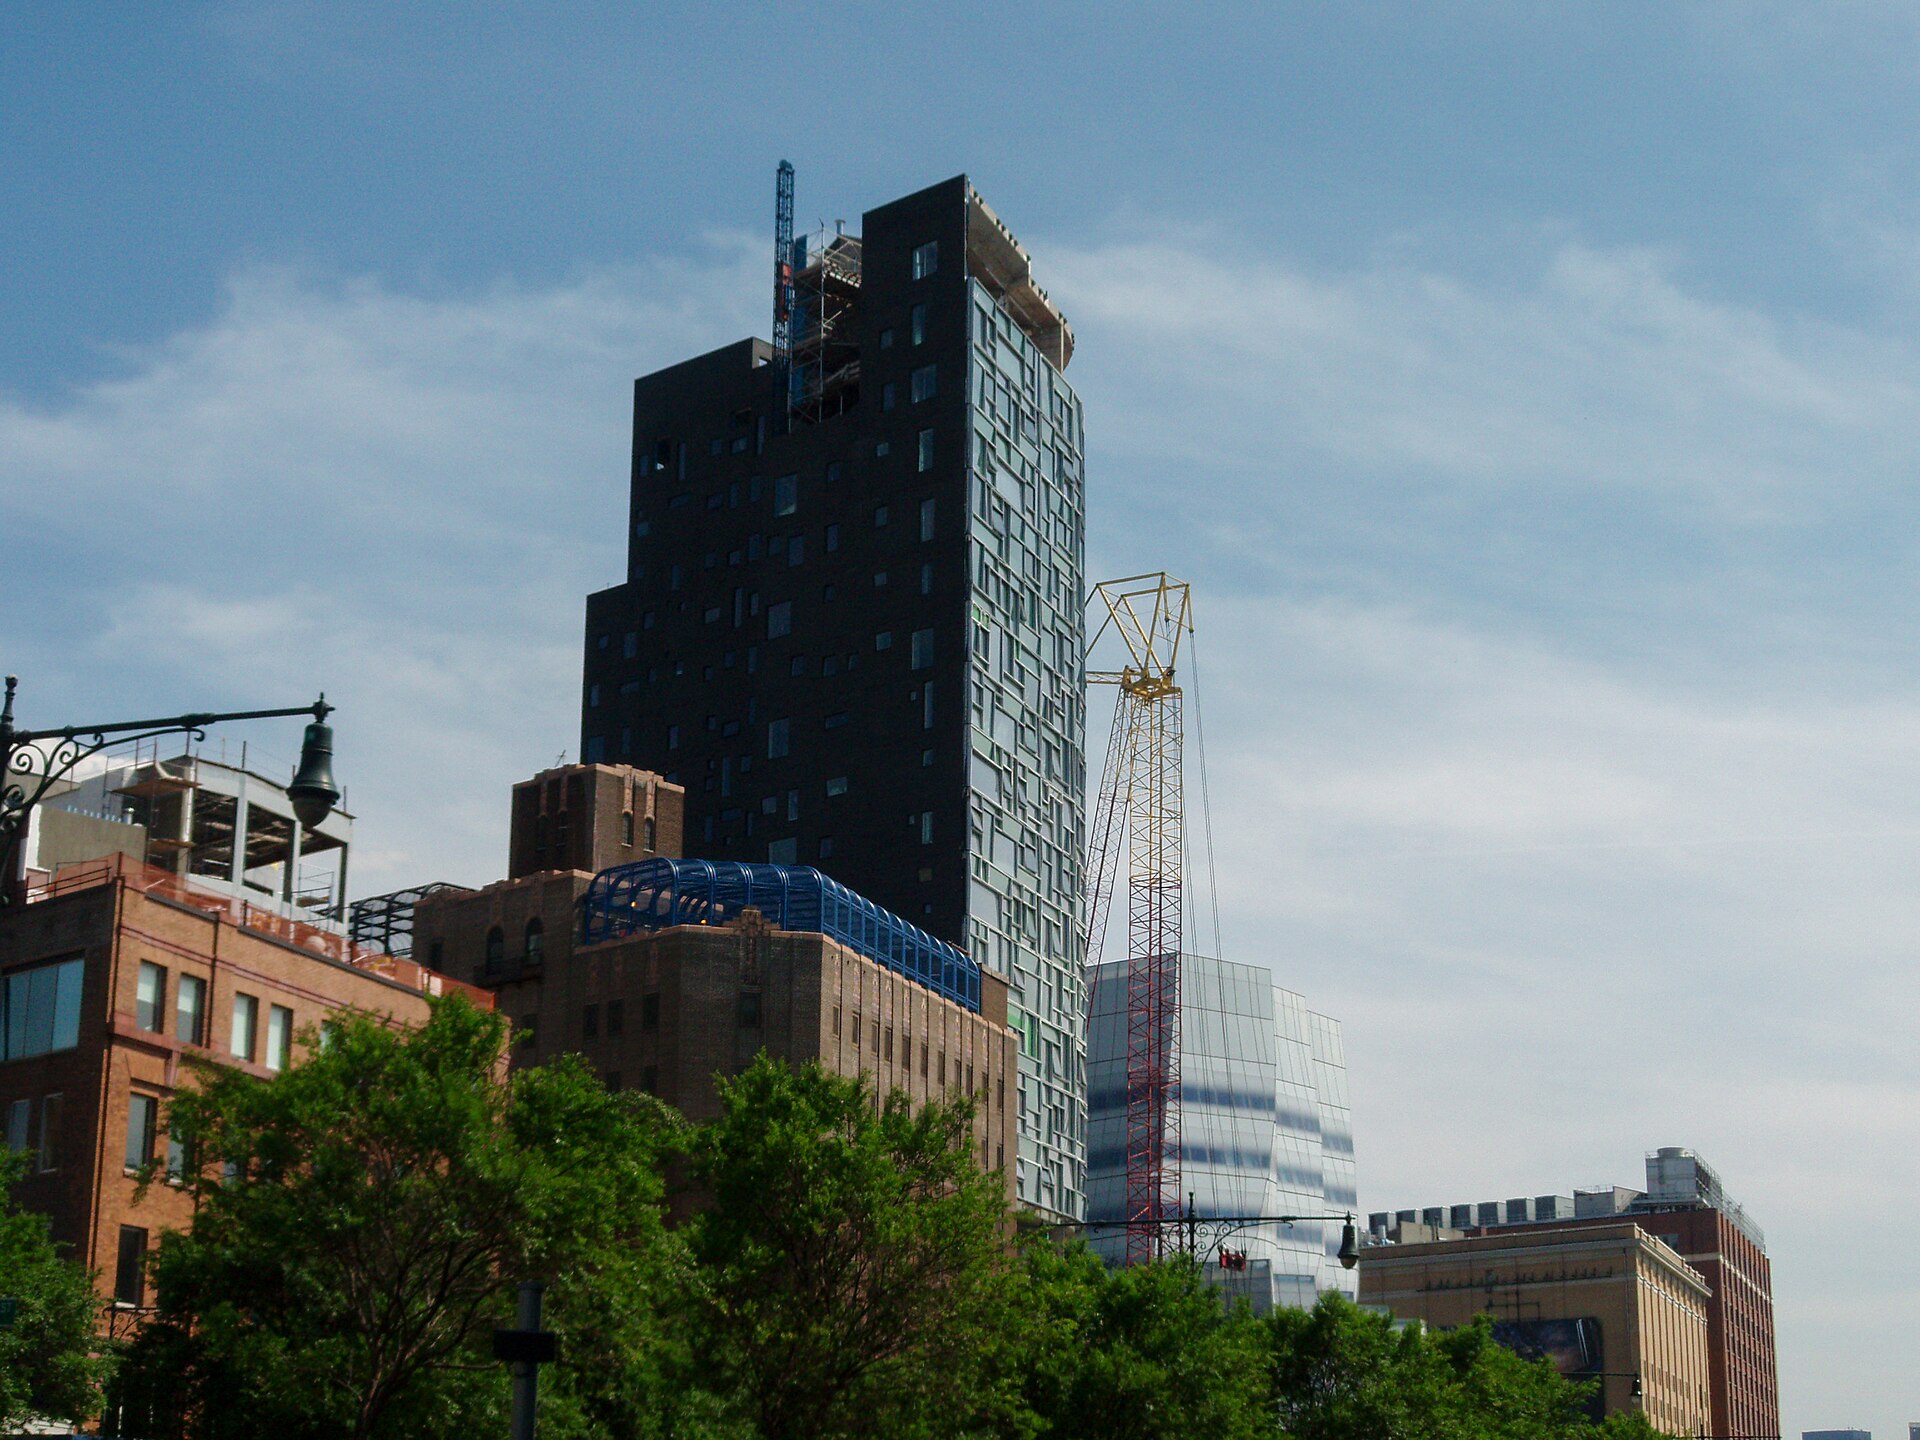
The building at 550 West 20th Street opened in the early 1930s as the Seamen’s House YMCA, spent three decades as the Bayview Correctional Facility, and has sat empty since Hurricane Sandy flooded it in 2012. Construction started on July 2, 2026 to make it housing.
Chelsea Beacon is a $167 million redevelopment by Camber Property Group and the Osborne Association, with COOKFOX Architects designing. Fifth Avenue Builders, a joint venture of Camber and Urban Atelier Group, is managing construction.
Project Scope
The program is 131 permanently affordable apartments, at least 79 of them supportive housing operated by the Osborne Association, plus a 15-bed short-term transitional residence run by Urban Pathways and roughly 8,500 square feet of community facility space. A new seven-story addition rises inside the building’s existing interior courtyard.
That courtyard infill is the technically demanding part. Building seven stories within the envelope of an occupied-footprint Art Deco structure means no exterior crane access to most of the work, shoring against existing walls that were never designed to be braced, and foundation work in a flood-exposed West Chelsea site. The building systems go all-electric. The historic elements, including the chapel, are being restored rather than removed.
Why It Matters
The capital stack is the story here as much as the construction. Financing runs to $39.6 million in federal tax-exempt bonds through New York State Homes and Community Renewal generating $70.5 million in low-income housing tax credit equity, roughly $6.7 million from the state credit, a $25 million HCR capital subsidy, $20 million from Empire State Development’s NY RUSH program, and $13.86 million from the Office of Mental Health.
Six public sources for 131 units is what supportive housing costs to assemble, and it’s the reason these projects move slowly even when the site and the sponsor are ready. A building that sat vacant for fourteen years on one of the most valuable blocks in Manhattan is the cost of that complexity, made visible.
Related coverage & projects
Project Team & Details
| Developer | Camber Property Group |
|---|
| Owner / Client | Osborne Association |
|---|
| Architect | COOKFOX Architects |
|---|
| General Contractor | Fifth Avenue Builders (Camber Property Group / Urban Atelier Group JV) |
|---|
| Status | Under Construction |
|---|
| Funding Source | Mixed |
|---|