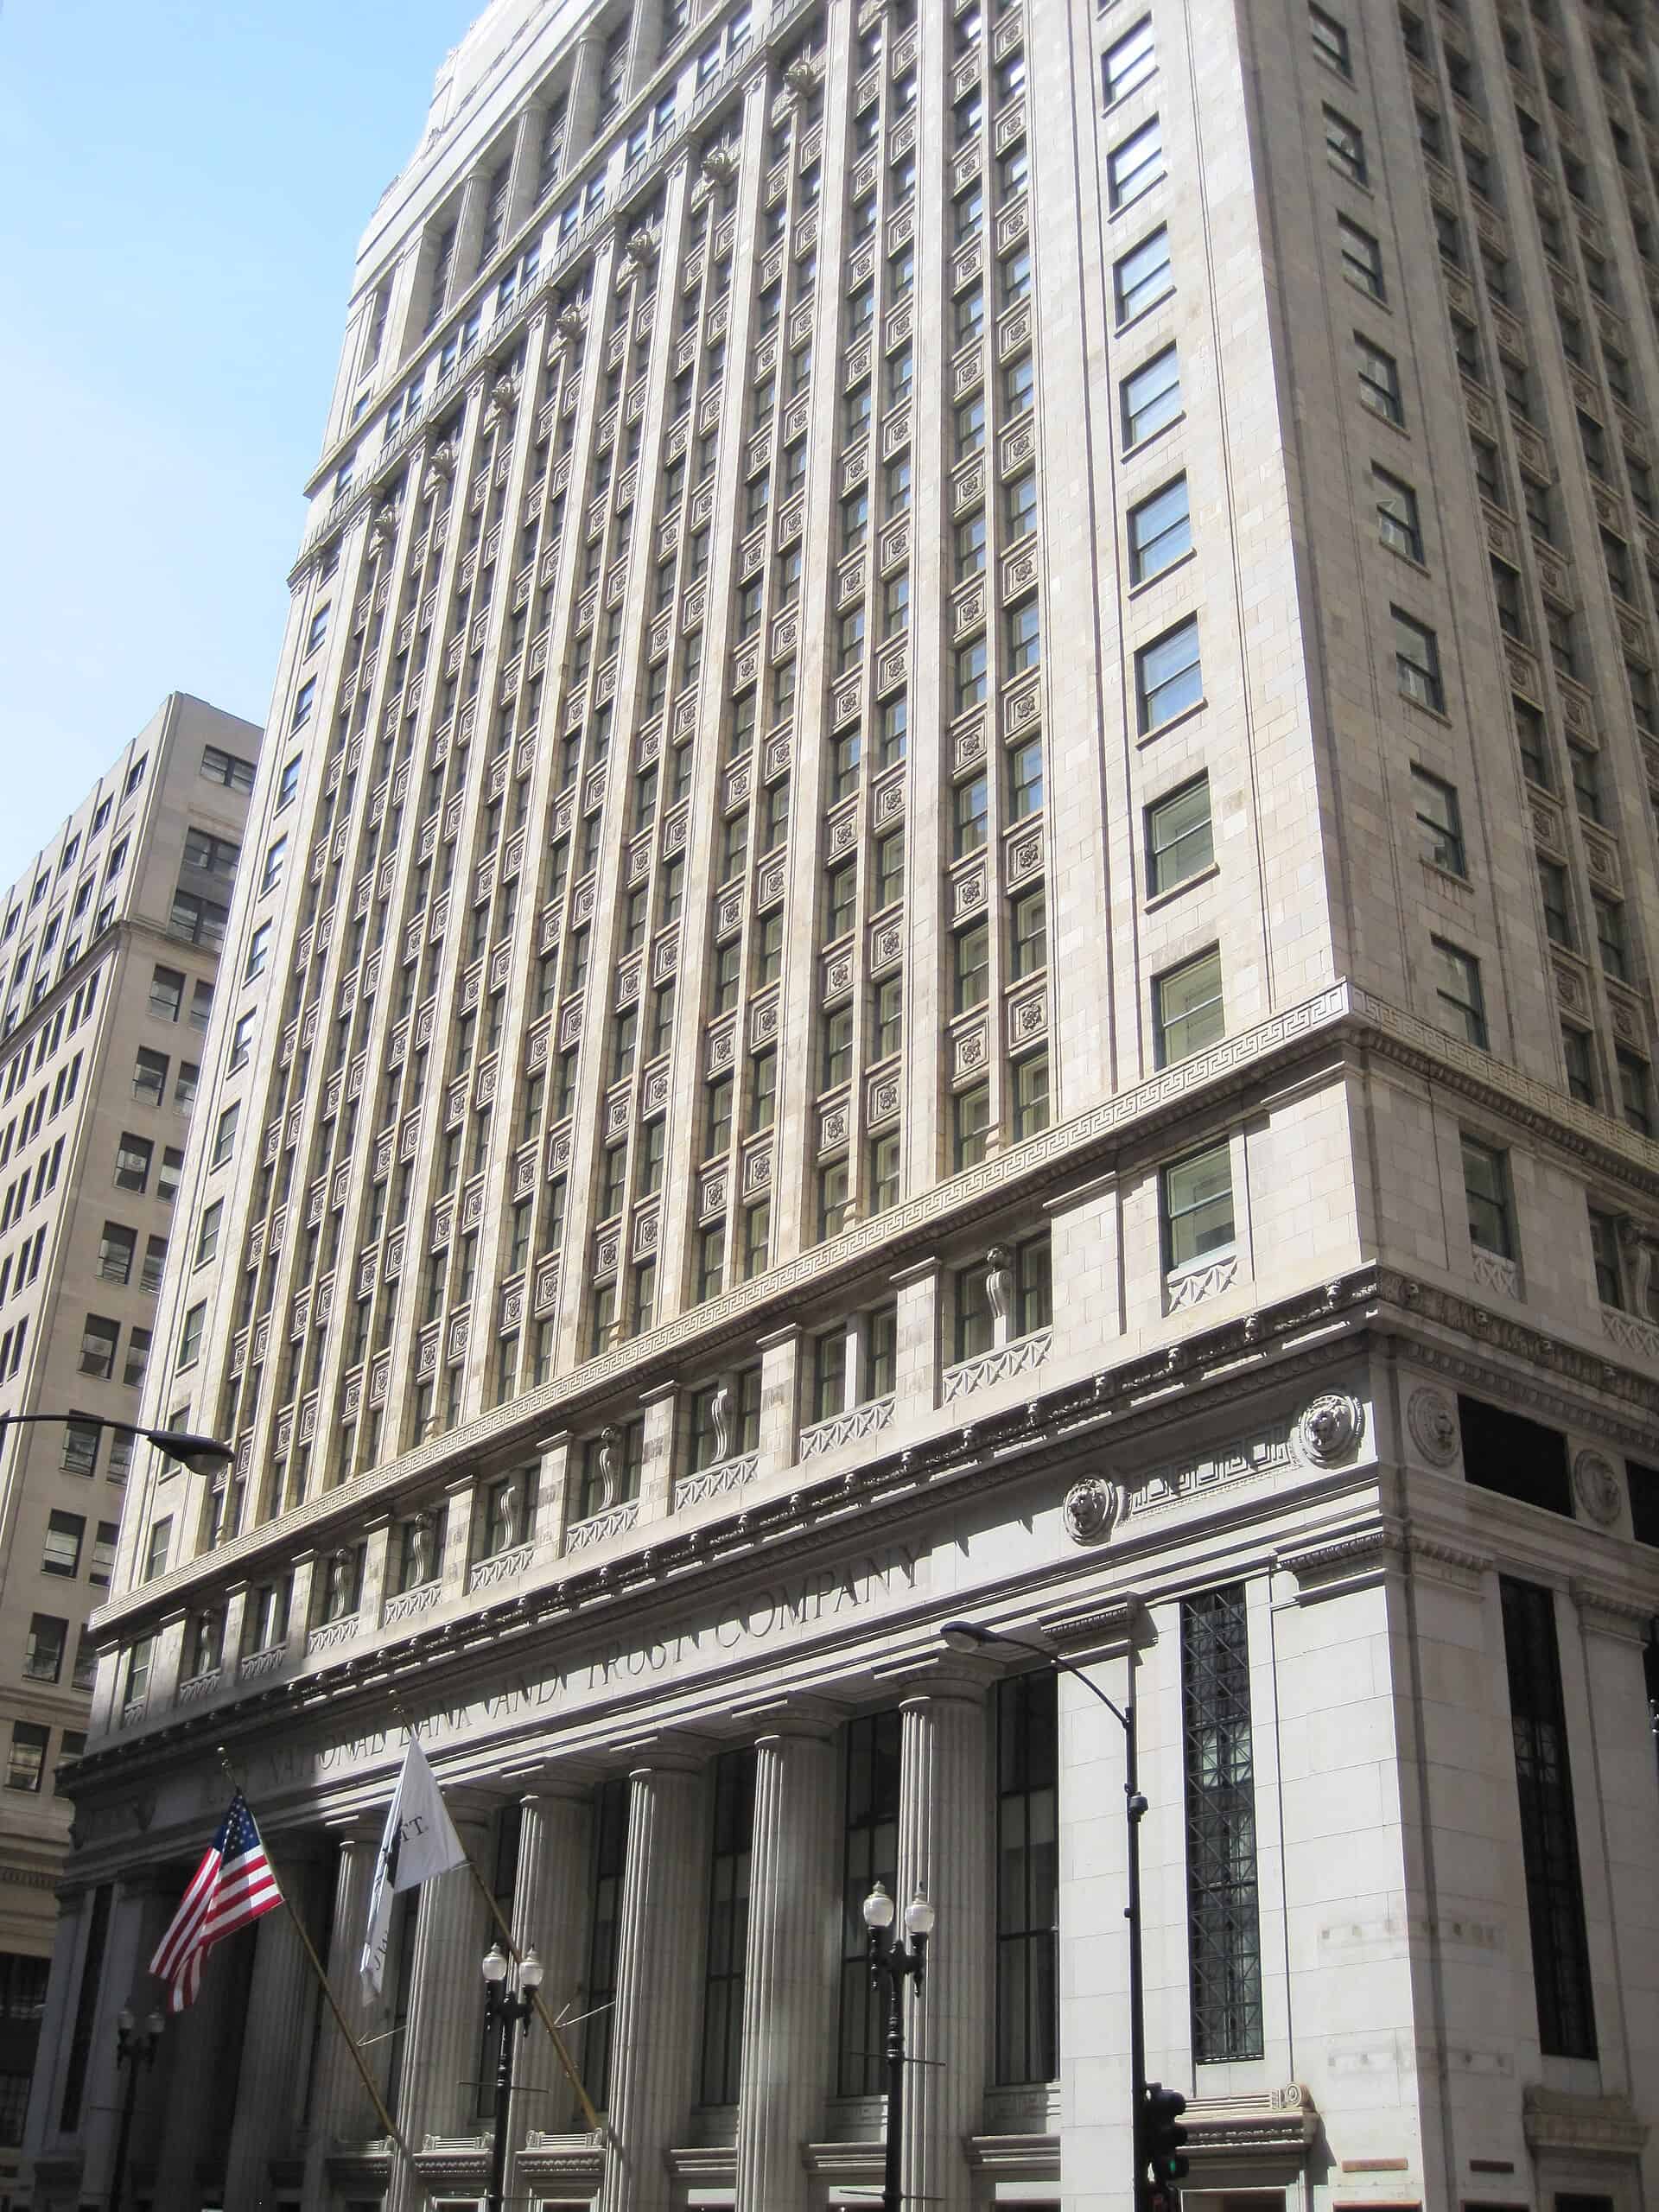
Daniel Burnham designed the Continental and Commercial National Bank Building before he died in 1912. Graham, Burnham & Co. finished it in 1914. It’s 1.2 million square feet on LaSalle Street, a Chicago Landmark since 2007, and it’s being taken apart in stages.
Project Scope
The Prime Group already converted the lower 12 floors into a JW Marriott and opened floors 18 through 22 as the 232-key LaSalle Hotel in 2022. This phase takes roughly 222,500 square feet of vacant office on floors 13 to 16 and turns it into 168 apartments: 70 studios, 69 one-bedrooms and 29 two-bedrooms, with 51 units rent-restricted under the city’s LaSalle Reimagined initiative. Scope includes a new ground-floor residential lobby, full replacement of the ageing mechanical plant, single-pane windows swapped for high-performance insulated glass, a fitness facility, club-style lounges for coworking and events, and penthouse-level terraces with an outdoor pool overlooking the building’s historic central atrium. Lucien Lagrange is lead architect and designer with LJC Design & Engineering as architect of record, and Break Thru Enterprises is the general contractor. City Council approved $26 million in tax increment financing. The interior demolition permit came through in June 2026; a separate buildout permit is still required.
Why It Matters
The scheme got smaller on the way to permit. Earlier filings described a $130 to $140 million conversion delivering 280 units. What’s going ahead is $100 million and 168. That contraction is the most instructive number in Chicago’s conversion programme so far, because it’s the first LaSalle Reimagined award to publicly reprice between approval and permit. The building is also a reminder that conversions don’t have to be all-or-nothing. Four floors at a time, around a hotel that keeps operating, is a different risk profile than emptying a tower.
Related coverage & projects
Project Team & Details
| Developer | The Prime Group |
|---|
| Architect | Lucien Lagrange (Lead Architect and Designer) |
|---|
| Consultants | LJC Design & Engineering (Architect of Record) |
|---|
| General Contractor | Break Thru Enterprises |
|---|
| Status | Under Construction |
|---|
| Funding Source | Mixed |
|---|