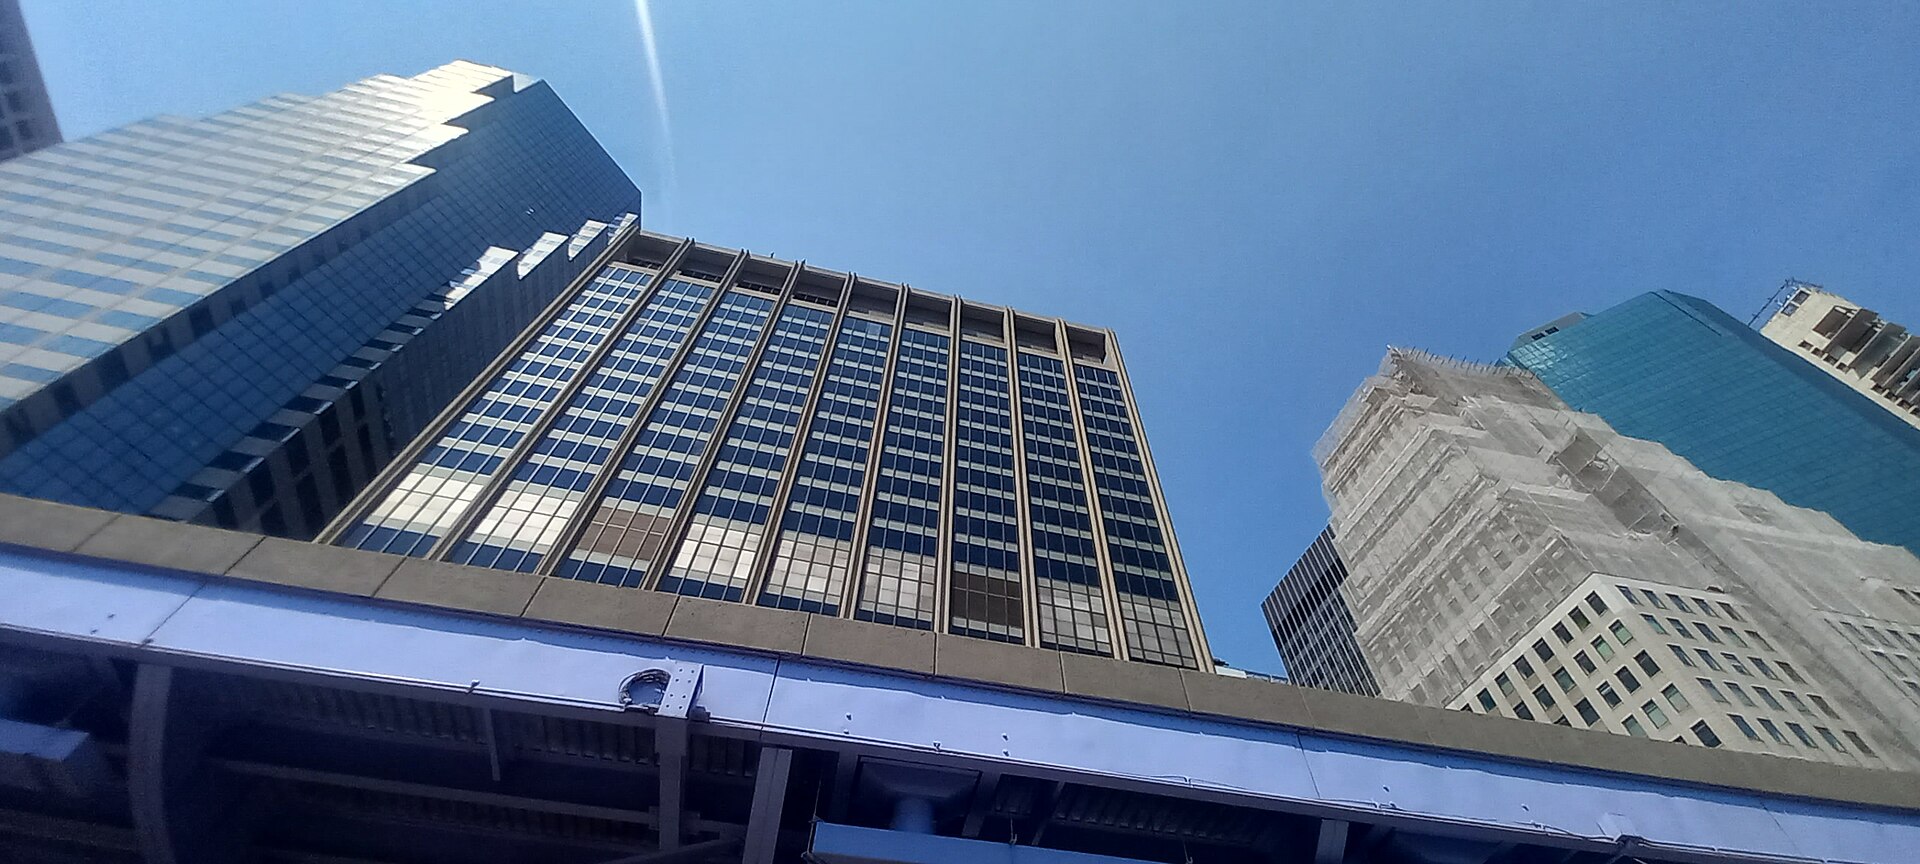
Citigroup walked out of 111 Wall Street at the end of 2019 and the building has been empty ever since. It’s now the largest single-building office-to-residential conversion financing in New York City history, and the work is underway.
Project Scope
The 1968 tower goes from 24 floors to 30 through a five-story overbuild, producing roughly 1,568 apartments across more than 899,000 rentable square feet, plus about 7,000 square feet of ground-floor retail and over 100,000 square feet of amenities. A quarter of the units are affordable at an average of 80 percent of area median income under the city’s Affordable Housing Conversion Program.
Gensler is the architect and Collaborative Construction Management is running construction. InterVest Capital Partners and MetroLoft Development closed an $867 million financing package in December 2025, including a $778.6 million construction loan arranged by Walker & Dunlop with Apollo Global Management, JPMorgan Chase and TYKO Capital. A substantial lightwell has been cut down through the core to daylight a floor plate that was never designed for residential use. The amenity program includes a spa, golf simulator, bowling alley, pool, jogging track and a rooftop deck with climate-controlled padel courts.
Why It Matters
The building’s history is a case study in why conversions happen. Wafra Capital and Nightingale spent roughly $100 million on a STUDIOS Architecture office repositioning that never stabilized, Oaktree moved to foreclose on a $500 million loan in 2023, and InterVest signed with MetroLoft in September 2024 to pivot the whole thing to housing. Two capital cycles were burned trying to keep it as an office.
The technical story is the lightwell. Deep 1960s floor plates are the single biggest constraint on office conversion in Lower Manhattan, and cutting a light court through an existing structural core is expensive, slow and demolition-heavy. At 1,568 units, this is the largest test yet of whether that move pencils. If it does, a lot of similarly shaped Financial District slabs get a second life.
Project Team & Details
| Developer | InterVest Capital Partners / MetroLoft Development |
|---|
| Owner / Client | InterVest Capital Partners |
|---|
| Architect | Gensler |
|---|
| General Contractor | Collaborative Construction Management |
|---|
| Status | Under Construction |
|---|
| Delivery Method | CMAR |
|---|
| Funding Source | Private |
|---|