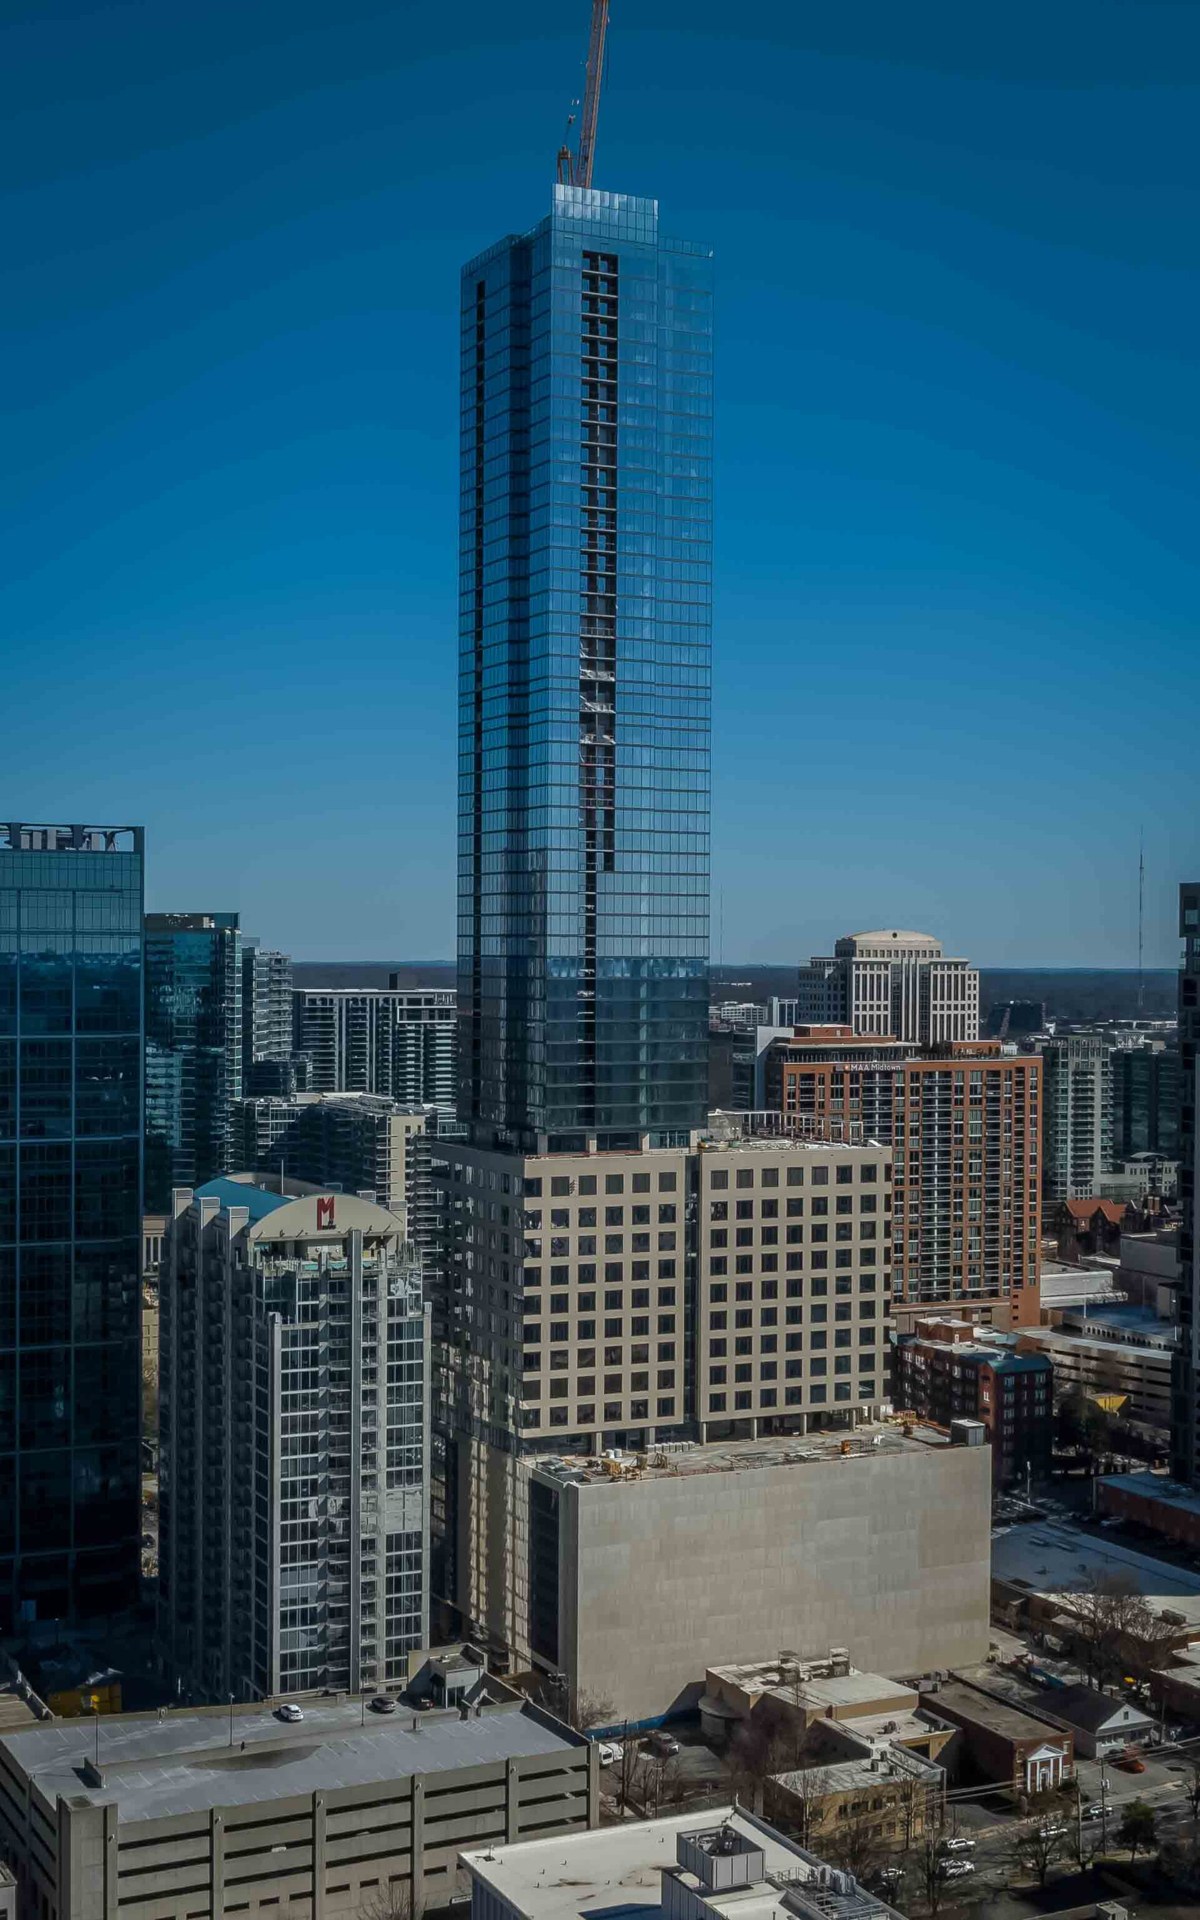
Atlanta hasn’t built this tall since the early 1990s.
1072 West Peachtree rises 60 stories and 749 feet in Midtown, the city’s fifth-tallest building and the tallest constructed there in more than three decades. What makes it interesting to builders isn’t the height. It’s the floor plate. The residential portion runs about 8,500 square feet per floor on a 1.06-acre site, which makes this a genuine pencil tower by U.S. standards.
Slender residential construction has mostly been a New York and Miami exercise. Rockefeller Group, working with Taisei Corporation and Mitsubishi Estate, brought the typology to the Southeast.
Project Scope
Just over 1 million square feet: a 40-story residential tower stacked on 10 levels of office and 10 levels of parking. That’s 357 rental residences branded Alina, roughly 224,000 square feet of Class A office, 6,300 square feet of ground-floor retail, and parking for 750 cars. TVS is architect, Turner Construction is general contractor, Walter P Moore is structural engineer, and Bozzuto handles residential leasing and management.
The structural answer to wind on a shaft that slender is an outrigger beam system at levels 39 and 40. Foundations were mat pours on caissons: 4,500 cubic yards in November 2023 and 1,700 cubic yards that December. The larger pour ran more than 500 truckloads at roughly 185 cubic yards per hour, with core foundations 12 feet deep. A table formwork system let the residential floors cycle every five working days. The facade is precast panels with limestone accents.
Labor numbers tell the rest. Peak workforce reached 325. Roughly 1,800 unique workers passed through the job, and more than 800,000 work hours were logged by the time the structure topped out in late 2025.
Why It Matters
The outrigger solution and the five-day form cycle are the specifics estimators and formwork subs actually want, and they’re why this building is worth studying outside Georgia. A 1.06-acre infill site carrying a 750-car parking count and a million square feet of program is the constraint set showing up in every dense American downtown right now.
The vertical mix matters too. Office, parking, and apartments in one structure, sharing about an acre of amenity space including a Sky Garden billed as Midtown Atlanta’s largest outdoor deck, is the configuration developers keep reaching for as standalone office gets harder to finance. Whether those office floors lease at pro forma rents is a separate question. Rockefeller Group hasn’t disclosed total development cost, so the return math stays private for now.
Project Team & Details
| Developer | Rockefeller Group (with Taisei Corporation and Mitsubishi Estate) |
|---|
| Owner / Client | Rockefeller Group |
|---|
| Architect | TVS (tvsdesign) |
|---|
| Consultants | Walter P Moore (Structural)
Bozzuto (Residential Leasing and Management) |
|---|
| General Contractor | Turner Construction |
|---|
| Status | Under Construction |
|---|
| Funding Source | Private |
|---|