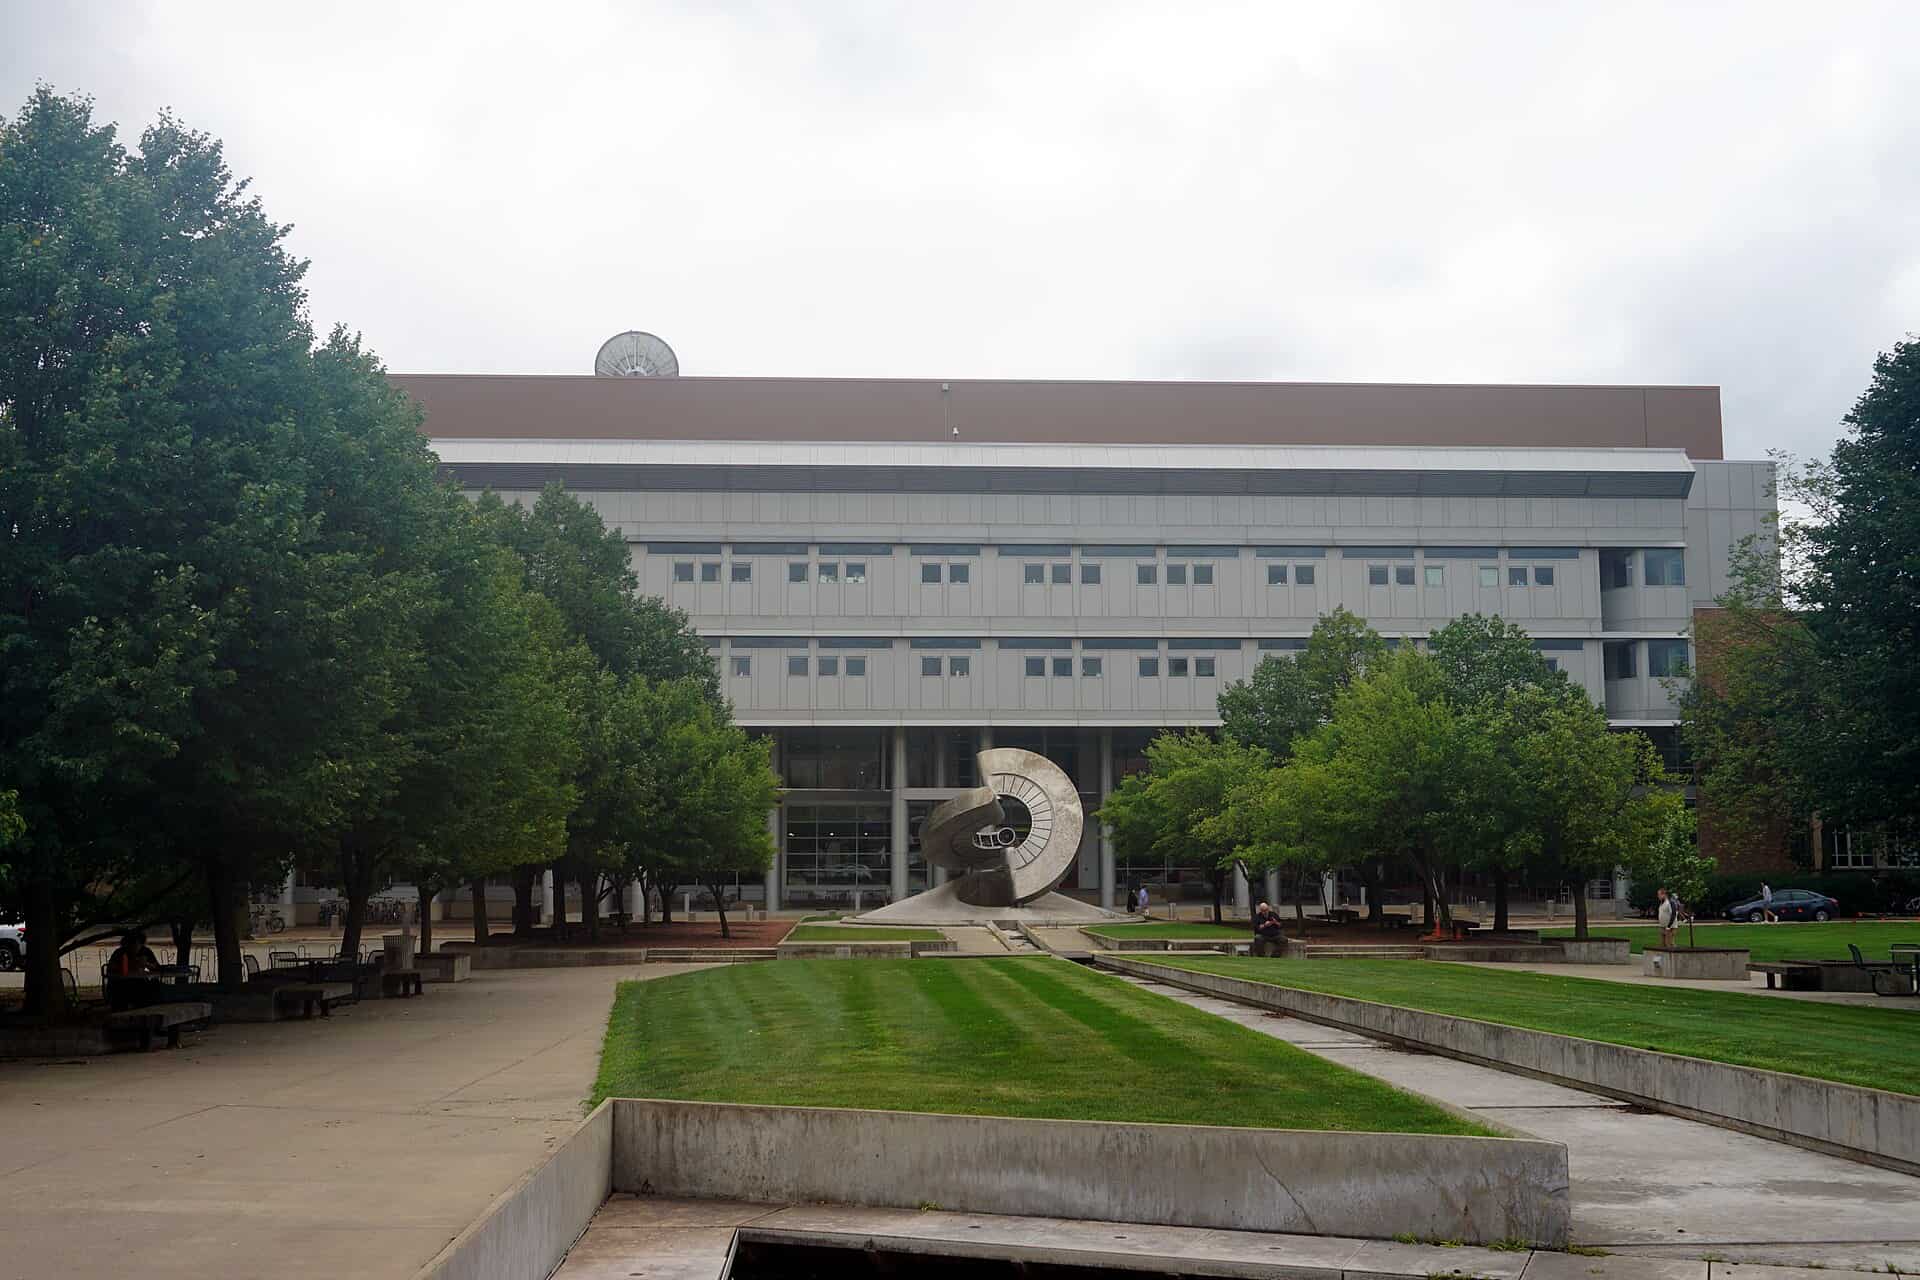
At $419.8 million, the Phillip A. Levy Engineering Center is the largest single academic building investment in UW-Madison’s history, and it took a multi-year standoff over state capital funding to get it moving. Ground broke on April 17, 2025.
Project Scope
The building is 395,000 gross square feet on a compact 2.5-acre site carved out of the Engineering Mall, seven storeys above grade plus a full basement, replacing the 1410 Engineering Drive building that was removed to make room. About 211,000 square feet is programmed as collaborative teaching and research space. Funding splits $226.4 million in state general fund obligation against a $150 million private fundraising requirement carried by the College of Engineering, cleared by the Wisconsin State Building Commission in January 2025. J.H. Findorff & Son holds the construction manager contract. Continuum Architects + Planners is architect of record in association with SmithGroup, with Ring & DuChateau on MEP and fire protection. MEP trade mobilization was set for December 2025 and the next round of bid packages went out that October, which is how CM-at-risk gets staged on Wisconsin state work.
Why It Matters
The learning wing is mass timber with exposed wood and full-height glazing, an odd choice inside a heavy research building and driven by an embodied-carbon target. Rooftop photovoltaics serve the main wing; a green roof and a terrace above the learning wing handle stormwater and heat island load. The laboratories are defined by capability rather than by department, so services can be re-zoned without structural work as research programs turn over, which is the part other universities should study. Philanthropy has been unusually visible here, including a $75 million naming gift from the Levy brothers and a $25 million Morgridge gift funding the learning commons. The building is sized to let the college add roughly 1,000 more engineering students. Substantial completion is targeted for December 2028.
Related coverage & projects
Project Team & Details
| Owner / Client | University of Wisconsin-Madison / State of Wisconsin Division of Facilities Development |
|---|
| Architect | Continuum Architects + Planners (architect of record) in association with SmithGroup (design architect) |
|---|
| Consultants | Ring & DuChateau (MEP / Fire Protection) |
|---|
| General Contractor | J.H. Findorff & Son |
|---|
| Status | Under Construction |
|---|
| Delivery Method | CMAR |
|---|
| Funding Source | Mixed |
|---|