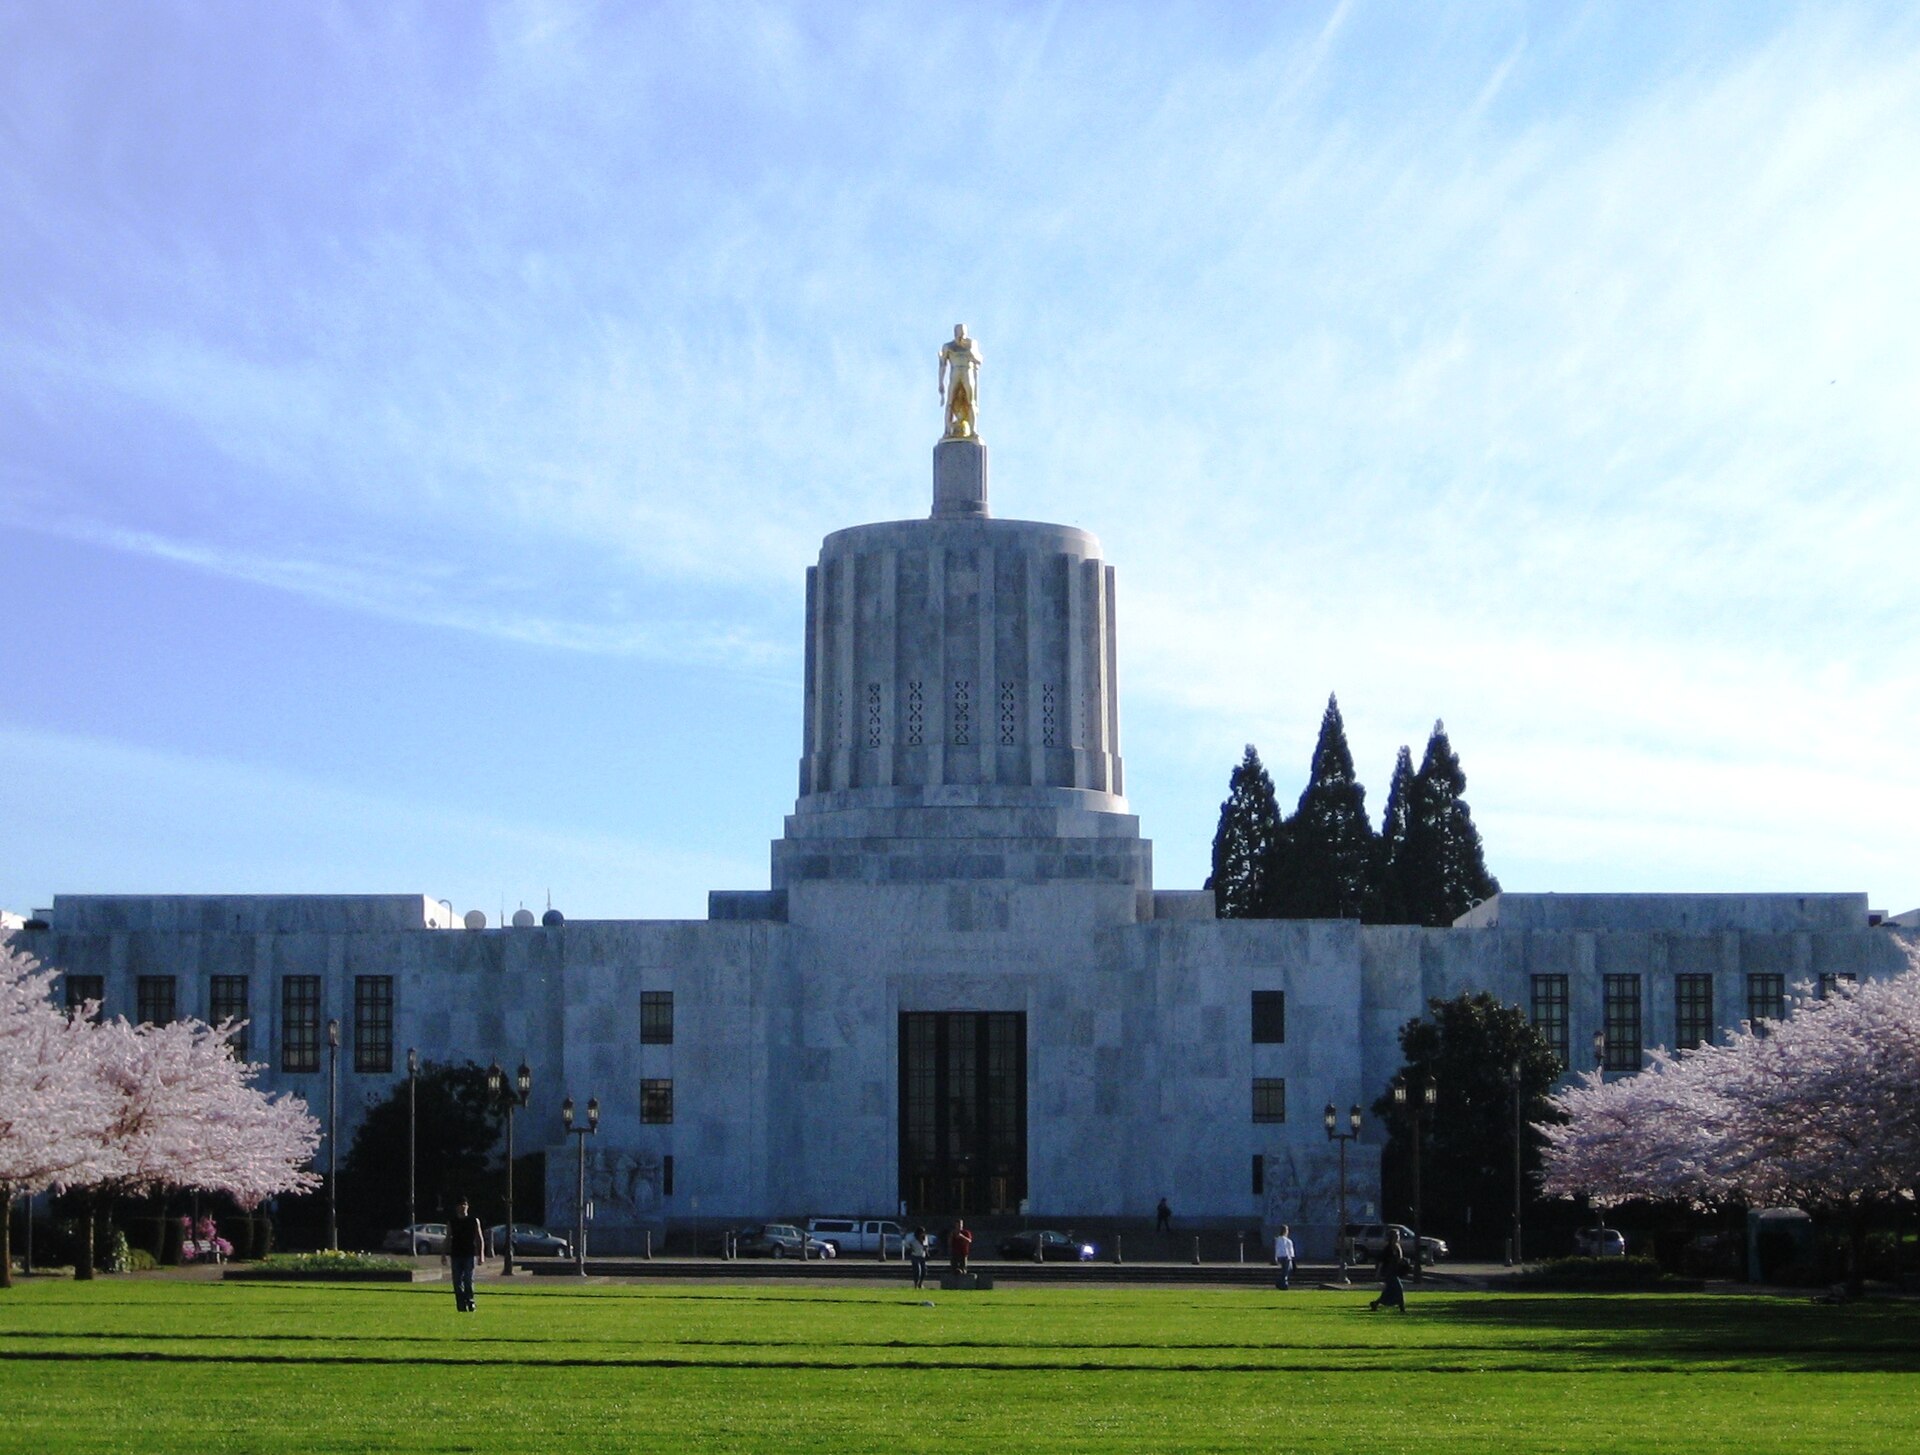
Oregon just finished one of the largest seismic base-isolation retrofits ever attempted on an occupied American statehouse, and it did it without moving the Legislature out. The 1938 Art Deco Capitol on Court Street reopened to the public on 2 February 2026 after a decade-long, $598 million program that state staff call CAMS, for Capitol Accessibility, Maintenance and Safety. Hoffman Construction held the Phase 3 CM/GC contract at $397 million. The engineering problem was straightforward to state and brutal to execute: get 160 isolators underneath a masonry building that was never designed to be lifted, in a state that expects both a shallow crustal quake and a Cascadia Subduction Zone rupture.
Project Scope
Excavate the basement roughly 20 feet below the original footing line and remove about 36,000 cubic yards of soil.
Carry the structure on 2,500 tons of temporary steel shoring through the underpinning sequence.
Install 160 seismic base isolators beneath the 1938 central building.
Replace mechanical, electrical and plumbing systems throughout, with life-safety, security and ADA accessibility upgrades.
Seismically anchor the rotunda and the Oregon Pioneer statue, with partial regilding.
Stage the work so legislators reoccupied floors one through four in early 2025 and the concourse late in 2025.
Why It Matters
Most seismic retrofits of historic public buildings end up as a compromise: strengthen what you can reach, accept the rest, and write the risk into a report nobody reads. Base isolation is the opposite bet. It decouples the building from the ground rather than stiffening it, which is why the Capitol’s plaster, marble and Art Deco detailing survived the work intact. That matters for every other state that owns a 1930s statehouse and has been told a full retrofit is impossible while the building stays in use.
The cost tells the other half of the story. The program was budgeted at a fraction of $598 million when it started in 2016, and the number moved as crews found conditions the drawings didn’t show. Underpinning an eighty-year-old building is discovery work, not production work, and schedules built on production assumptions don’t hold. Oregon’s experience is now the reference case for anyone pricing the same job.
Project Team & Details
| Developer | State of Oregon |
|---|
| Owner / Client | State of Oregon (Legislative Administration Committee) |
|---|
| Architect | SRG Partnership |
|---|
| Consultants | Catena Consulting Engineers (Structural) |
|---|
| General Contractor | Hoffman Construction Company |
|---|
| Major Subcontractors | Pacific Foundation (Deep Foundations / Seismic)
Cherry City Electric (Electrical)
Total Mechanical (Mechanical) |
|---|
| Status | Completed |
|---|
| Delivery Method | CMAR |
|---|
| Funding Source | Public (State) |
|---|