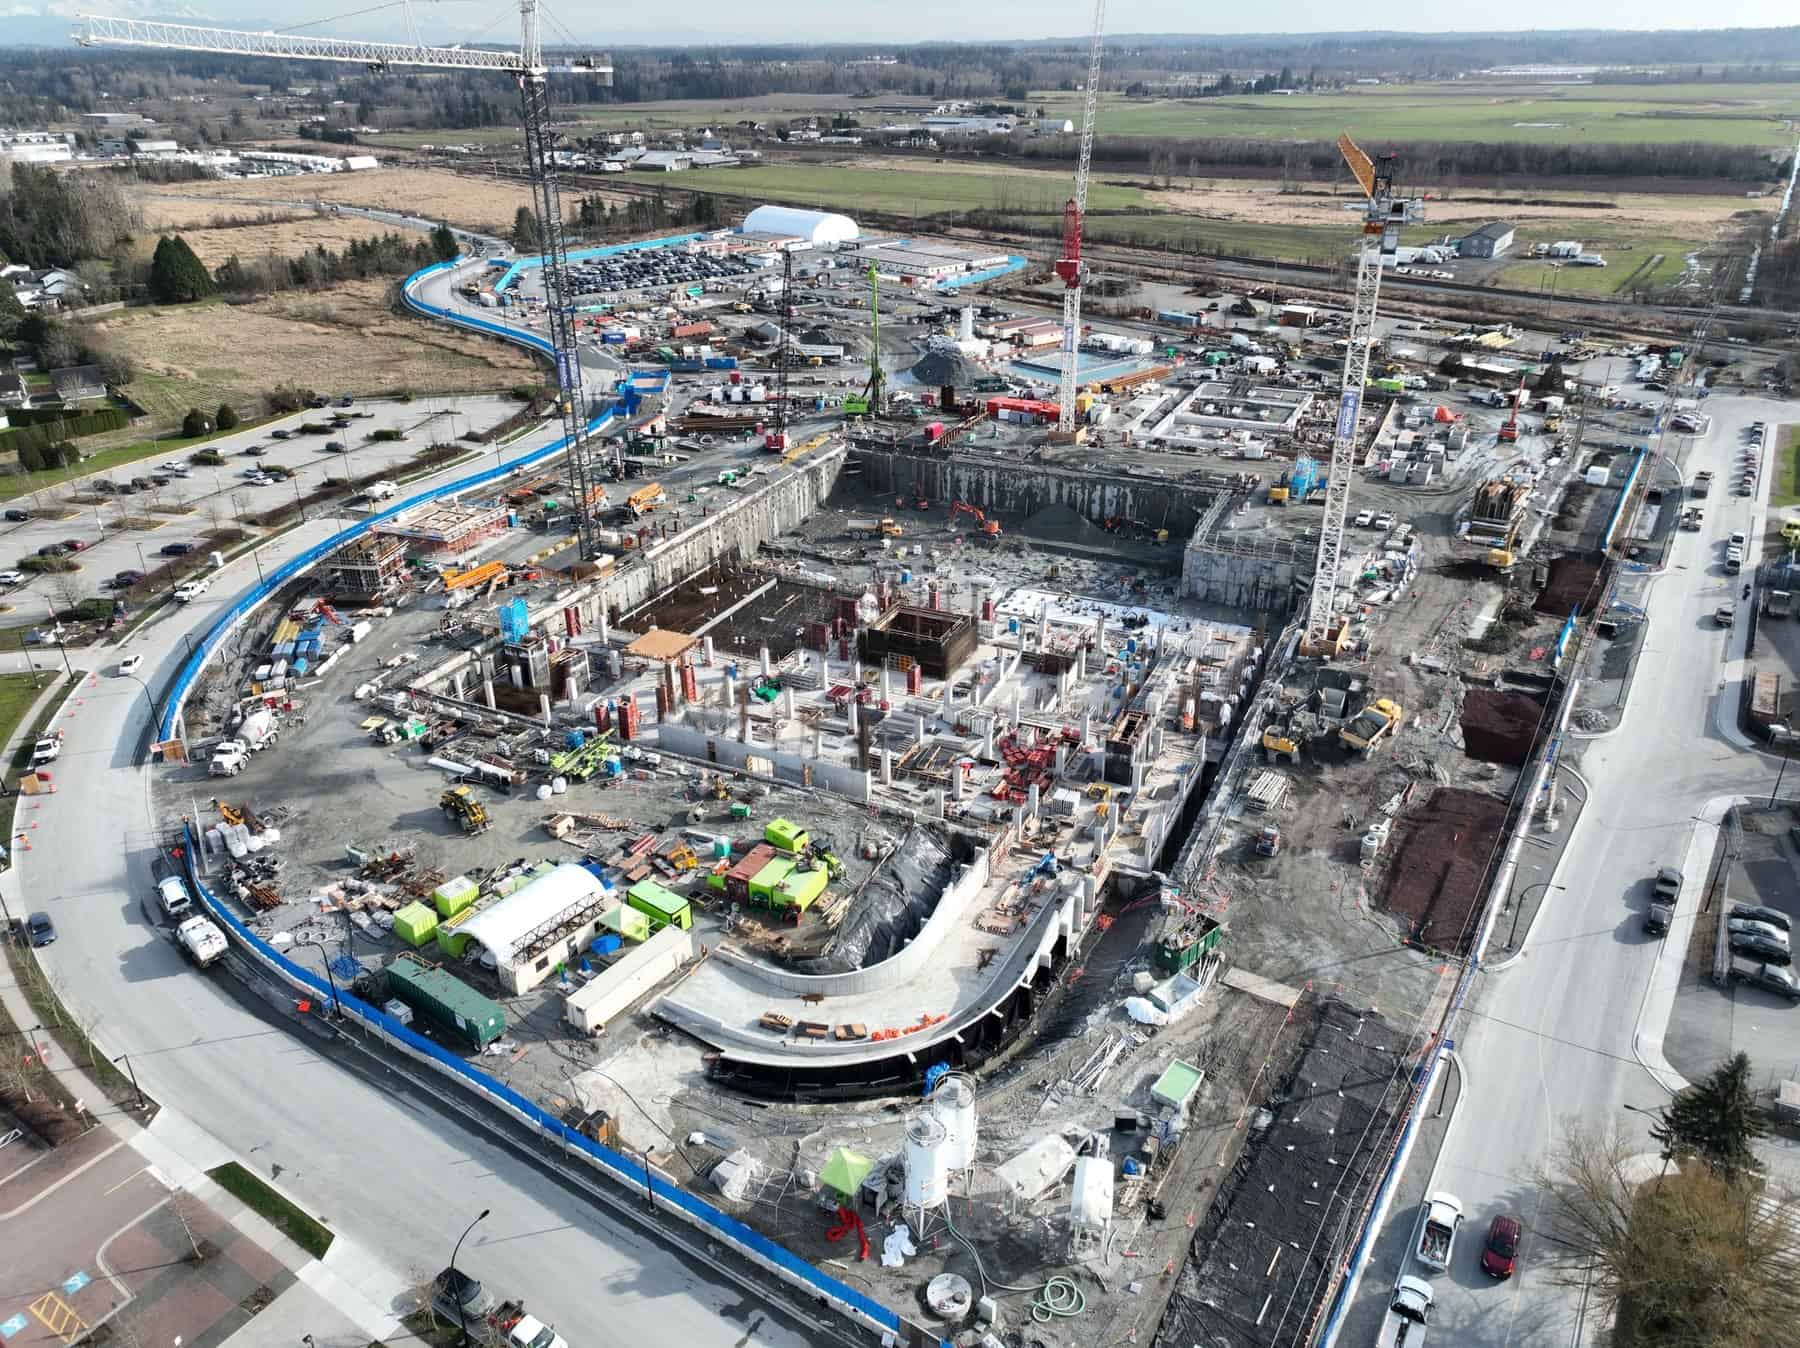
British Columbia’s largest active health-care capital project sits on a greenfield Cloverdale site chosen to take pressure off Surrey Memorial, which has run past capacity for years. At 1.33 million sq ft it combines an acute community hospital and a regional cancer centre in one building, for a total project cost of about CAD 2.88 billion, of which roughly CAD 2.20 billion is construction.
Project Scope
The program covers 168 acuity-adaptable medical and surgical beds, an emergency department with 55 treatment spaces, five operating rooms and four procedure rooms. The cancer centre adds 50 oncology exam rooms, 54 chemotherapy treatment spaces and vaults for six linear accelerators. ZGF Architects and Parkin Architects are in joint venture on design, Salas O’Brien has mechanical, electrical, plumbing and lighting, EllisDon Design Build holds the contract and Houle is on electrical. The building is one of the first fully electric hospitals in Canada and targets LEED Gold along with salmon-safe certification and the province’s wood-first requirement.
Why It Matters
A design-build of this size normally stalls on permitting, because the design isn’t finished when the first permits are needed. Fraser Health and EllisDon phased the building permits with the City of Surrey and have met weekly since August 2023 to keep that sequence moving. It’s an unglamorous piece of project administration that is doing more for the schedule than any single construction decision.
The smart-hospital scope is the part that will get copied or quietly dropped. Real-time monitoring in patient rooms, automated guided vehicles moving supplies, and remote monitoring that lets patients go home and stay observed. The province projects capacity for more than 28,000 surgical procedures, 280,000 additional imaging exams and 120,000 emergency visits a year once it opens in 2030. Those are projections, not commitments, and the building has to be commissioned before anyone finds out.
Related coverage & projects
Project Team & Details
| Owner / Client | Fraser Health Authority (with BC Cancer / Provincial Health Services Authority) |
|---|
| Architect | ZGF Architects and Parkin Architects (joint venture) |
|---|
| Consultants | Salas O'Brien (Mechanical, Electrical, Plumbing and Lighting) |
|---|
| General Contractor | EllisDon Design Build Inc. |
|---|
| Major Subcontractors | Houle (Electrical) |
|---|
| Status | Under Construction |
|---|
| Delivery Method | Design-Build |
|---|
| Sustainability Certification | Targeting LEED Gold |
|---|
| Funding Source | Public (State) |
|---|