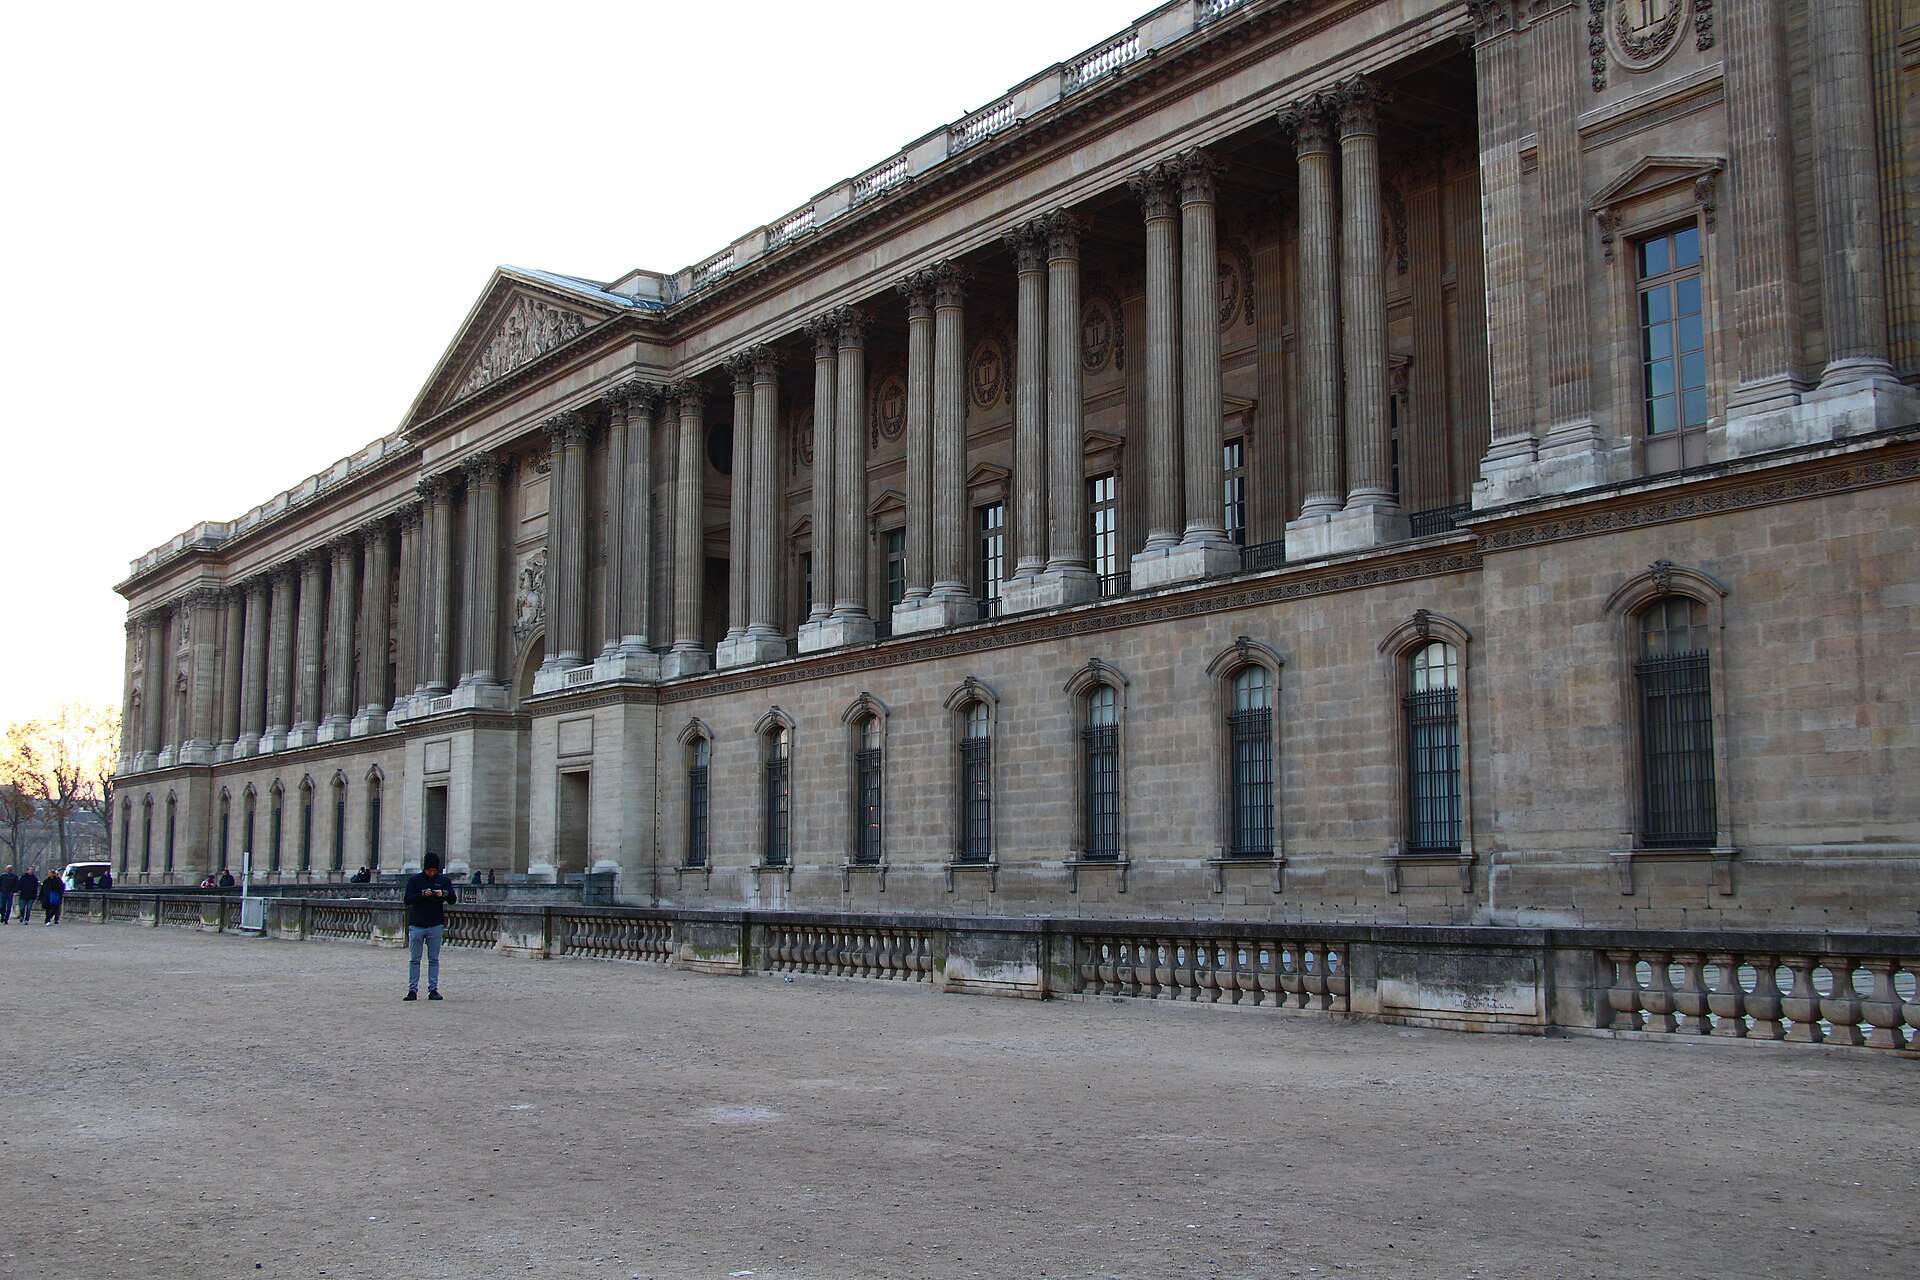
The Louvre hasn’t attempted anything on this scale since I.M. Pei’s pyramid. The French Ministry of Culture announced on 18 May 2026 that Selldorf Architects and STUDIOS Architecture, with BASE Paysagiste on landscape, had won the Nouvelle Renaissance competition with a €666.6 million bid.
Project Scope
The scheme reactivates the museum’s historic east-west axis and opens a new visitor entrance at the Perrault Colonnade on the east facade, a monumental frontage that has never served as a working entrance in the modern museum. Two new underground entrances and circulation routes go in alongside it. The Mona Lisa gets a dedicated room reached by a separate route, which is the practical heart of the whole exercise. The surrounding urban realm is reworked as part of the same package.
The competition drew a strong shortlist, including SANAA, Sou Fujimoto and Diller Scofidio + Renfro. Design development runs from mid-2026 with inauguration targeted for 2031. No contractor, structural engineer or MEP consultant has been appointed.
Why It Matters
The Salle des États is the congestion problem every large museum studies. Roughly 20,000 people a day file past one painting in a room that also holds a Veronese most of them never look at, and every circulation fix the Louvre has tried since 2005 has been a variation on queue management. Pulling the Mona Lisa onto its own route is the first structural answer. Working it into a Renaissance palace that’s also a UNESCO-listed monument, without closing the museum, is the construction problem underneath the architecture.
Related coverage & projects
Project Team & Details
| Owner / Client | Musée du Louvre |
|---|
| Architect | Selldorf Architects with STUDIOS Architecture |
|---|
| Consultants | BASE Paysagiste (Landscape) |
|---|
| Status | Planned |
|---|
| Funding Source | Mixed |
|---|