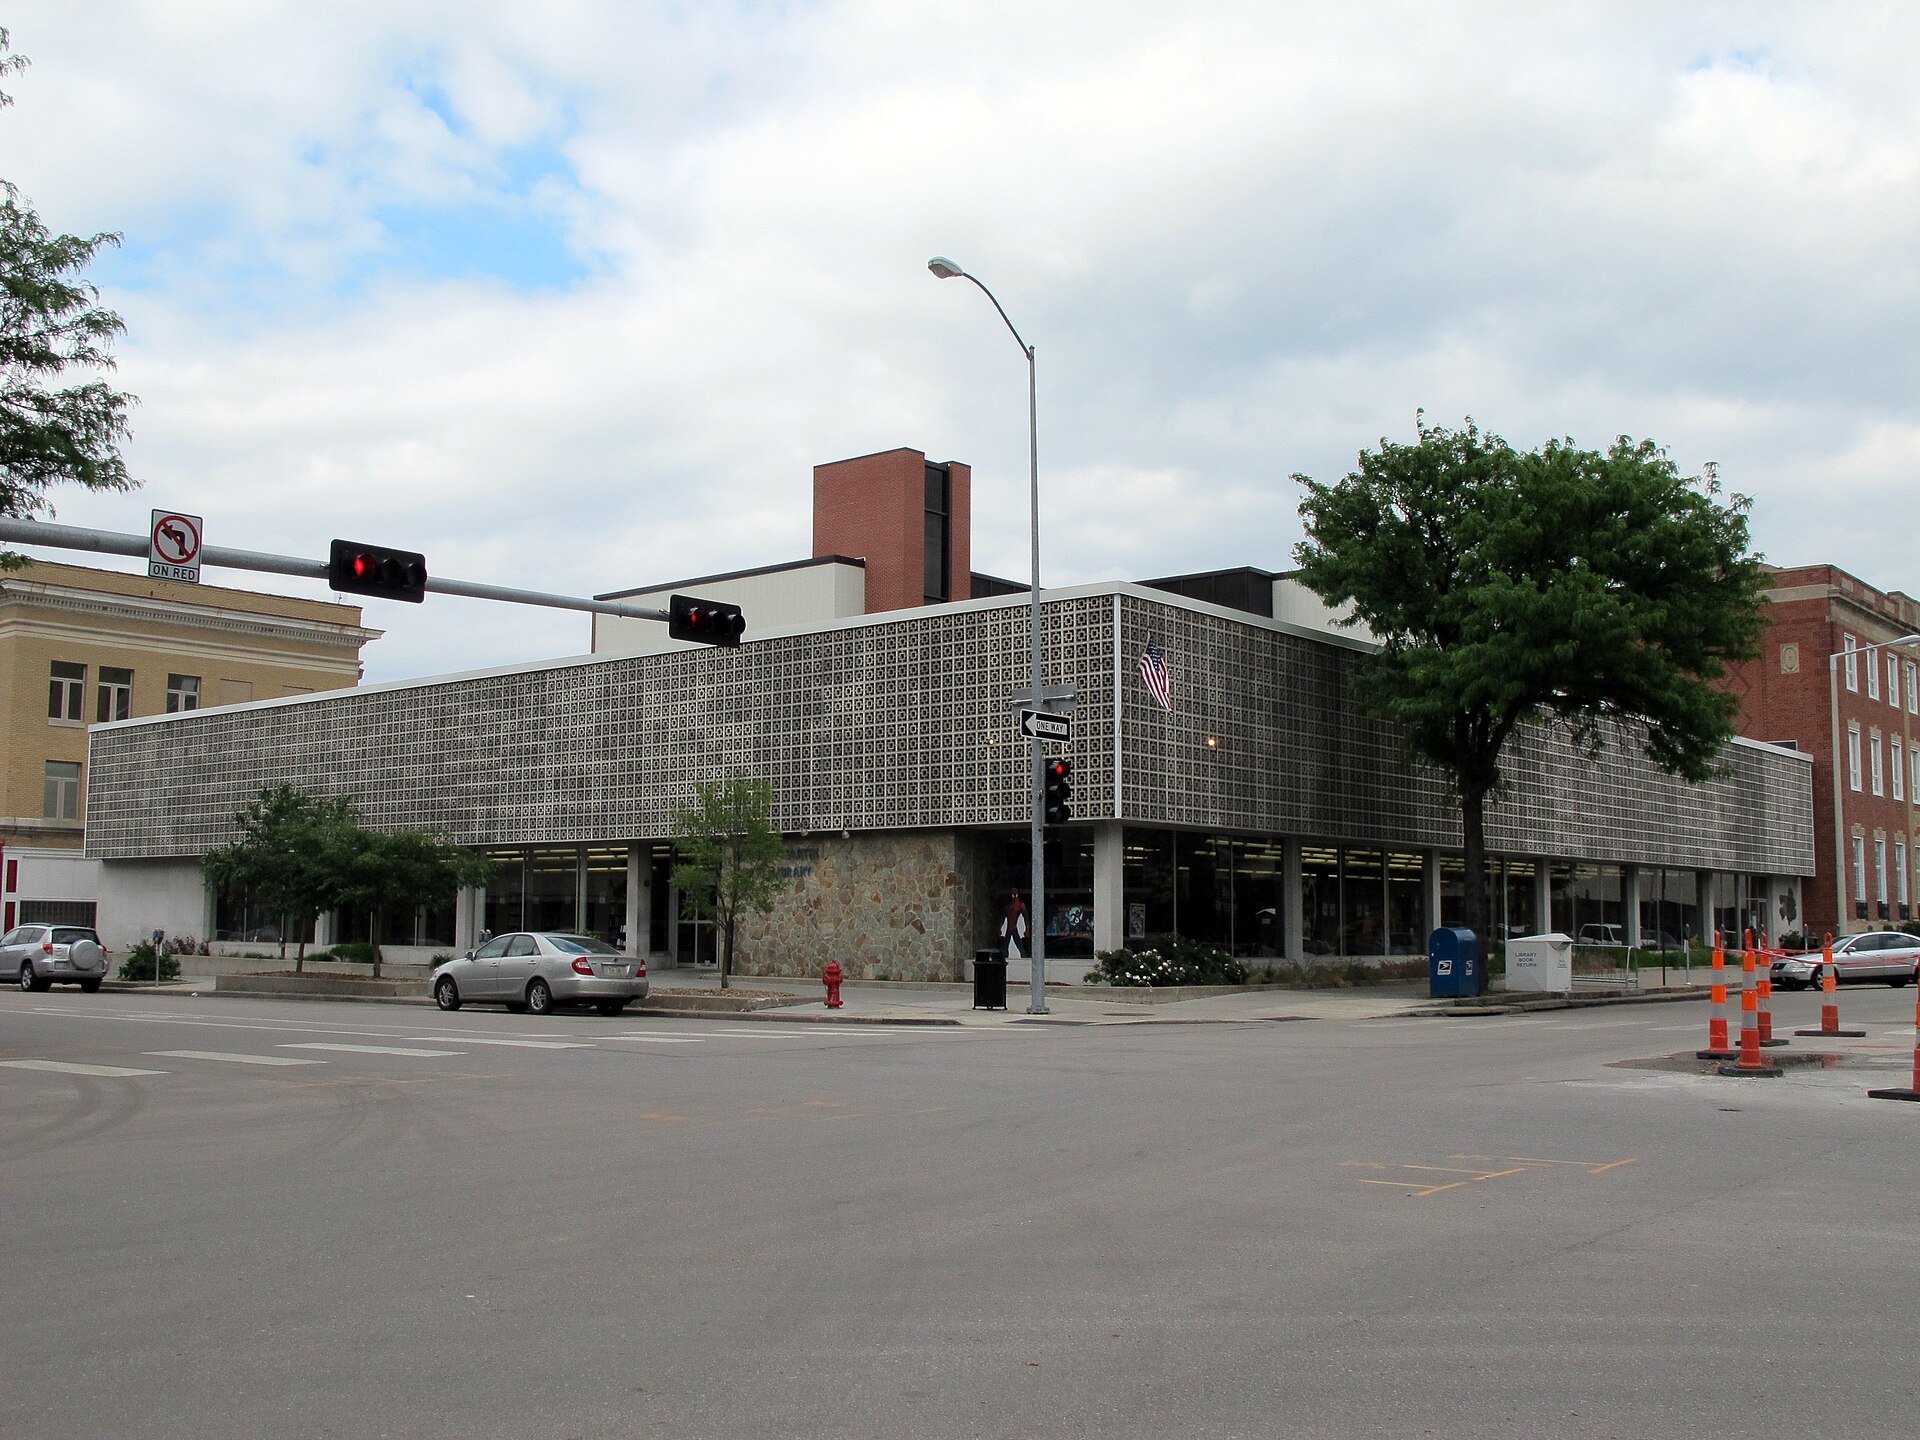
Lincoln’s next main library is going into an old mall. The city broke ground in late October 2026 on its new Central Library at 1111 O St., an 80,000-square-foot conversion of the former Southeast Community College Education Square building, which opened in 1979 as the Centrum Mall. MSR Design and Lincoln’s BVH Architecture are the design team, and Sampson Construction is construction manager.
The project replaces Bennett Martin Public Library at 136 S. 14th St., a 1962 building with additions from 1968 and 1978 that the city says no longer works for space, accessibility or day-to-day operations.
Project Scope
This is an interior-heavy renovation, not a ground-up build. Internal demolition was slated for late summer 2026, with construction following in the fall and doors due to open in 2028. The program packs flexible community rooms, youth areas, a makerspace and digital labs into the shell, along with a quiet reading room and administrative offices. A rooftop auditorium for about 300 people is the headline feature.
There’s also room for tenants. Community radio station KZUM will move into a 3,000-square-foot studio in the building, and The Mill Coffee & Tea will run a cafe that stays open after the library closes. The site comes with an attached city-owned garage holding 1,057 spaces and direct skywalk links into downtown.
The budget has grown since the plan was unveiled. When Sampson was picked in November 2025, the city pegged the project at $46 million. The library system now lists a total cost of $58.8 million, split roughly 55% city money and 45% private gifts: $23.8 million in municipal improvement bonds, $26.5 million in private contributions and $8.5 million from other city funds, interest and an interfund loan. No general obligation bond vote was needed.
Why It Matters
Reusing Education Square was the cheap option, and that’s the point. Early city estimates put a new building at the Pershing site near $70 million and a modernization of Bennett Martin around $57 million, both above the $46 million first budgeted here. Even after the increase, Lincoln gets a bigger, more central building with parking and skywalks already in place.
Mall-to-library conversions aren’t new, but they’re getting more common as downtown retail shells sit empty. Deep floor plates that never suited classrooms or stores can work well for stacks and open reading space. The tricky parts are daylight, structure for a rooftop assembly room and mechanical systems sized for crowds, all of which MSR and BVH will have to solve inside a 47-year-old frame.
Related coverage & projects
Project Team & Details
| Owner / Client | City of Lincoln / Lincoln City Libraries |
|---|
| Architect | MSR Design; BVH Architecture |
|---|
| General Contractor | Sampson Construction (Construction Manager) |
|---|
| Status | Under Construction |
|---|
| Funding Source | Mixed |
|---|