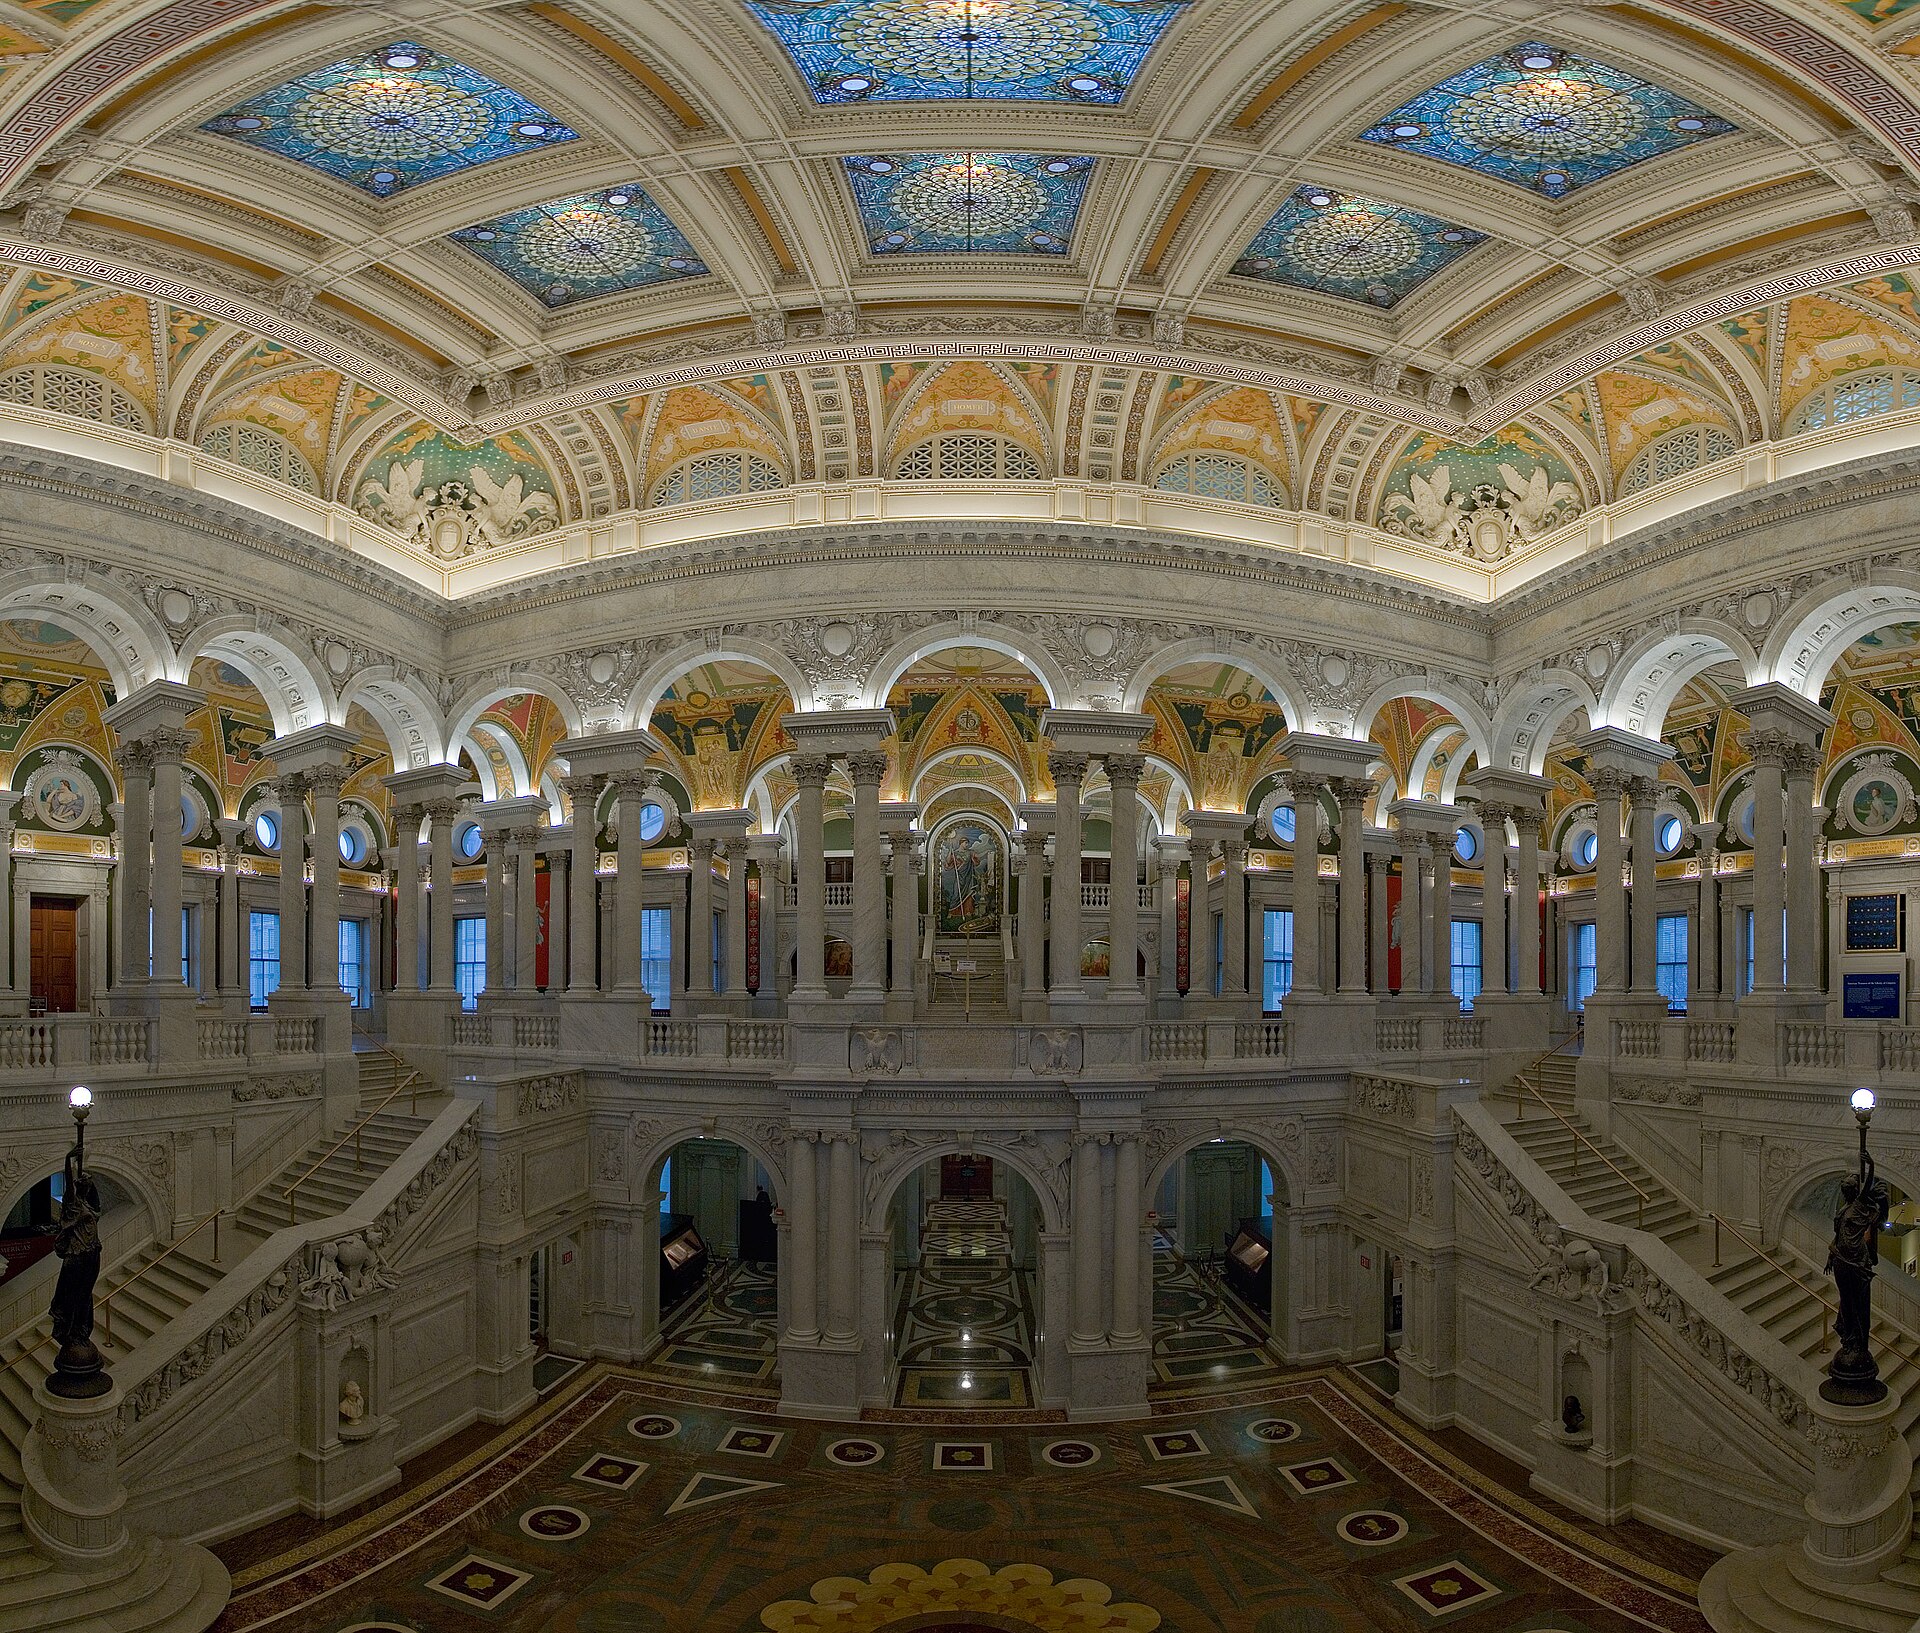
The Thomas Jefferson Building draws close to two million people a year into a working research library that was never designed to receive them. The Visitor Experience Master Plan, branded “A Library for You,” is an attempt to fix that without damaging a National Historic Landmark finished in 1897.
Project Scope
The work adds a ground-level Orientation Gallery built on a Living Library theme with immersive and interactive media, a new Treasures Gallery, and visitor access to the floor of the Main Reading Room. Wayfinding and interpretation run through the building, including interpretation of the Jefferson Building’s own art and architecture.
The Architect of the Capitol is the building steward and construction authority. EverGreene Architectural Arts has done decorative finish conservation at the Library, and Grunley Construction Company has carried the comprehensive interior renewal work across the Jefferson and Adams buildings. Pure + Applied designed the exhibition experience. Funding mixes a Congressional appropriation with private philanthropy, including a lead gift from David Rubenstein and a $1 million Dwight D. Opperman Foundation gift.
Why It Matters
The project is a case study in what happens when a landmark renovation is scoped optimistically. Cost went from roughly $62 million to about $94 million, and the House Administration Committee opened an oversight probe. The Library’s own Inspector General identified project management shortcomings. The rest of the growth traced to material and labor escalation and the difficulty of altering an 1897 structure to modern life-safety and accessibility standards.
The design shrank accordingly. A proposed oculus cut through to give visitors a view down into the Main Reading Room was dropped because of what it would do to the reading room itself. That was the right call, and it is the tension the whole job turns on.
The Congressionally directed July 2026 semiquincentennial opening is no longer achievable. On 6 April 2026 the reading rooms moved to an 11 a.m. researcher opening as the visitor changes rolled out, which is a small scheduling decision that says a great deal about what the building is now being asked to be.
Related coverage & projects
Project Team & Details
| Developer | Architect of the Capitol |
|---|
| Owner / Client | Library of Congress |
|---|
| Consultants | Pure + Applied (Exhibition and Experience Design)
EverGreene Architectural Arts (Decorative Finish Conservation) |
|---|
| General Contractor | Grunley Construction Company |
|---|
| Status | Under Construction |
|---|
| Delivery Method | Design-Bid-Build |
|---|
| Funding Source | Mixed |
|---|