Salt Lake City’s most famous puddle is finally becoming a hospital. Intermountain Health broke ground on its replacement LDS Hospital on Nov. 17, 2026, under a canvas tent in the rain, on the roughly eight-acre former Sears block at 745 S. State Street. The lot has sat empty long enough for the standing water in the old store’s basement hole to earn a nickname: Sears Lake.
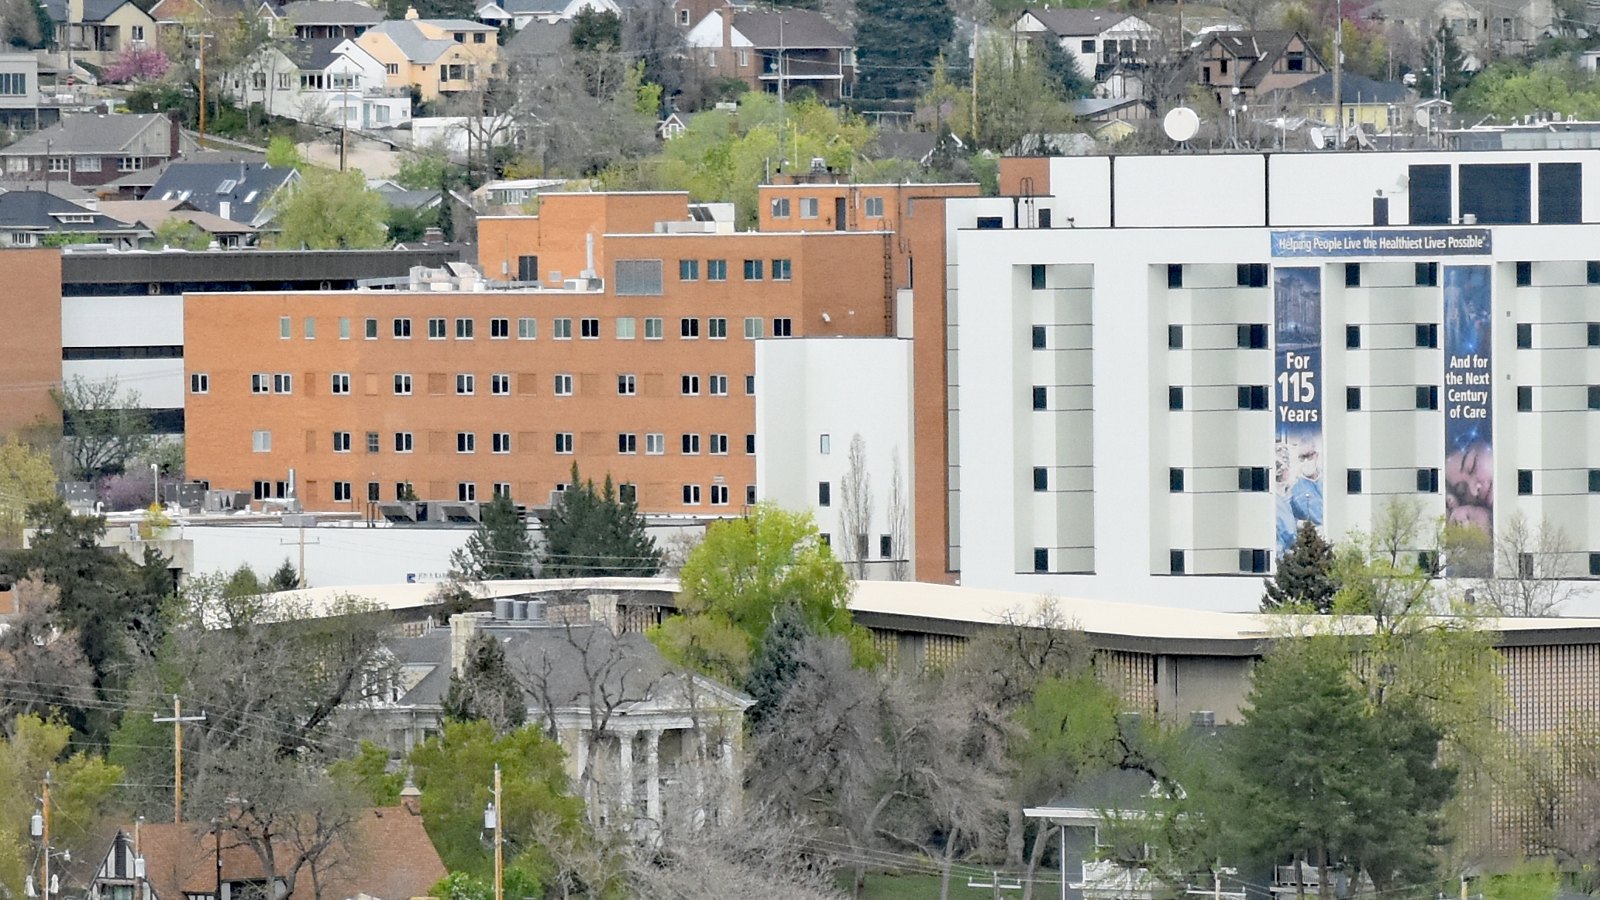
The new campus replaces the LDS Hospital that has operated in the Avenues neighborhood since 1905. Intermountain decided a new building would deliver more value and flexibility than another round of modernizing the old one.
Project Scope
The centerpiece is a 10-story hospital with more than 521,000 square feet, attached to a seven-story medical office building. City filings put the main tower at about 209 feet and show two parking garages with a little over 1,200 stalls, a helipad, a public plaza at the northwest corner connecting Main and State streets, and a court for the food trucks and taco carts that have become fixtures on the block. HDR Architecture’s Cottonwood Heights office produced the renderings in those filings, and ArcSitio Design is shown as landscape architect. The site’s high water table limits how much can go underground, which is why parking is mostly above grade.
The service list is broad: emergency and trauma, intensive care, women’s and newborn care with a Level II NICU, cancer, surgery, imaging, heart care and behavioral health. Intermountain is targeting LEED Silver. It estimates construction will take three to five years, and crews started cleaning up contaminated soil over the summer.
Why It Matters
The location is the argument. The Avenues campus sits up the hill in a residential neighborhood. The Sears block is close to Interstates 15, 80 and 215, with transit nearby, which is a better spot for ambulances and for staff commuting from the south valley.
It also fills a hole the city has been staring at since the store closed in 2018. Intermountain bought the property in 2021 after a mixed-use plan collapsed, won a downtown rezone in 2024 and signed a development agreement with design conditions. City planners pushed back in October on how much of the ground floor would stay open to the public, and Intermountain’s team cited patient privacy and security. Expect that tension to come up again as the street frontage gets built.
What’s still missing is a price and a builder. Intermountain hasn’t disclosed a construction cost or named a general contractor, even at the groundbreaking. A 521,000-square-foot acute care tower with a trauma program and helipad isn’t a small number in this market. The existing LDS Hospital stays open in the meantime, and Intermountain says it hasn’t decided what happens to the Avenues campus.
Project Team & Details
| Owner / Client | Intermountain Health |
|---|
| Architect | HDR |
|---|
| Consultants | ArcSitio Design (Landscape Architecture) |
|---|
| Status | Under Construction |
|---|
| Sustainability Certification | LEED Silver (target) |
|---|
| Funding Source | Institutional |
|---|