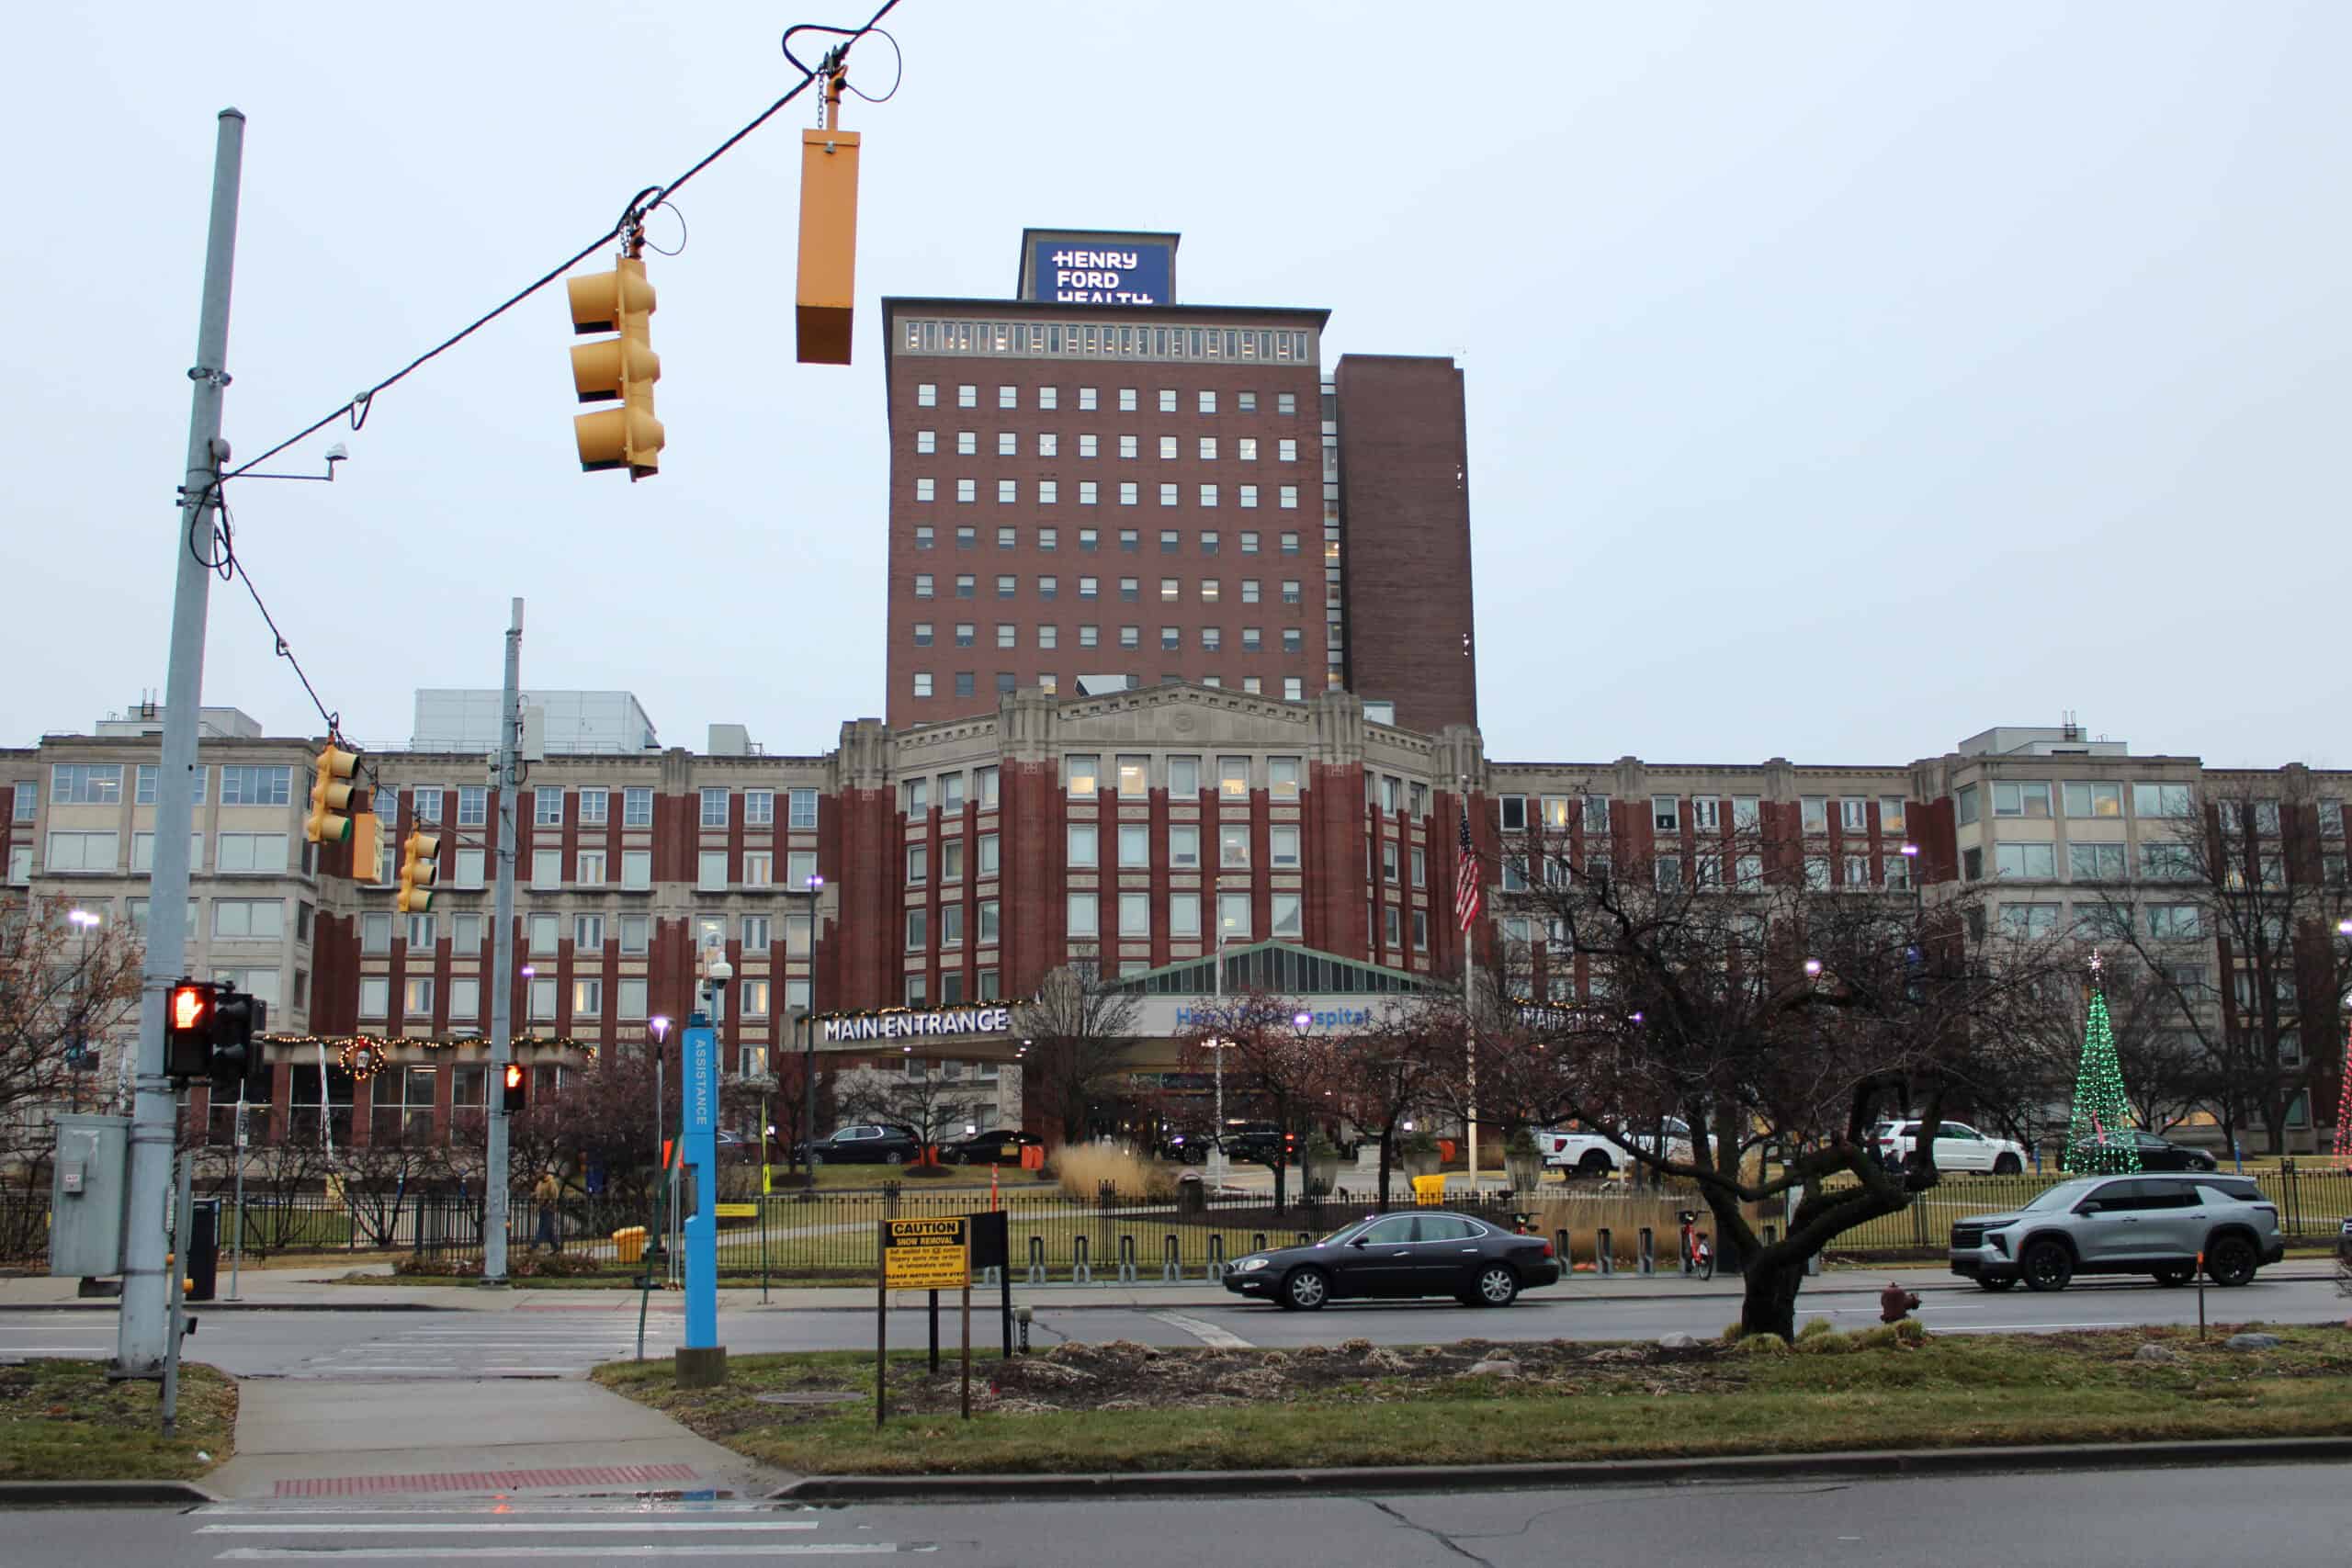
Henry Ford Health’s biggest bet on Detroit just reached full height. The 20-story patient tower at the center of the $2.2 billion Destination: Grand expansion topped out in mid-2026, rising across the street from the legacy Henry Ford Hospital campus, which stays open. At about 1.2 million square feet, it’s the health system’s largest investment in the city to date.
Project Scope
The tower holds 432 all-private patient rooms and 28 operating rooms built to handle the most complex cases, from transplants to neurosurgery. A ground-floor emergency department spanning 75,000 square feet adds roughly 100 flexible treatment spaces. HDR is architect of record, working with Tsoi Kobus Design and Hamilton Anderson Associates, and a joint venture of Barton Malow, Turner Construction, and Dixon Construction Services is building it. Completion of the broader expansion is on track for 2029.
Why It Matters
Detroit’s medical infrastructure has aged alongside the city, and much of Henry Ford’s existing hospital dates back generations. A modern all-private-room tower resets the standard for acute care in the region and anchors a wider neighborhood redevelopment around the campus. For a system that treats Destination: Grand as a statement of commitment to Detroit, the topping out is the visible proof the project is real and moving.
Related coverage & projects
Project Team & Details
| Owner / Client | Henry Ford Health |
|---|
| Architect | HDR (Architect of Record) |
|---|
| Consultants | Tsoi Kobus Design (Design Partner)
Hamilton Anderson Associates (Collaborating Architect) |
|---|
| General Contractor | BTD JV — Barton Malow / Turner Construction / Dixon Construction Services |
|---|
| Status | Topped Out |
|---|
| Funding Source | Private |
|---|