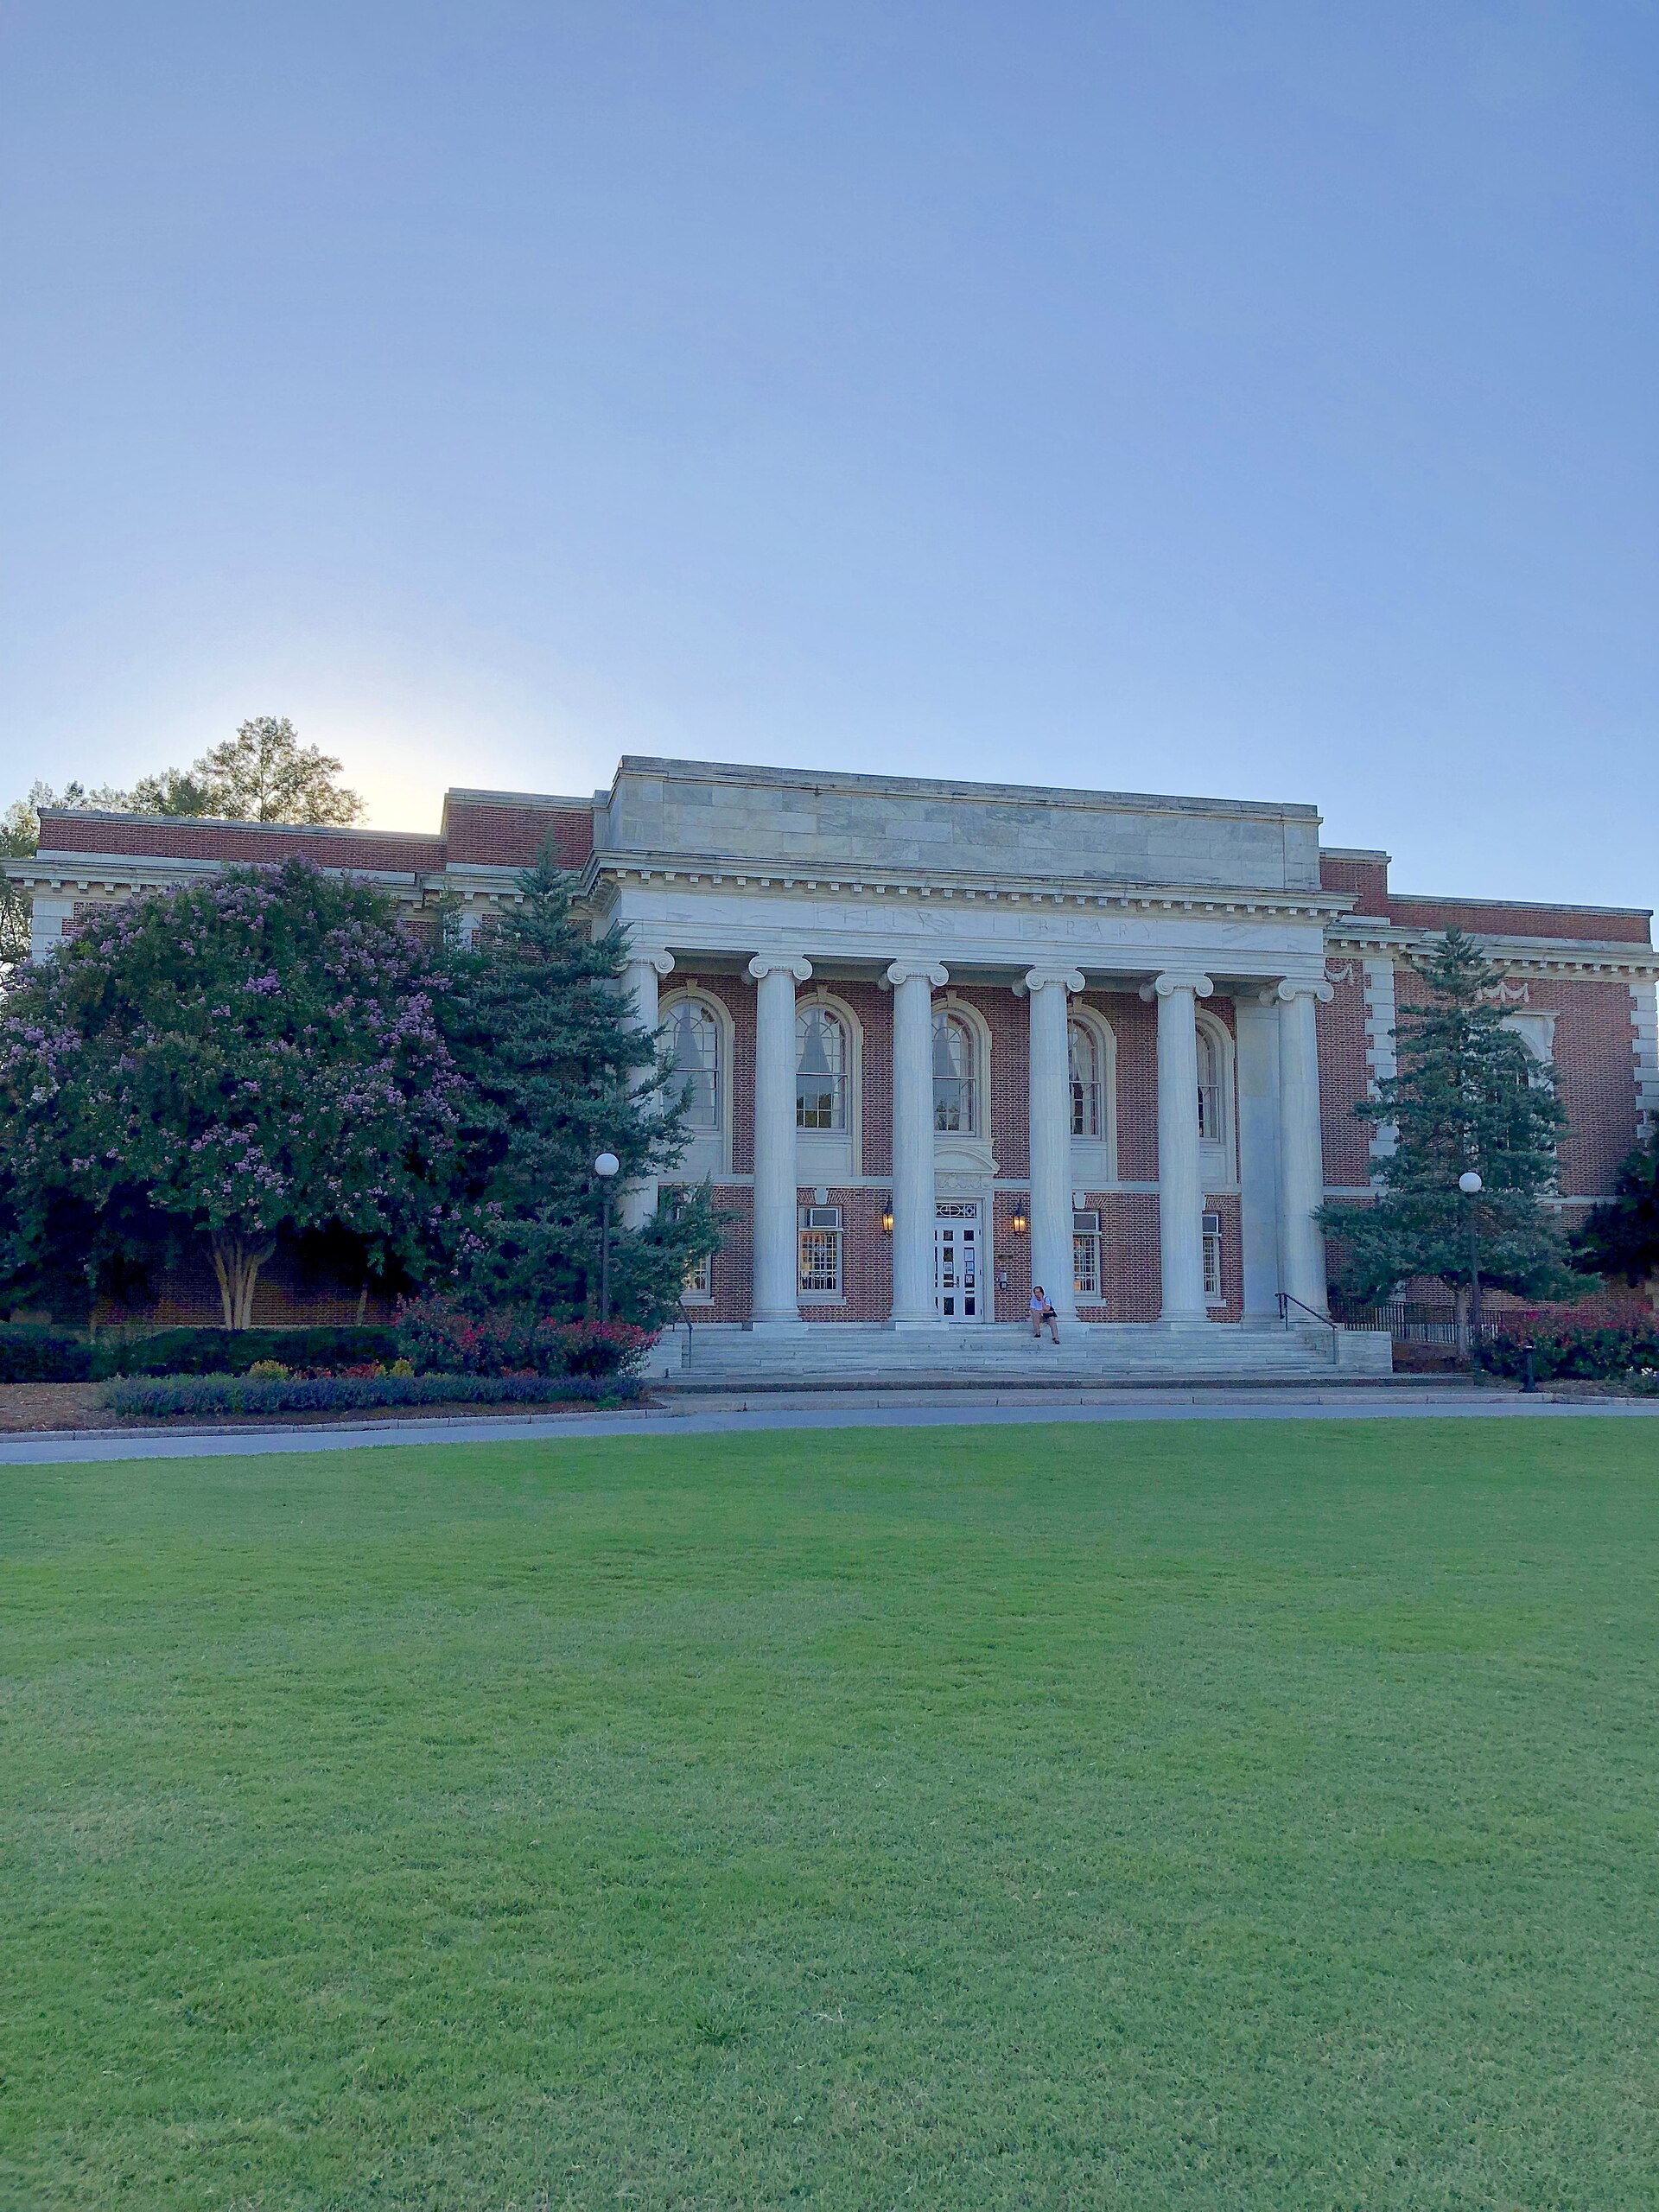
Duke is spending $64 million to turn a 1927 book warehouse into the center of its first-year campus. Lilly Library sits on East Campus, which houses Duke’s entire freshman class, and the renovation keeps the Georgian exterior while gutting and rebuilding everything inside it.
Project Scope
Floor area grows 78 percent, from 31,500 square feet to 56,300, via a new wing on the west side that’s now fully built out. Construction started in May 2024 with LeChase Construction Services as construction manager and Dewing Schmid Kearns as architect.
The program shift is the point. A building organized around stacks becomes one organized around people: collaborative workspaces, an Innovation CoLab, technology-equipped project rooms, substantially more seating, and a cafe with an outdoor terrace. Philanthropy has carried a large share, including two Duke Endowment grants totaling $20 million.
Duke originally targeted a summer 2026 reopening. As of May 2026 the university expects the opening to slip to as late as the spring 2027 semester, which would land near the building’s hundredth anniversary.
Why It Matters
Historic academic buildings are among the harder renovation problems in institutional work, and Lilly is a clean example of why. The exterior is protected, so the addition has to read as subordinate while carrying most of the new program. The interior structure was designed for dead load from book stacks, not for open floor plates with long spans. And the building sits in the middle of an occupied residential campus, which constrains laydown, crane picks and working hours.
The schedule slip is unremarkable in that context. What’s more notable is the underlying bet. Duke is converting library square footage away from collection storage at a moment when most universities are doing the same math and reaching the same answer: print circulation keeps falling, and demand for supervised, wired study space keeps rising.
The buildings that housed one need turn out to be reasonable shells for the other, provided somebody is willing to pay for a structural retrofit and a hundred years of deferred mechanical work.
Related coverage & projects
Project Team & Details
| Owner / Client | Duke University / Duke University Libraries |
|---|
| Architect | Dewing Schmid Kearns Architects + Planners |
|---|
| General Contractor | LeChase Construction Services, LLC |
|---|
| Status | Under Construction |
|---|
| Delivery Method | CMAR |
|---|
| Funding Source | Institutional |
|---|