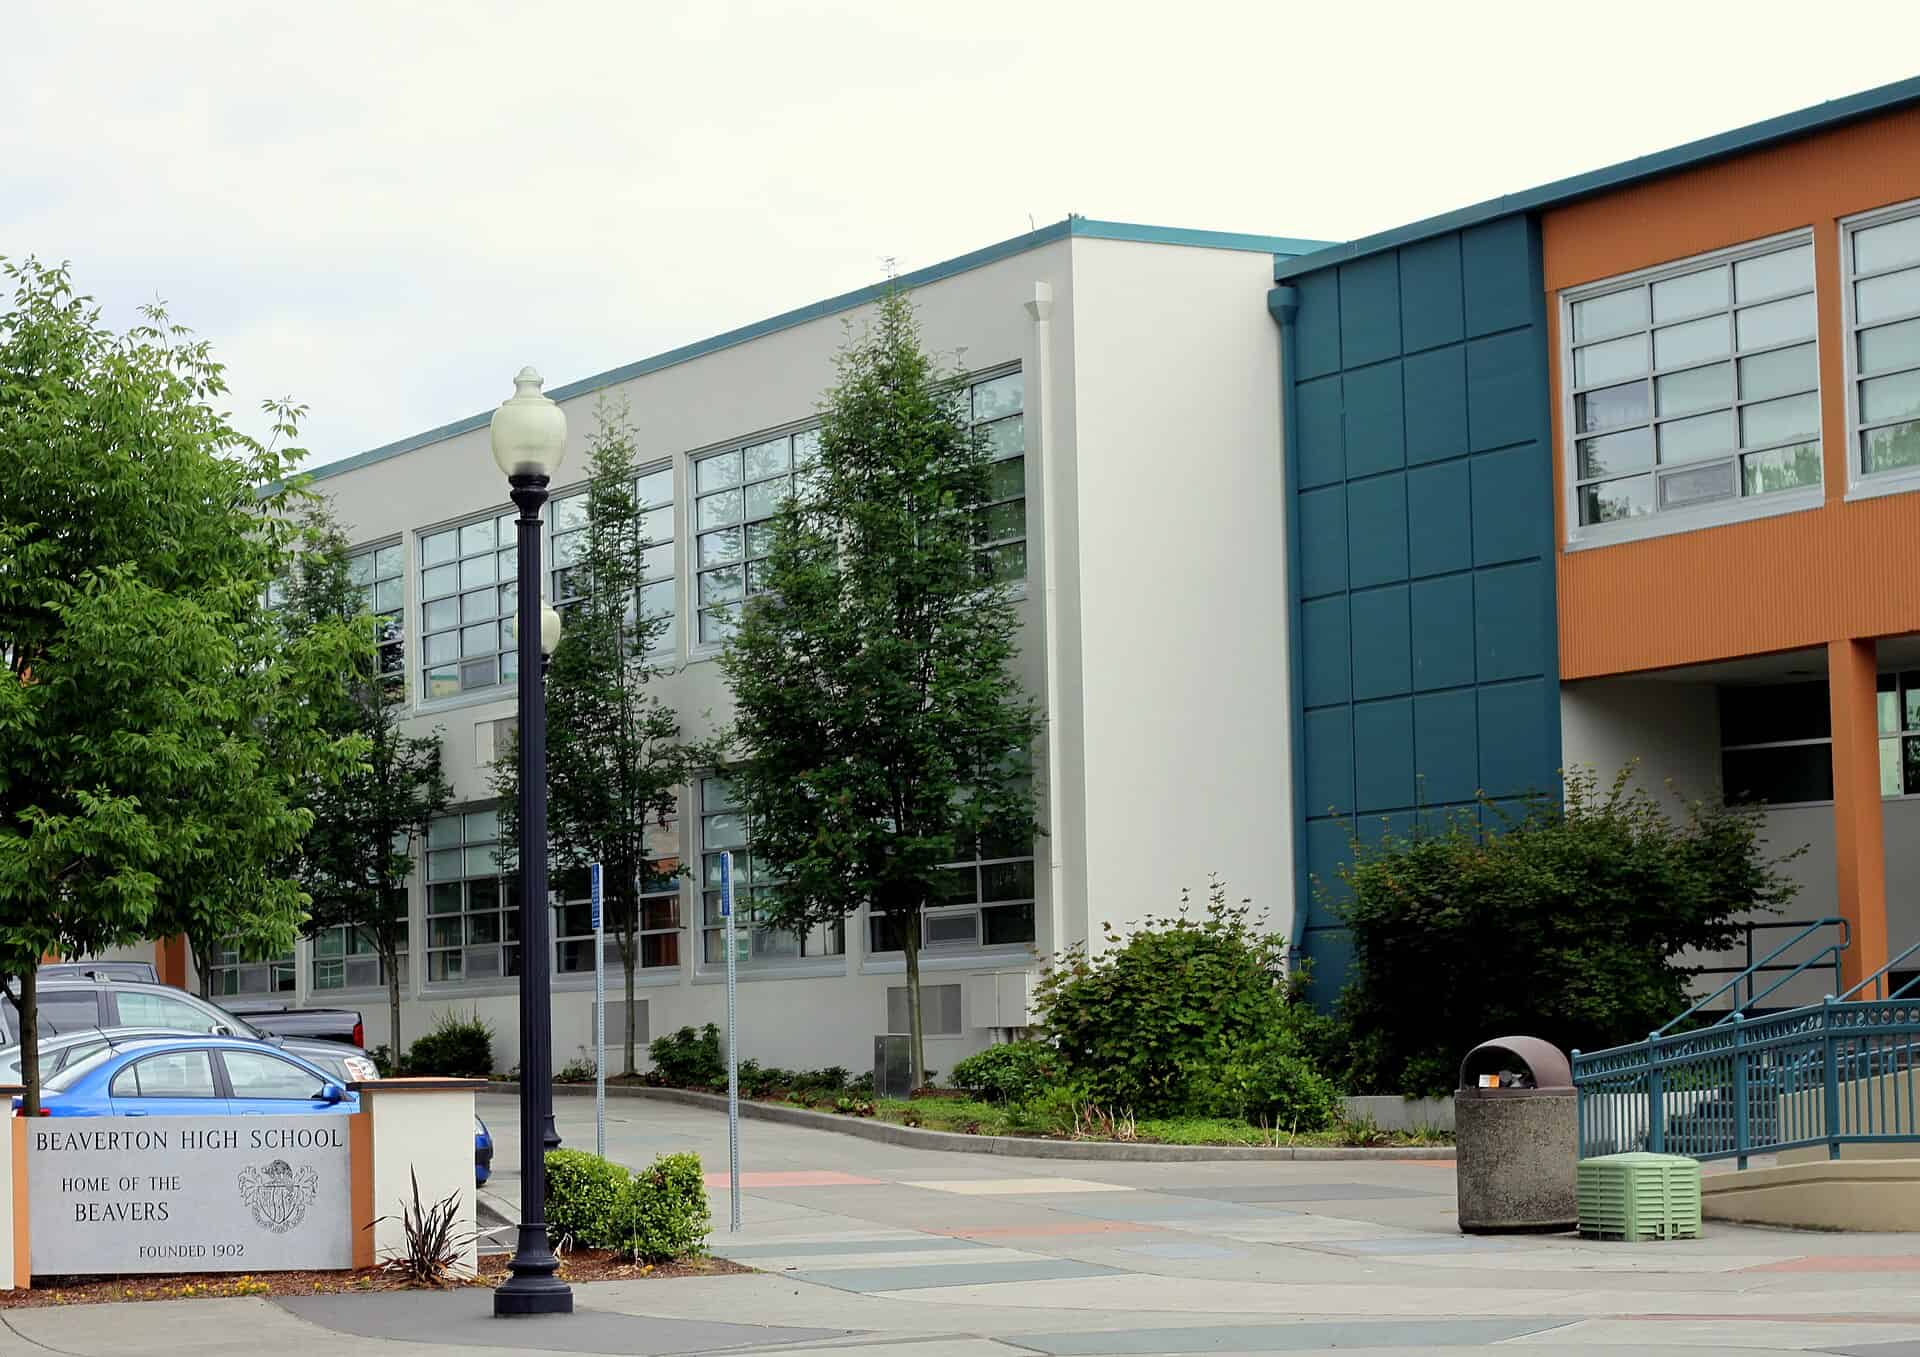
Oregon’s oldest public high school building still in use is coming down. Its $253 million replacement opened for the 2026-27 school year, and the seismic joints that let the new building’s segments move independently were deliberately left visible so crews can inspect them.
Project Scope
The new Beaverton High School is 300,500 square feet on three stories, wrapped around a 15,500-square-foot enclosed courtyard and sized for 1,500 students. Construction cost was $221 million of a $253 million all-in figure, making it the largest project funded by the district’s $753 million bond passed in May 2022. Skanska USA Building started work in May 2024. BRIC Architecture of Portland is architect of record, Walker Macy led design and landscape, and KPFF Consulting Engineers is structural engineer of record. The program includes CTE classrooms with built-in career-training infrastructure, a black box theatre with acoustic cedar cladding, a daylight-optimized gymnasium, a pottery room, a yoga studio and distributed breakout study zones. The gym carries a second-level indoor running track circling the upper floor, which avoids a separate fieldhouse structure. Site work adds student and staff parking, athletic field structures, new football turf and new tennis courts. Alumni toured the century-old original in May 2026 before demolition.
Why It Matters
The structure was engineered above code for seismic performance, which is becoming standard practice for Oregon districts but rarely gets designed for inspectability. Security uses a single controlled entry point, restricted internal access and no site access from Farmington Road. An on-site student health clinic is embedded in the program, part of a broader pattern of districts absorbing primary care delivery into K-12 capital projects. One detail cuts against the usual growth narrative: Beaverton delivered this while the city’s population slightly shrank, from 97,510 in 2020 to a projected 96,568 in 2025.
Related coverage & projects
Project Team & Details
| Owner / Client | Beaverton School District |
|---|
| Architect | BRIC Architecture |
|---|
| Consultants | Walker Macy (Design / Landscape Architecture)
KPFF Consulting Engineers (Structural) |
|---|
| General Contractor | Skanska USA Building |
|---|
| Status | Completed |
|---|
| Funding Source | Public (Municipal) |
|---|