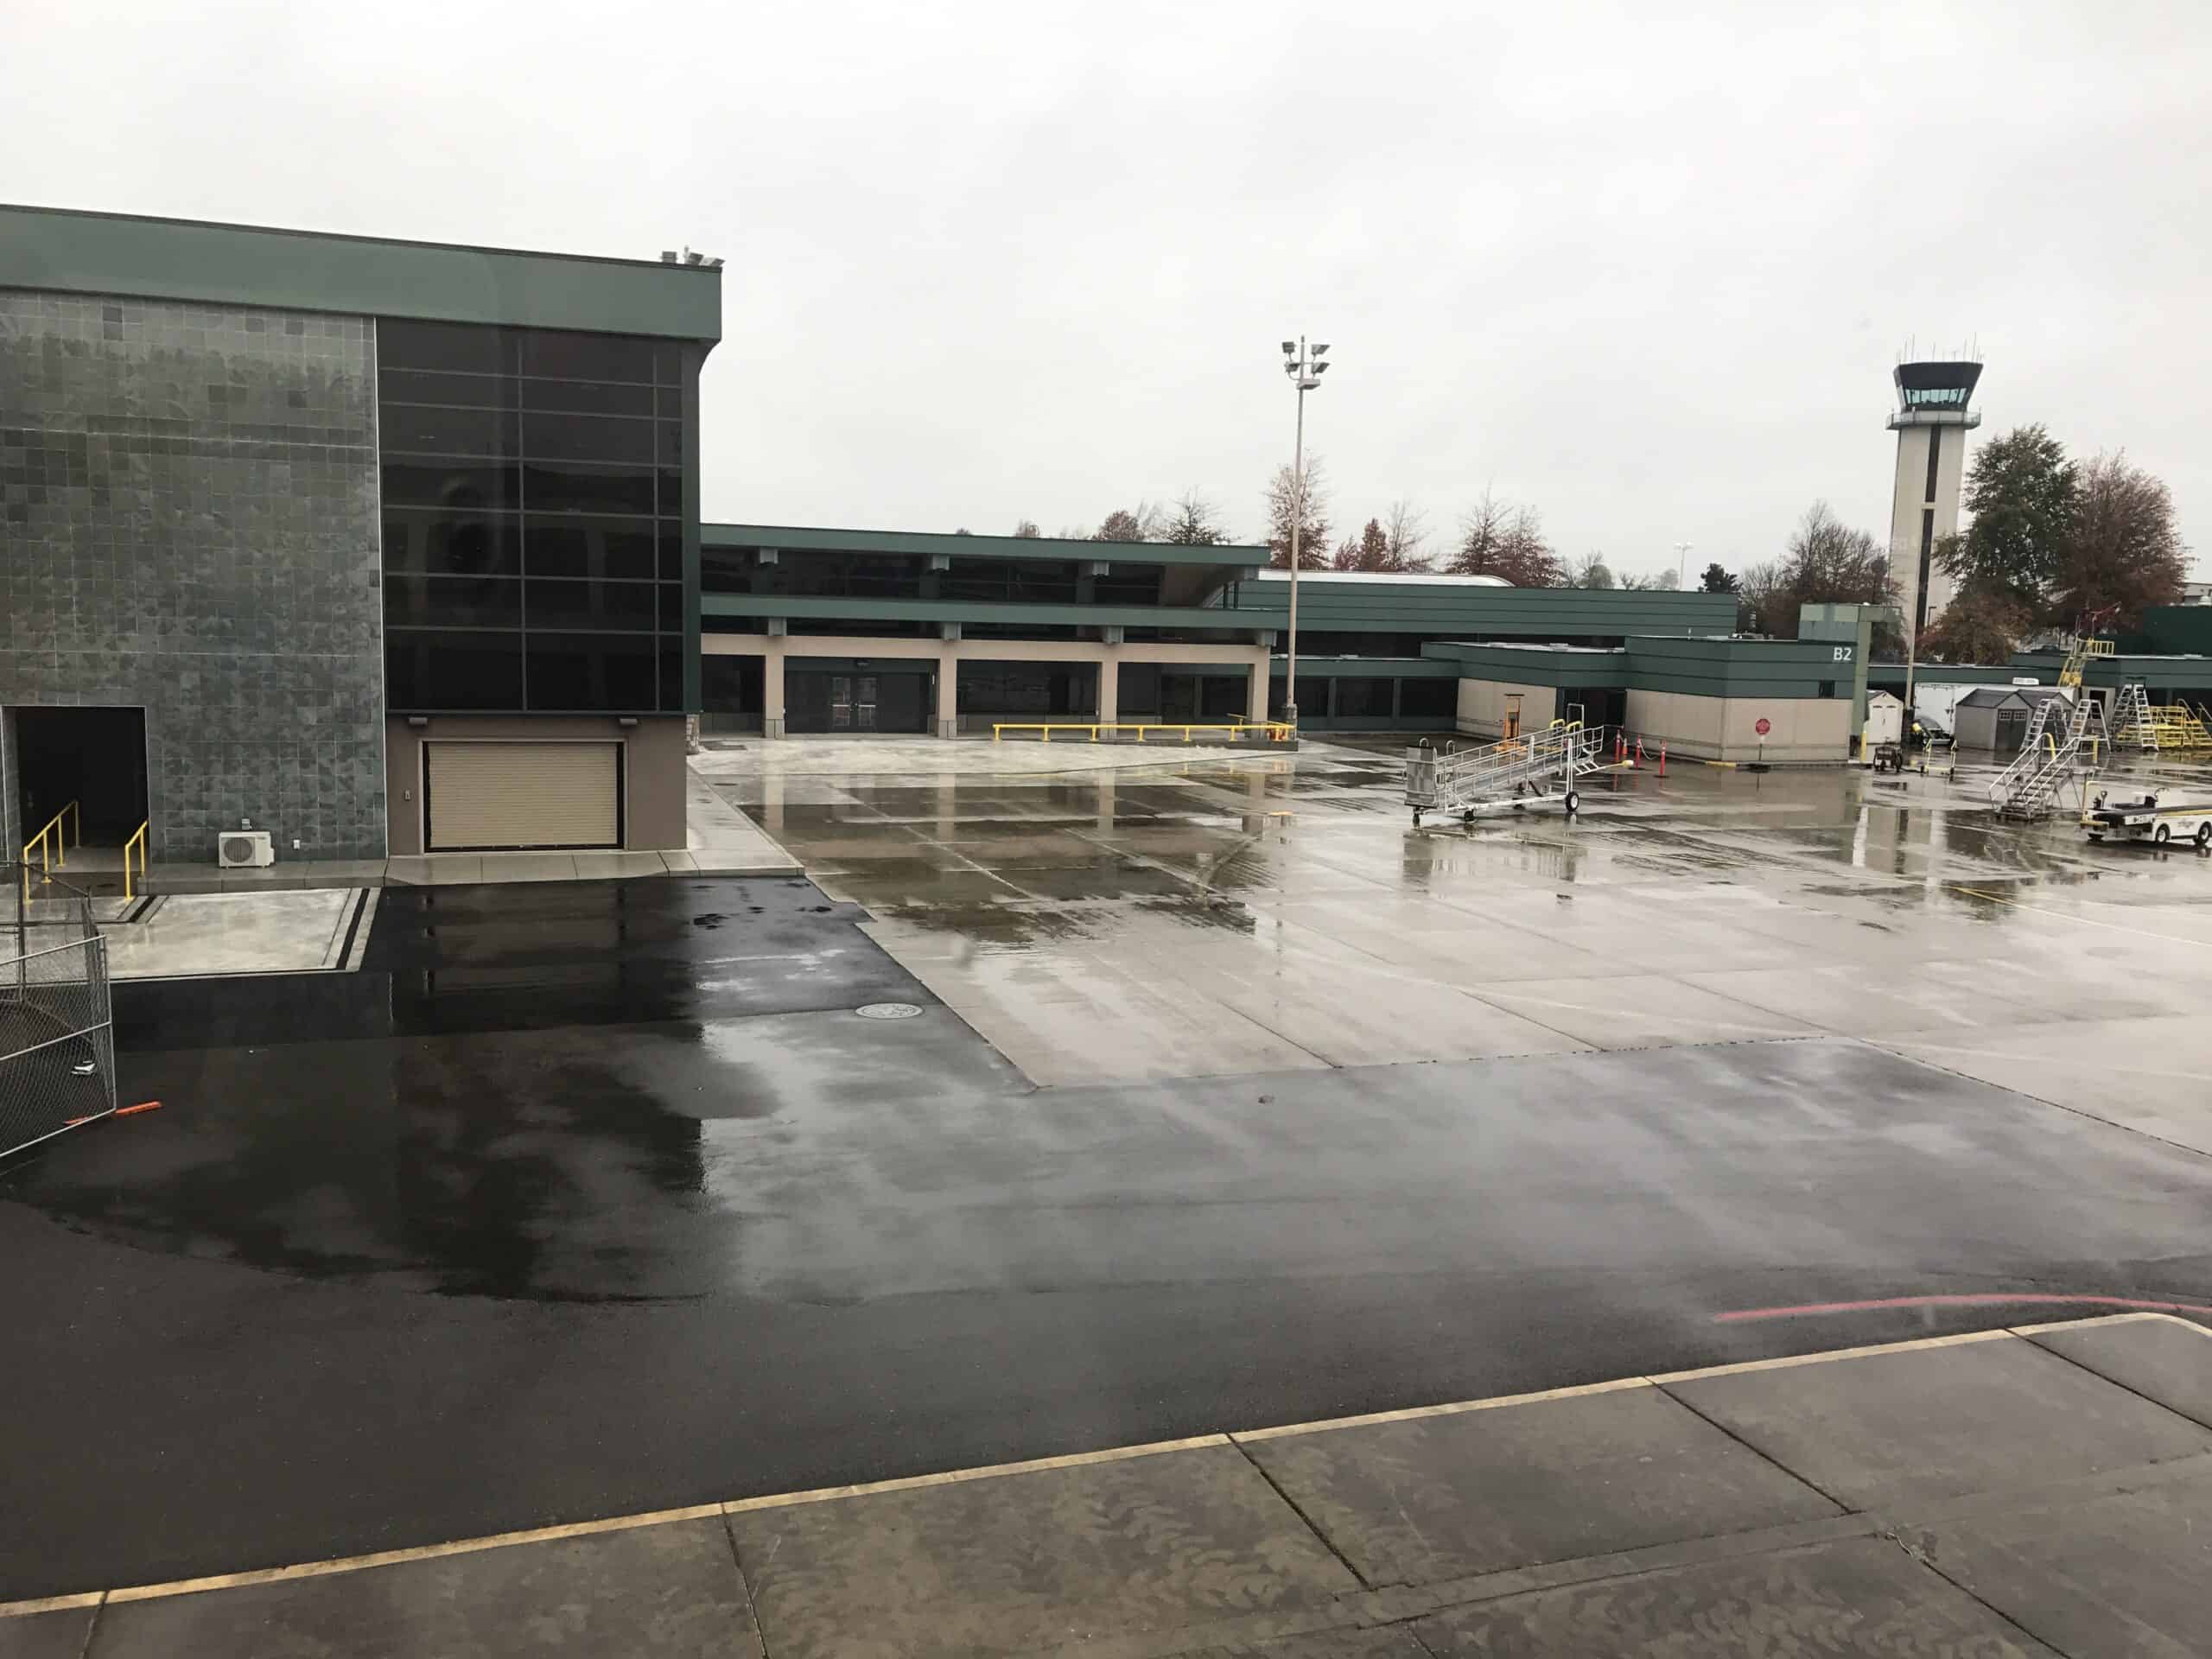
Eugene’s airport ran out of room, and it’s finally building its way out. The Eugene Airport (EUG) has started a $450 million terminal program anchored by an expansion of Concourse A, the first major phase of a master plan meant to roughly double the terminal’s capacity.
Project Scope
The Concourse A work stretches the gate hold rooms and adds about 5,400 square feet, pushing seating from 291 to 781. It’s paired with structural and electrical overhauls, apron paving, and a rebuilt baggage system across later phases. Essex General Construction is the prime contractor, with PIVOT Architecture leading terminal design and RS&H directing the aviation planning behind the master plan.
Why It Matters
EUG has added nonstop routes faster than its 1990s-era concourse can handle, and crowding at the gates has become the visible symptom. Doubling seating is the near-term fix; the wider program sets up the terminal for a decade of West Coast growth without a full greenfield rebuild. For a mid-size airport, phasing the work behind an operating terminal is the tricky part, and keeping flights moving through active construction is the real test here.
Related coverage & projects
Project Team & Details
| Owner / Client | Eugene Airport (City of Eugene) |
|---|
| Architect | PIVOT Architecture |
|---|
| Consultants | RS&H (Aviation Planning)
PAE Engineers (MEP)
Hohbach-Lewin (Structural / Civil) |
|---|
| General Contractor | Essex General Construction |
|---|
| Status | Under Construction |
|---|
| Funding Source | Public (Municipal) |
|---|