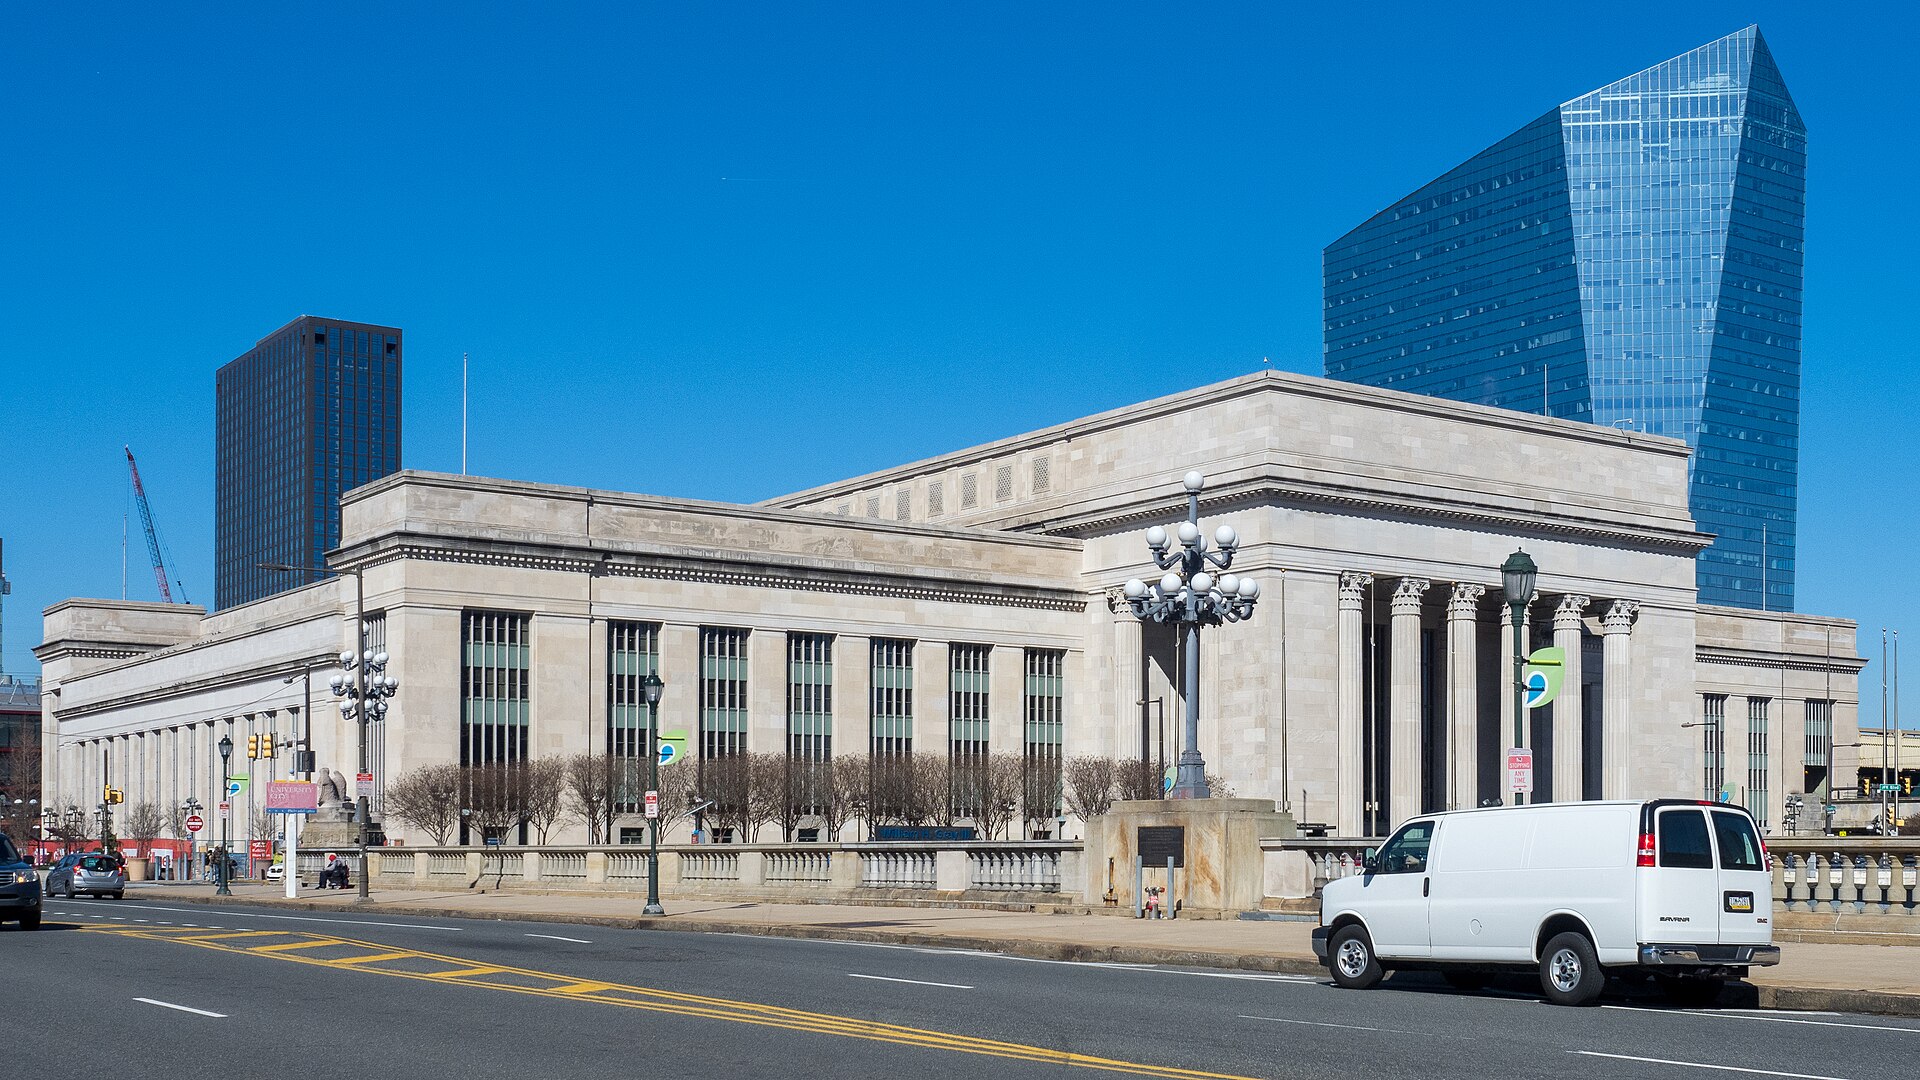
Amtrak’s third-busiest station is being rebuilt around the passengers using it. The $550 million redevelopment of William H. Gray III 30th Street Station in Philadelphia broke ground in January 2024 and runs in six phases, none of which closes the building.
Project Scope
The 1933 station, designed by Graham, Anderson, Probst & White, covers about 585,000 square feet. Gilbane Building Company holds the construction contract and Skidmore, Owings & Merrill is the architect. Scope includes a new food hall, expanded retail on both the main concourse and the SEPTA level, consolidated station operations, modernized Amtrak corporate offices inside the building, and an upgraded public plaza at The Porch on the Market Street side.
The commercial structure is what makes this one unusual. Amtrak selected the Plenary Infrastructure Philadelphia consortium in June 2020 under a 50-year design-build-finance-operate-maintain concession, one of the largest station P3s ever executed in the United States. Plenary carries responsibility for the asset across the term, not just the construction window. The project won Partnerships Bulletin’s award for Best Social Infrastructure Project.
Why It Matters
Phasing is the whole job. A station handling Northeast Corridor, Keystone, SEPTA Regional Rail and NJ Transit services cannot go dark, so each of the six phases has to hand back a fully functional concourse before the next one opens. The great hall’s historic finishes constrain how the team can route temporary services, and the ceiling height that makes the room work architecturally also makes it expensive to protect during overhead work.
The DBFOM structure is the other reason to watch. Most U.S. station renovations are conventional public procurements where the builder walks away at substantial completion. Here the concessionaire lives with the maintenance consequences of its own construction decisions for five decades. That tends to change how a team specifies finishes, mechanical systems and anything else with a service life shorter than the concession. If it works in Philadelphia, other Amtrak stations with deferred capital needs have a template.
Project Team & Details
| Developer | Plenary Infrastructure Philadelphia |
|---|
| Owner / Client | Amtrak |
|---|
| Architect | Skidmore, Owings & Merrill |
|---|
| General Contractor | Gilbane Building Company |
|---|
| Status | Under Construction |
|---|
| Delivery Method | Public-Private Partnership (P3) |
|---|
| Funding Source | Public-Private Partnership (P3) |
|---|