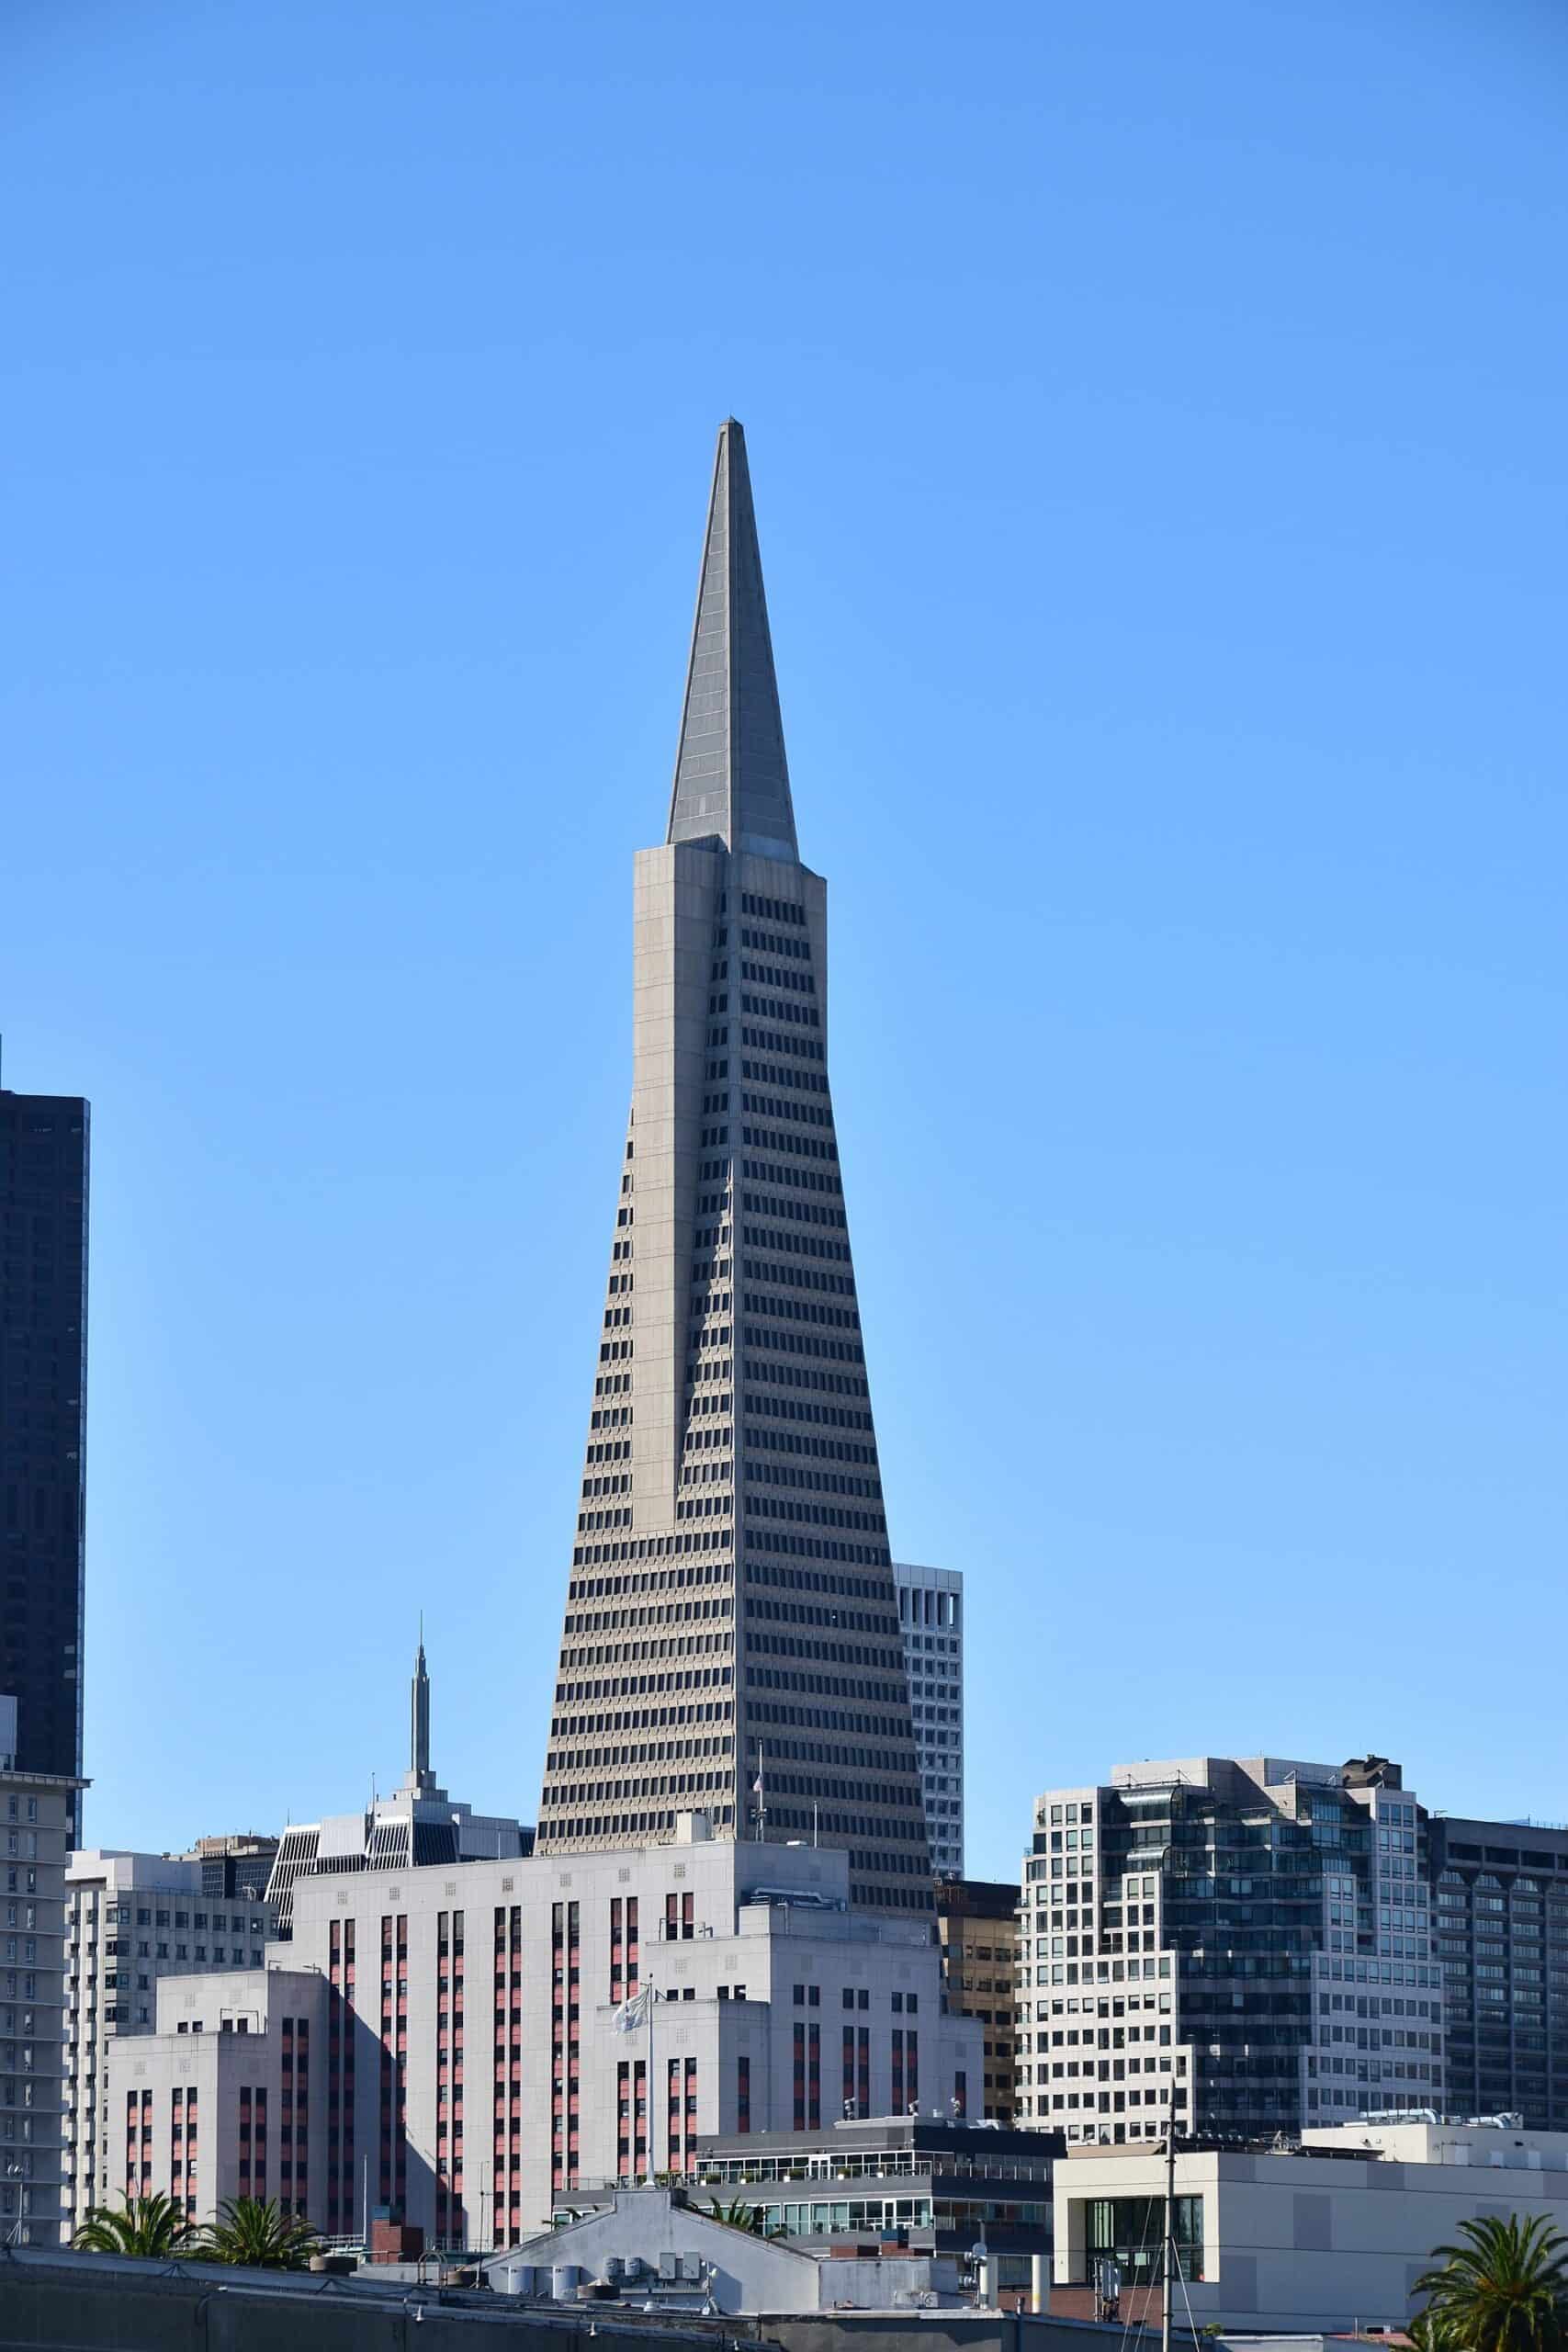
Strip out fifty years of dropped ceilings and you find out what William Pereira actually drew.
That is roughly what happened at the Transamerica Pyramid. SHVO and Deutsche Finance America bought the 1972 tower from Transamerica Corp. in 2020 for $650 million, then spent about $400 million on a retrofit of the pyramid and the wider full-block campus. Foster + Partners handled architecture, interiors and landscape. The work finished in September 2024.
Project Scope
The building runs 853 feet to the tip of its spire, 48 office levels tapering from a square base, and it is still the tallest pyramid structure in the world. Winged buttresses spring from the 29th floor and stop just below the 49th.
A study of the original drawings found a diagonal diagrid hidden above the dropped ceilings. The team pulled the ceilings out and exposed the beams, then clad the exterior beams to match the interior finish so the structure reads continuously through the new storefront glazing. A new MEP zone had to be threaded above and between structural elements, because cutting the beams was never on the table.
Four office floors became amenity floors: fitness on 26, a sky lobby and meeting rooms on 27, a leasing gallery and exhibition space on 36, and a sky bar on 48. Outside, the roughly fifty redwoods transplanted from the Santa Cruz area in 1974 now top 100 feet. Pereira’s original pillar lights were restored, new paving was matched to the historic paving, and redbuds went into Mark Twain Alley per the original plan. The spire got a new lighting system.
Why It Matters
This was the largest downtown San Francisco investment of the post-pandemic period, at a moment when the market’s default assumption about older Financial District office stock was that it had no future. HR&A Advisors projected up to 6,500 jobs and $2.5 billion in annual economic output once the campus stabilises, along with $27 million a year in tax and fee revenue. Those are the sponsor’s projections, not audited results.
The construction lesson is narrower and more durable. A 1972 tower’s best feature had been sitting behind gypsum board the whole time.
Project Team & Details
| Developer | SHVO |
|---|
| Owner / Client | SHVO / Deutsche Finance America |
|---|
| Architect | Foster + Partners |
|---|
| Consultants | HR&A Advisors (Economic Impact Analysis) |
|---|
| Status | Completed |
|---|
| Funding Source | Private |
|---|