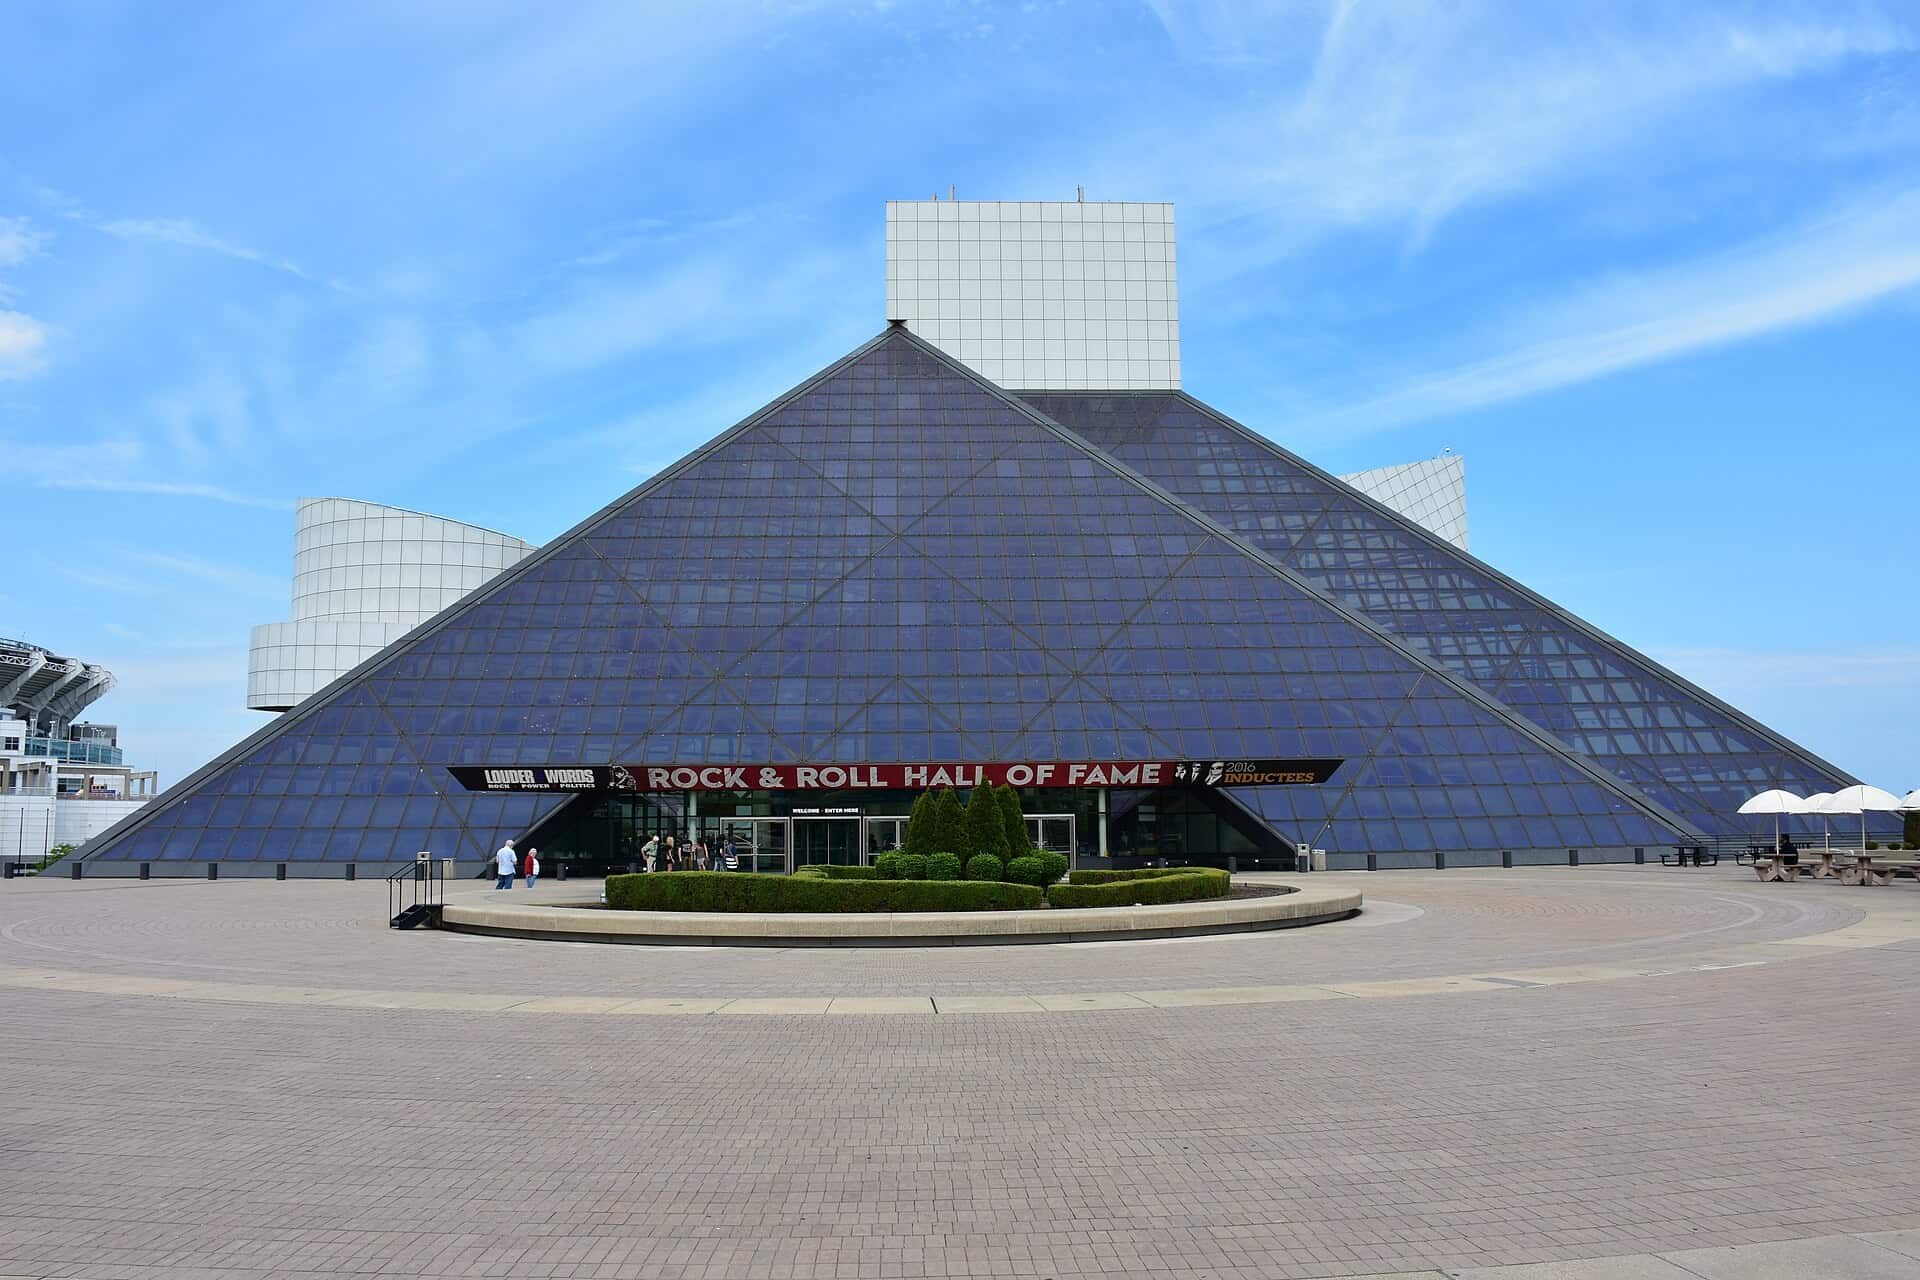
Nearly 200 caissons, drilled more than 100 feet deep, through lakefront landfill, in the gap between two occupied buildings, with the museum open the whole time.
The Rock & Roll Hall of Fame’s $135 million expansion adds a triangular building in black steel and specular granite that interlocks with I.M. Pei’s 1995 glass pyramid. PAU is the design architect with Robert Madison International as associate architect. The Albert M. Higley Co. is the general contractor. Ground broke in October 2023 and the work is in its final stages.
Project Scope
50,000 square feet of new construction, lifting museum exhibition space by 40 percent. Three named spaces anchor it: a free un-ticketed Atrium with community stairs, a bar and Lake Erie views; Patty & Jay Baker Hall, a large flexible performance and event commons; and the Howley Family Student Center, the first dedicated K-12 space in the museum’s history. James Corner Field Operations designed the Taylor Family Community Park, which opens the lakefront edge to the public.
Foundations and site work are complete and concrete on Baker Hall is nearly done. Roughly 300 truckloads of soil came off the site and 40 truckloads of concrete went in during the early phase alone. The owner names two scopes as the hardest: a concrete elliptical wall and a large expansive green roof.
Mechanically the building runs geothermal heating and cooling drawing on Lake Erie, with bird-safe glass, EV charging and an all-electric fleet. No certification has been announced.
Why It Matters
Building on landfill is its own discipline. Building on landfill in the gap between two structures that both have to stay open is a sequencing problem before it is an engineering one, and the caisson depths tell you what the soil is doing.
The Ertegun Hall renovation follows as a later phase in 2027 and is not inside the $135 million. The museum draws more than 600,000 visitors a year and generates roughly $225 million in annual regional impact, which is the argument the capital campaign made to more than 150 donors plus the State of Ohio, Cuyahoga County and the City of Cleveland.
Related coverage & projects
Project Team & Details
| Owner / Client | Rock & Roll Hall of Fame and Museum, Inc. |
|---|
| Architect | PAU (Practice for Architecture and Urbanism) |
|---|
| Consultants | Robert Madison International (Associate Architect)
DLR Group (Architecture)
James Corner Field Operations (Landscape)
Osborn Engineering (Engineering)
Project Management Consultants, LLC (Owner's Representative)
SME (Geotechnical) |
|---|
| General Contractor | The Albert M. Higley Co. |
|---|
| Status | Under Construction |
|---|
| Funding Source | Mixed |
|---|