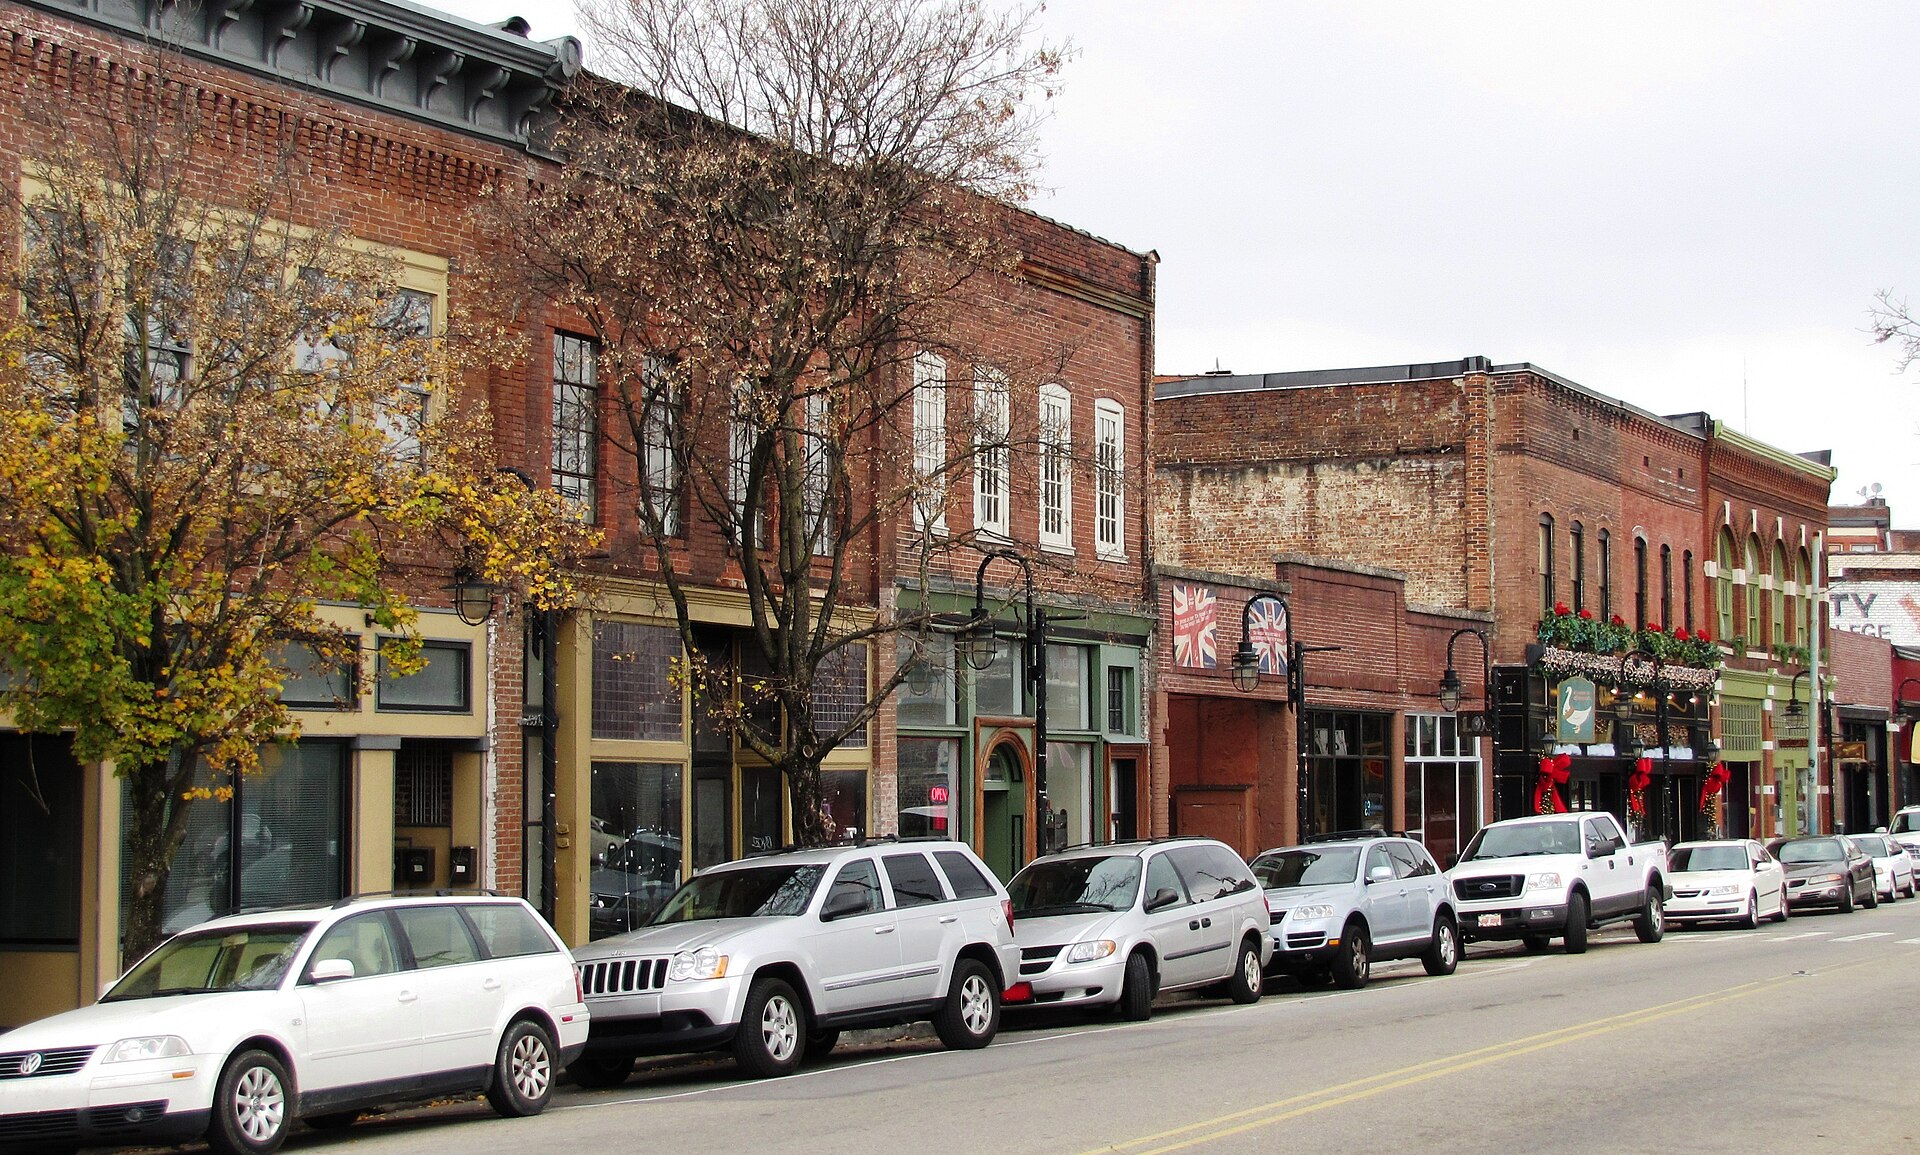
A gravel lot that used to sit behind a beer bar is about to become downtown Knoxville’s next hotel. Atlanta-area developer Vector Hospitality has a $47 million construction loan in hand for the Moxy Knoxville, a seven-story, 175-room Moxy by Marriott at 137 S. Central St., where the Old City meets the Warehouse District. Arriba Capital arranged the senior loan through an unnamed national lender, and the firm says it covers about 77% of project cost. Opening is targeted for 2028.
Vector paid $5.15 million for the former Merchants of Beer property in December 2024. It’s the company’s fourth hotel play downtown, following an AC Hotel by Marriott it broke ground on in 2025 and a planned Tempo by Hilton.
Project Scope
The building tops out at 84 feet 9 inches, according to the Knoxville-Knox County Planning staff report prepared for the Downtown Design Review Board’s Jan. 21, 2026 meeting. Brick veneer is the main skin, with two cementitious panels and Corten steel as accents. There’s no on-site parking at all. Guests get dropped off at the rear off State Street, and a service drive cuts through the middle of the site from State to Central over existing easements.
That service drive doubles as the Pop-Up Hub, a breezeway bar with stadium-style seating aimed at fans walking between the ballpark and the Old City. Bar Moxy anchors the lobby, and The Getaway, a 4,300-square-foot rooftop bar open to the public, sits on top.
The design bench is mostly Southeastern. ELEVATE Architecture Studio of Atlanta is the architect, Cannon & Cannon of Knoxville handles civil, Safaie Landry is the MEP engineer, ViewTech Structural Consultants is structural, Twelve Thirteen ID did interiors and Pathway Development is the owner’s rep. A general contractor hasn’t been named publicly.
Why It Matters
Planning staff didn’t hand this one an easy pass. The DK-G zoning wants facades within 5 feet of the lot line, and the team asked to push the building back roughly 9 feet on Central and 8.5 feet on Summit Hill. Staff found the Central Street setback didn’t match the block’s historic context and flagged a ground floor sitting as much as 3 feet 5 inches above the sidewalk. Its recommendation was approval only with conditions, including a Board of Zoning Appeals sign-off on entry spacing.
The bigger read is the lending. A 77% loan-to-cost package on a select-service hotel is a generous debt load, and it suggests the lender buys the stadium-driven demand story downtown. Arriba says hotel demand there has outpaced new supply. If the Moxy and the AC open on schedule, Vector will own a cluster of new rooms within a few blocks of the ballpark. That’s either good timing or a lot of supply arriving at once.
Related coverage & projects
Project Team & Details
| Developer | Vector Hospitality |
|---|
| Owner / Client | Vector Knoxville III, LLC (Vector Hospitality) |
|---|
| Architect | ELEVATE Architecture Studio |
|---|
| Consultants | ViewTech Structural Consultants (Structural Engineering)
Cannon & Cannon (Civil Engineering)
Safaie Landry (MEP Engineering)
Twelve Thirteen ID (Interior Design)
Pathway Development (Owner's Representative) |
|---|
| Major Subcontractors | Commercial Green Solutions (Lighting Vendor) |
|---|
| Status | Planned |
|---|
| Funding Source | Private |
|---|