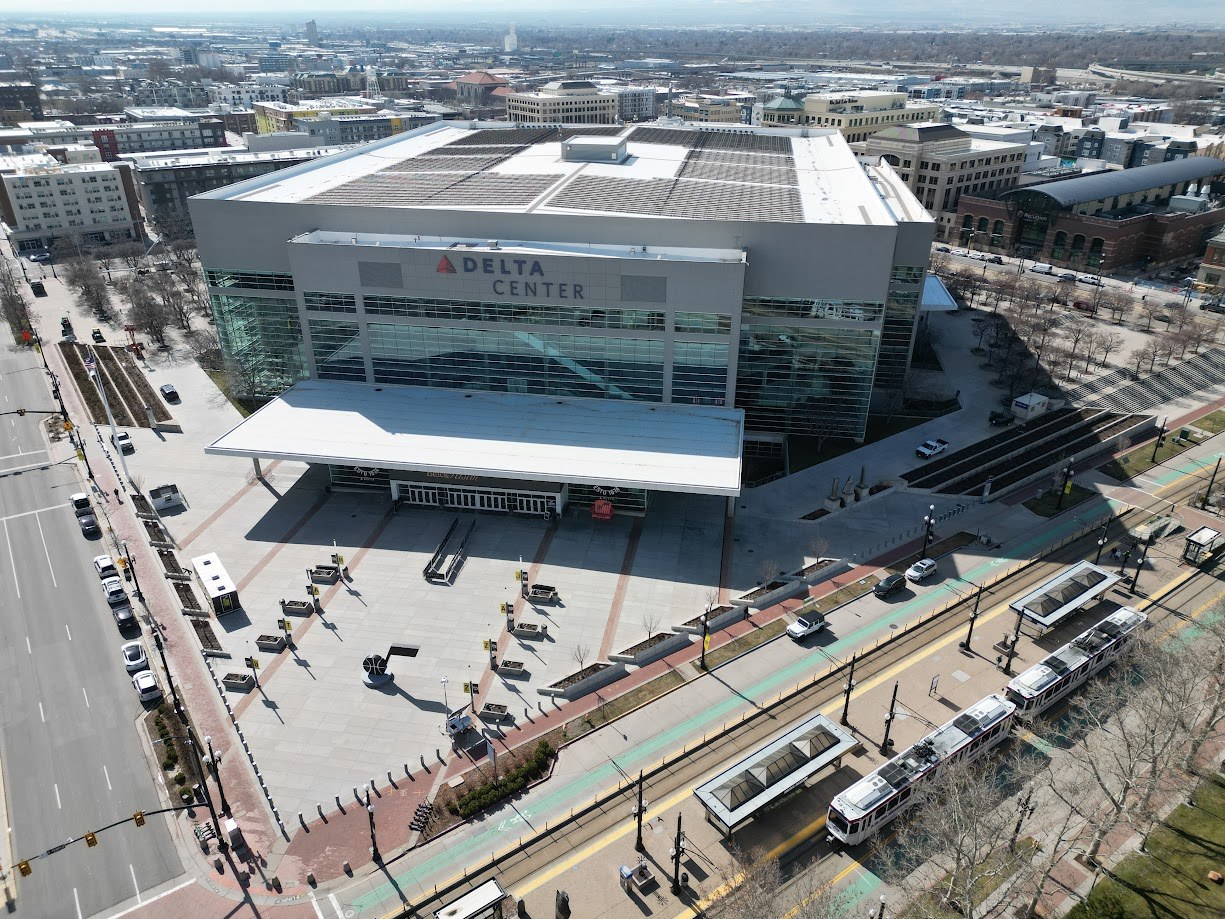
Okland Construction gets roughly four months a year to cut into a live arena.
That’s the governing constraint at the Delta Center, where Smith Entertainment Group is rebuilding a 1991 basketball building into a dual-sport venue for the Utah Jazz and the Utah Mammoth without either team missing a home date. Every phase is staged inside an NBA or NHL offseason. The bowl is being elongated about 12 feet at each end and the event floor raised roughly two feet, enough to seat a regulation NHL sheet without wrecking basketball sightlines. Hockey capacity goes from 11,131 to about 17,000. Basketball capacity rises from 18,206 to nearly 19,000.
Project Scope
SEG submitted a $525 million renovation estimate under its 2024 participation agreement with Salt Lake City, with roughly $375 million more earmarked for the surrounding sports and entertainment district. SCI Architects is lead design architect, Okland Construction is general contractor, and CAA ICON is strategic advisor. Walter P Moore is designer of record for the associated parking structure.
The 2026 offseason package covers multi-tiered terraces in the upper north and northeast end, about four levels above the existing suites; suspended sideline gondolas holding roughly 200 fans each; and completion of an approximately 450-stall parking structure. The 2027 offseason brings a sloped south and southwest end-zone configuration tying the lower and upper bowls together, upgraded concession stands, and suite interior work.
Mechanical and back-of-house scope matters as much as the seating geometry here. Restroom capacity increases about 12 percent. Four new dehumidifiers were added to hold ice quality in a building that was never designed to make ice. Michigan-based StageRight supplied the retractable riser seating system that lets the lower bowl convert between basketball and hockey.
Why It Matters
Most legacy arena owners facing a second tenant are weighing the same question: convert or build new. This is the convert case, executed at full scale and in public. Fitting a 200-foot sheet into basketball-proportioned geometry using retractable risers and reshaped end zones, rather than a greenfield site, is the cheaper answer, and the industry will read the results.
The finance structure deserves the same attention. A 0.5% city sales tax creating a Capital City Revitalization Zone is projected to raise about $900 million over 30 years against a privately led renovation. The 30-year agreement carries a non-relocation clause with remedies including specific performance or damages. SEG separately committed to at least $3 billion of downtown investment.
For subcontractors, the story is schedule. Turning terraces, gondolas, and a parking deck inside one summer leaves no float.
Project Team & Details
| Developer | Smith Entertainment Group |
|---|
| Owner / Client | Smith Entertainment Group |
|---|
| Architect | SCI Architects |
|---|
| Consultants | Walter P Moore (Structural — parking structure)
CAA ICON (Owner's Representative / Strategic Advisor) |
|---|
| General Contractor | Okland Construction |
|---|
| Major Subcontractors | StageRight (Retractable Riser Seating System) |
|---|
| Status | Under Construction |
|---|
| Funding Source | Mixed |
|---|