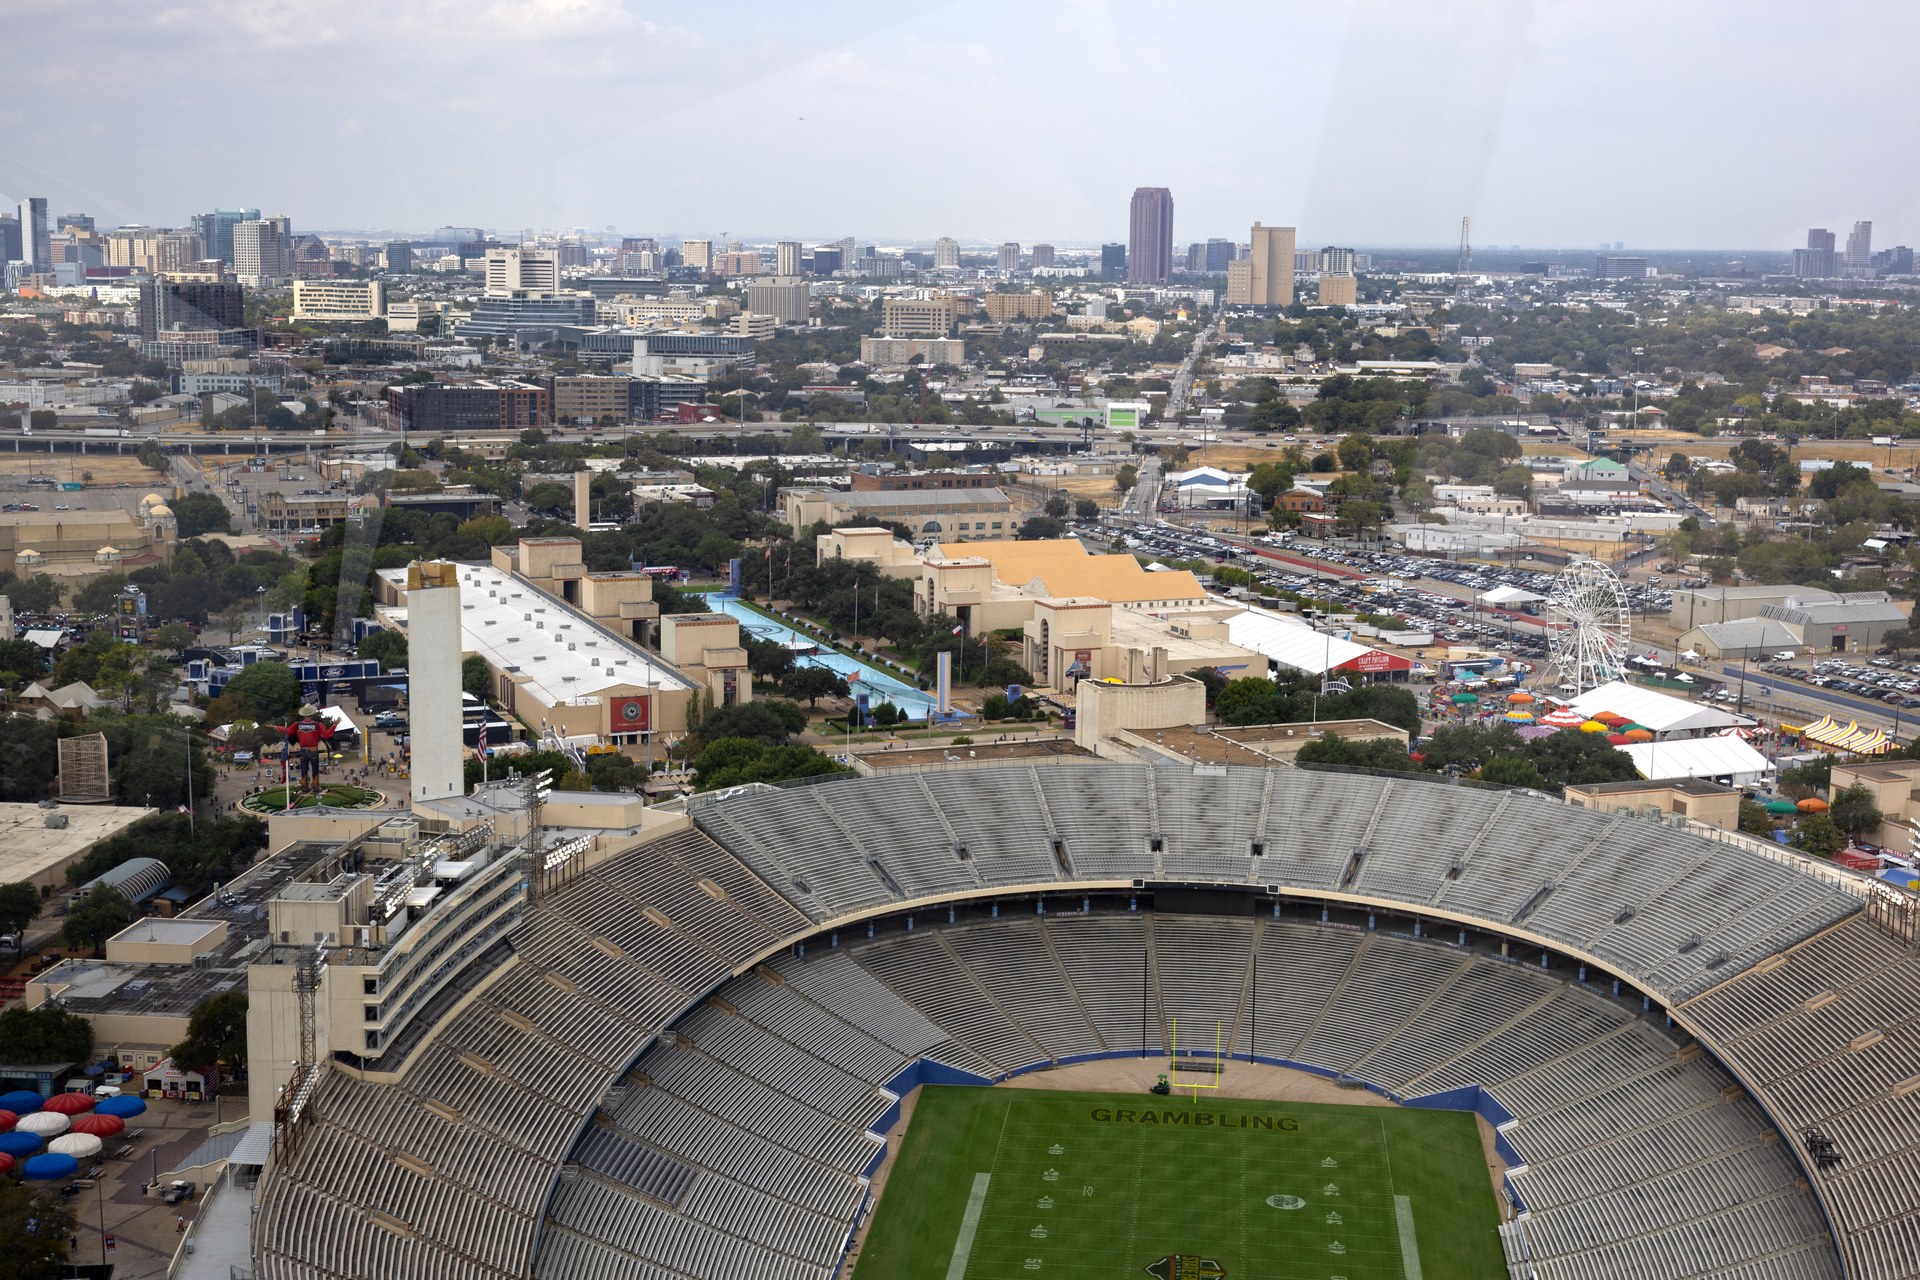
The Cotton Bowl Stadium renovation in Dallas took out every switchback ramp on the west side of a 1930 stadium and put 14 escalators in their place. The $140 million job finished in September 2025, six days early by the contractor’s count, in time for the State Fair of Texas.
It had to. The stadium hosted the fair’s football games in both 2024 and 2025, so the work was split into two phases with a hard stop each fall.
Project Scope
The City of Dallas owns the stadium, and its Park and Recreation Department sponsored the project with Fair Park First. Overland Partners led design, with Bryan Trubey as design partner. McAfee3 Architects, Modus and Norman Alston Architects collaborated. JE Dunn Construction built it and self-performed the steel and concrete.
Nearly all of the work is on the west side, facing the park. Two multi-story entries replace the old west gates. The main concourse doubled in size and the upper concourse tripled. Two outdoor terraces look toward downtown. The stadium also gained restrooms, concessions, air-conditioned suites and a club, plus a larger press area in the south end zone. JE Dunn puts the project at 106,901 square feet.
The hard part was the existing structure. Crews encased each existing column and beam in about six inches of concrete, one floor at a time. A new mezzanine hangs between the upper and lower bowls. Demolishing the ramps took weeks, working from the top down over scaffold catch decks with temporary bracing. Floors had settled unevenly over 95 years, so layout had to be redone more than once.
Outside, precast panels were sandblasted and color-matched to the original facade. Trubey told NBC 5 the team treated the main entrance as preservation work.
At peak, roughly 90 self-perform workers were on site around the clock. JE Dunn says more than 140 fiber lines were rerouted without a break, and its technology arm, Aptitude, handled fire, security and broadcast systems.
Why It Matters
Dallas could have let the Cotton Bowl coast. The Cotton Bowl Classic moved to AT&T Stadium after January 2010, and the old stadium’s calendar leans on a few fall weekends. Instead the city made what it calls its largest single investment in the building, paid for with proceeds from a 2022 voter-approved proposition and other sources.
The bet is on revenue. Ryan O’Connor of Dallas Park and Recreation told KERA the city wanted elements it could “monetize”: suites, terraces and club space that can be rented when there’s no game.
JE Dunn reports 48 percent minority- and women-owned business participation against a 32 percent goal.
The east side is untouched. City officials told NBC 5 a matching renovation there is likely early next decade, with the west side as the template. Half the stadium now has escalators. The other half still has ramps.
Project Team & Details
| Owner / Client | City of Dallas (Dallas Park and Recreation Department, with Fair Park First) |
|---|
| Architect | Overland Partners |
|---|
| Consultants | McAfee3 Architects (Collaborating Architect)
Modus (Collaborating Design Firm)
Norman Alston Architects (Collaborating Architect) |
|---|
| General Contractor | JE Dunn Construction |
|---|
| Major Subcontractors | Aptitude (Fire, Security and Broadcast/AV Systems) |
|---|
| Status | Completed |
|---|
| Funding Source | Public (Municipal) |
|---|