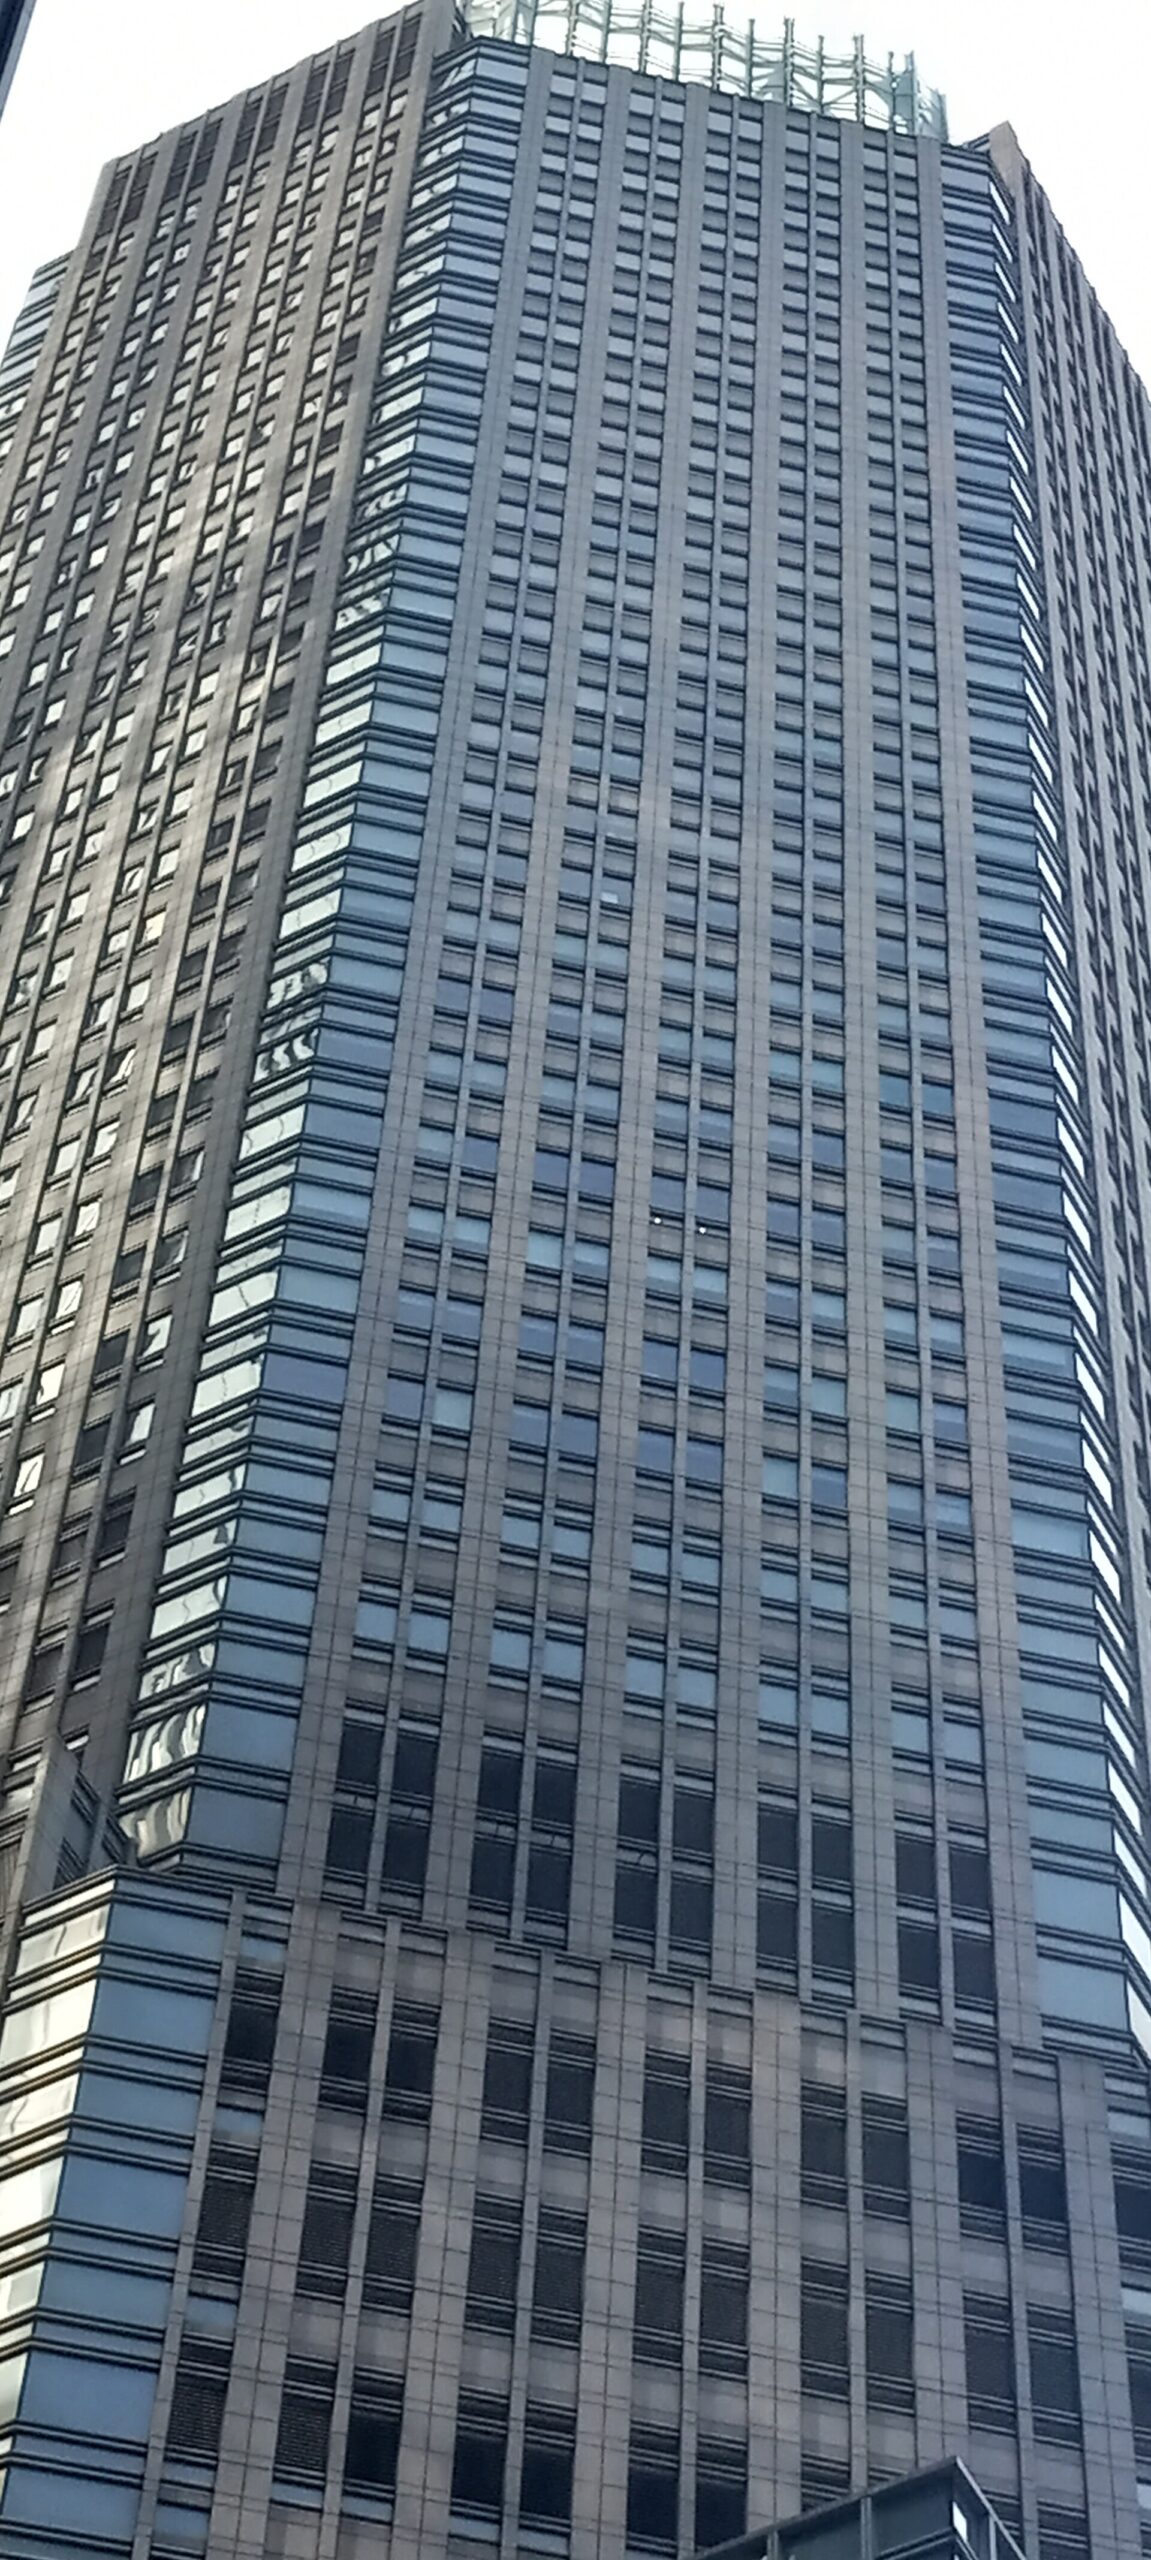
Recladding a 47-story tower in Midtown Manhattan is a harder job than building a new one, and JPMorgan Chase is doing it a block from Grand Central. Nearly all of the original curtain wall at 383 Madison Avenue has come off as of August 2026.
Project Scope
The building is the 2001 Bear Stearns headquarters, designed by David Childs at Skidmore, Owings & Merrill, and it runs about 1.2 million square feet over 47 floors and 755 feet. JPMorgan acquired it in the 2008 collapse and is now reconfiguring it to house its investment banking division. SOM is back on the project alongside Foster + Partners, which is also handling interiors, and Gensler.
New glazing is a bronze-hued fin system. The podium is nearly fully enclosed in the replacement curtain wall while facade removal continues up the shaft, with the project information board on site showing completion in winter 2027. Foster + Partners has a lobby redesign in front of the city for approval, which touches the privately owned public space that connects the building to the Grand Central Madison concourse. No cost figure has been published.
Why It Matters
The building sits directly south of 270 Park Avenue, JPMorgan’s new tower, and the two together represent a bank consolidating its New York footprint into a two-block campus rather than leasing across Midtown. That’s a different real estate strategy from the one most large financial tenants ran in the last cycle.
The construction problem is the more interesting one. Stripping a curtain wall off an occupied Midtown block means overhead protection, sidewalk sheds and hoisting logistics on streets that carry Grand Central pedestrian volumes, plus a temporary weather envelope on every floor between removal and reinstallation. Facade replacement at this scale is becoming a distinct market segment as 1990s and 2000s office stock hits the end of its glazing service life, and 383 Madison is the largest current test of how it’s sequenced in a dense urban core.
Project Team & Details
| Owner / Client | JPMorgan Chase |
|---|
| Architect | Skidmore, Owings & Merrill with Foster + Partners and Gensler |
|---|
| Status | Under Construction |
|---|
| Funding Source | Private |
|---|