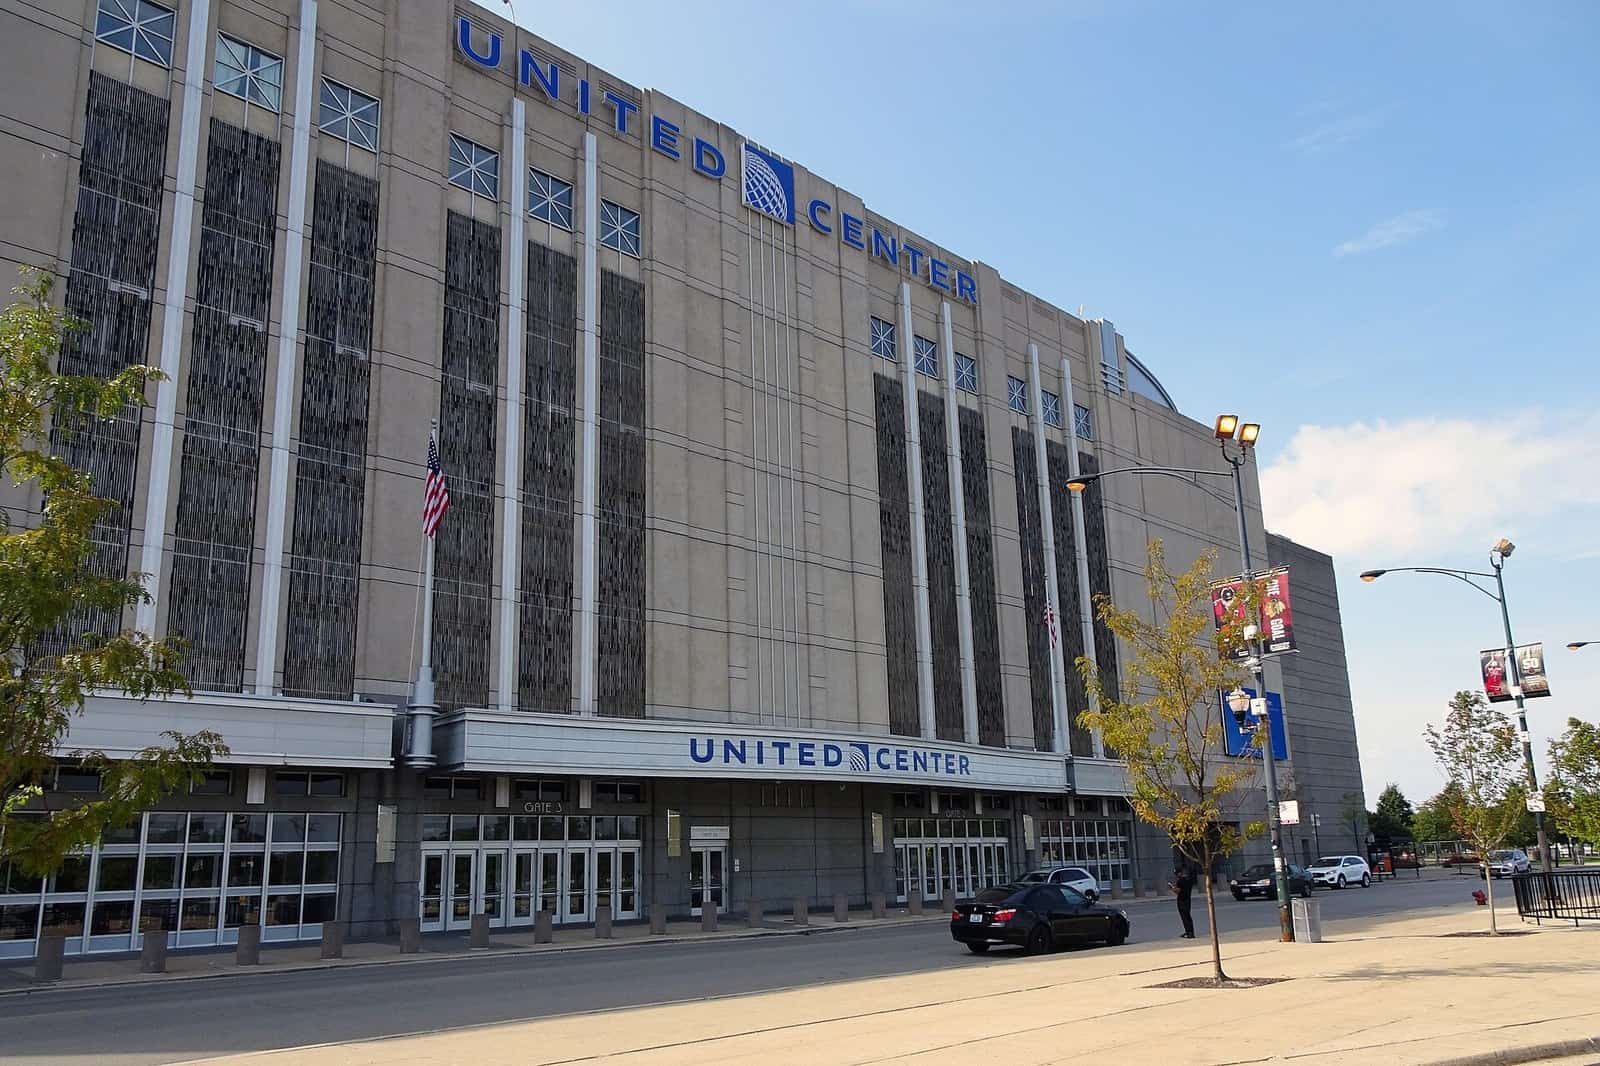
Fifty-five acres of surface parking wrap the United Center. The Wirtz and Reinsdorf families broke ground on 3 June 2026 to turn them into a neighbourhood, in what is the largest development ever undertaken on Chicago’s West Side and, unusually for a project this size, entirely privately funded.
Project Scope
Phase One alone runs past $500 million: a 6,000-seat music hall, a 180-key hotel, retail, two parking garages with park space on top of one, and rebuilt streets, bike lanes and pedestrian ways. Target completion is 2028, and the redesigned West Garage finishes alongside it. McHugh Construction is general contractor on Phase One with McHugh Concrete on the concrete package, Cullen Construction Management is construction manager, and RIOS is master planner and urban designer.
Full buildout is the ambitious part: 9,500 residential units including 1,900 affordable, 1,300 hotel keys, 660,000 square feet of office, 670,000 square feet of retail, 25 acres of open space and a new CTA Pink Line station. The district takes its name from the arena’s address at 1901 West Madison.
Why It Matters
Building a district on your own parking lots while the arena keeps hosting Bulls and Blackhawks games is a phasing exercise in the truest sense. Every garage has to come online before the surface spaces it replaces disappear, and event-day traffic sets hard windows on when heavy deliveries can move. That is why the two garages and the street rebuild are in Phase One rather than deferred to a later stage where they would be more convenient to finance.
The private-funding structure is the other thing worth noting. A $7 billion masterplan with no public subsidy and no TIF changes the risk calculus: there is no appropriations cycle to slip, but there is also no public backstop if the residential absorption doesn’t show up. Phase One is deliberately weighted toward revenue-producing entertainment and hospitality uses that the arena’s existing traffic already supports, which is a sensible way to underwrite the first tranche before committing to 9,500 apartments.
Project Team & Details
| Developer | Wirtz Corporation / Reinsdorf family |
|---|
| Owner / Client | United Center Joint Venture (Wirtz Corporation and the Reinsdorf family) |
|---|
| Architect | RIOS (Master Planner and Urban Designer) |
|---|
| Consultants | Cullen Construction Management (Construction Manager) |
|---|
| General Contractor | McHugh Construction |
|---|
| Major Subcontractors | McHugh Concrete (Concrete) |
|---|
| Status | Under Construction |
|---|
| Funding Source | Private |
|---|