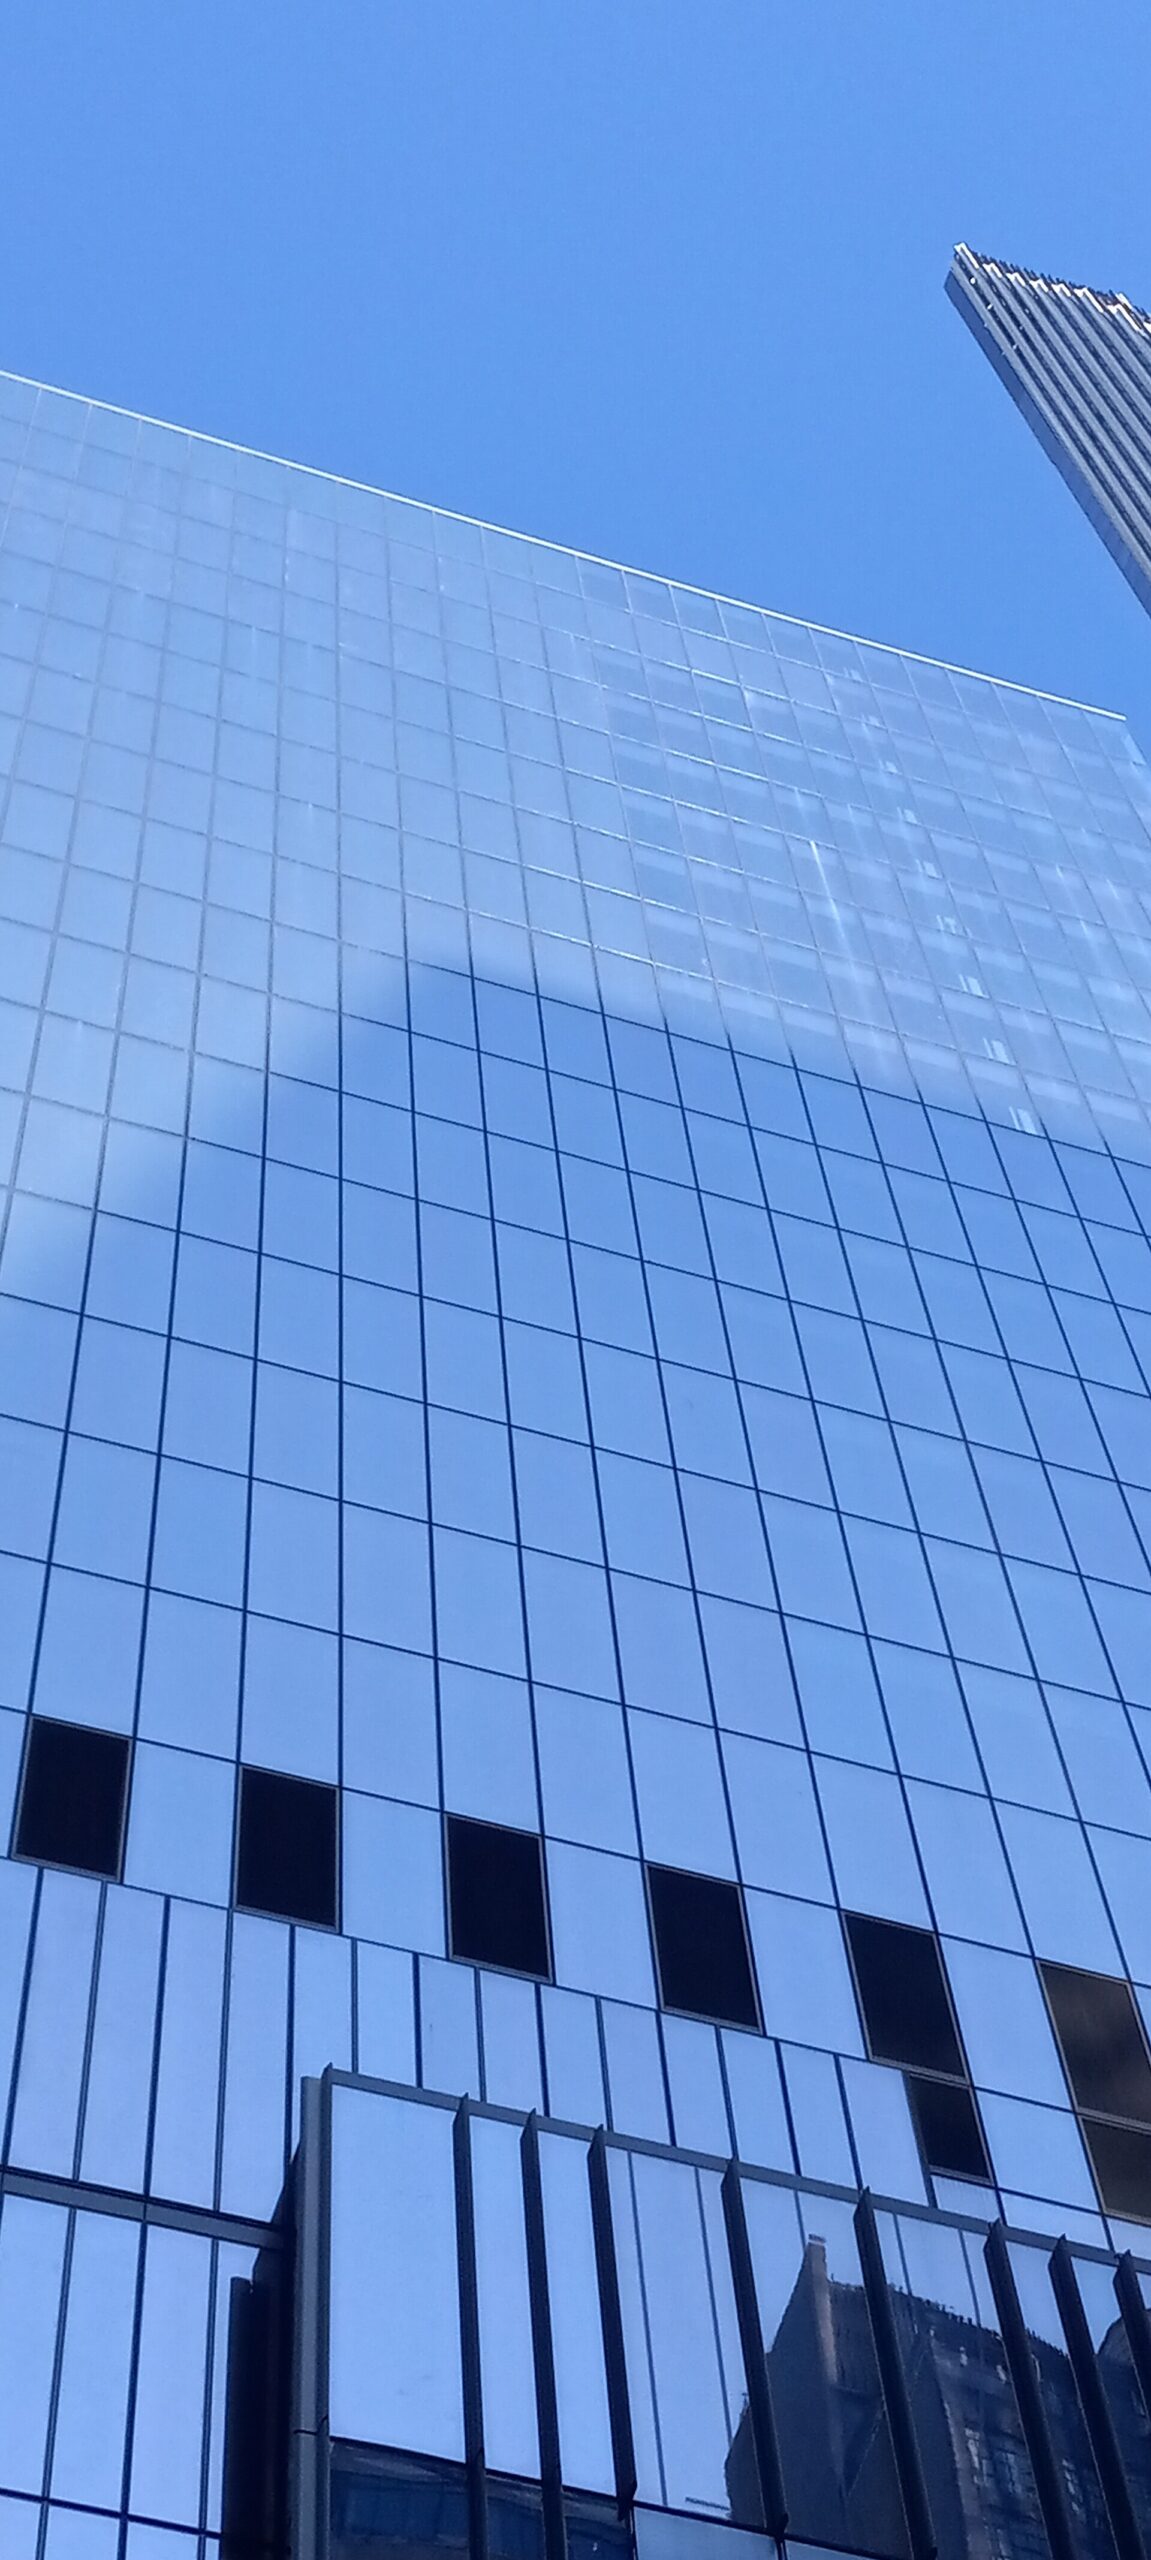
125 West 57th Street hangs three floors of a church from a pair of 80-foot trusses so a congregation can worship in a room without columns. The Billionaires’ Row tower, which stacks spec Class A offices over a new home for Calvary Baptist Church, was named Best Project in the Office/Retail/Mixed-Use category of ENR’s 2026 East Best Projects (New York/New Jersey) on Nov. 5, 2026.
Calvary Baptist has been on this block since 1884. It sold the property in 2021 to a joint venture of Alchemy-ABR Investment Partners and Cain International for $130 million and kept ownership of the base of the new building. Leeding Builders Group served as construction manager at-risk, FXCollaborative designed it, Severud Associates engineered the structure and WSP handled MEP and electrical.
Project Scope
ENR’s entry describes a 26-story, 440-foot tower with a 185,000-sq-ft office component. Floorplates run about 10,000 sq ft with 14-foot slab-to-slab heights and full-height curtain wall facing Central Park. Eight floors get double-height loggias, and an amenity level adds a lounge, boardroom and 4,000 sq ft of outdoor space.
The church occupies six podium floors and two concourse levels. Its centerpiece is a column-free, 40-foot-tall sanctuary with a balcony, about double its old worship space, plus classrooms, a day care, catering hall, commercial kitchen, a basketball court and soundproof studios for radio, choir and a black-box theater.
Making the sanctuary work meant carrying the office tower over it. Severud’s scheme combines post-tensioned concrete with multi-level steel trusses: two 80-foot multistory trusses, three infill trusses and plate girders. Floors four through six hang from the transfer structure on four steel hangers. Crews built those floors, left them shored and used the sixth floor as a working deck. Nearly 500 tons of steel went up in a single weekend with mobile and tower cranes. After 29 more days of ancillary steel and 30 full-penetration welds, the shores came out and the load moved onto the trusses. Erection columns were redesigned to stay in place as permanent hangers.
The job finished on schedule in September 2025 and under budget, per the award entry.
Why It Matters
Air-rights deals with houses of worship are common in Manhattan. Ones where the congregation gets a better room than it gave up are rarer, because the structure has to span the space instead of dropping columns through it. Here that cost was paid in steel and sequencing, not in the sanctuary.
The spec bet looks good too. The partners closed a $321 million refinancing in May 2026, with tenants including Eldridge Industries, Kingdon Capital Management and AdaptHealth, and leases reported above $300 per sq ft. Trophy space near the park still isn’t hard to fill.
Related coverage & projects
Project Team & Details
| Developer | Alchemy-ABR Investment Partners; Cain International |
|---|
| Owner / Client | Alchemy-ABR Investment Partners; Cain International; Calvary Baptist Church (base) |
|---|
| Architect | FXCollaborative |
|---|
| Consultants | Severud Associates (Structural Engineering)
WSP (MEP and Electrical Engineering) |
|---|
| General Contractor | Leeding Builders Group (Construction Manager at-Risk) |
|---|
| Major Subcontractors | Mayrich Construction Corp. (Concrete)
Orange County Iron Works/Gabriel Steel (Structural Steel)
Trident General Contracting (Trade Partner)
Walsh Glass & Metal Inc. (Glazing)
Fujitec America Inc. (Elevators)
Gotham Drywall Inc. (Drywall)
Miller Blaker (Millwork)
Bethlehem Pre-Cast Inc. (Precast)
Donato Plumbing (Plumbing) |
|---|
| Status | Completed |
|---|
| Delivery Method | CMAR |
|---|
| Funding Source | Private |
|---|