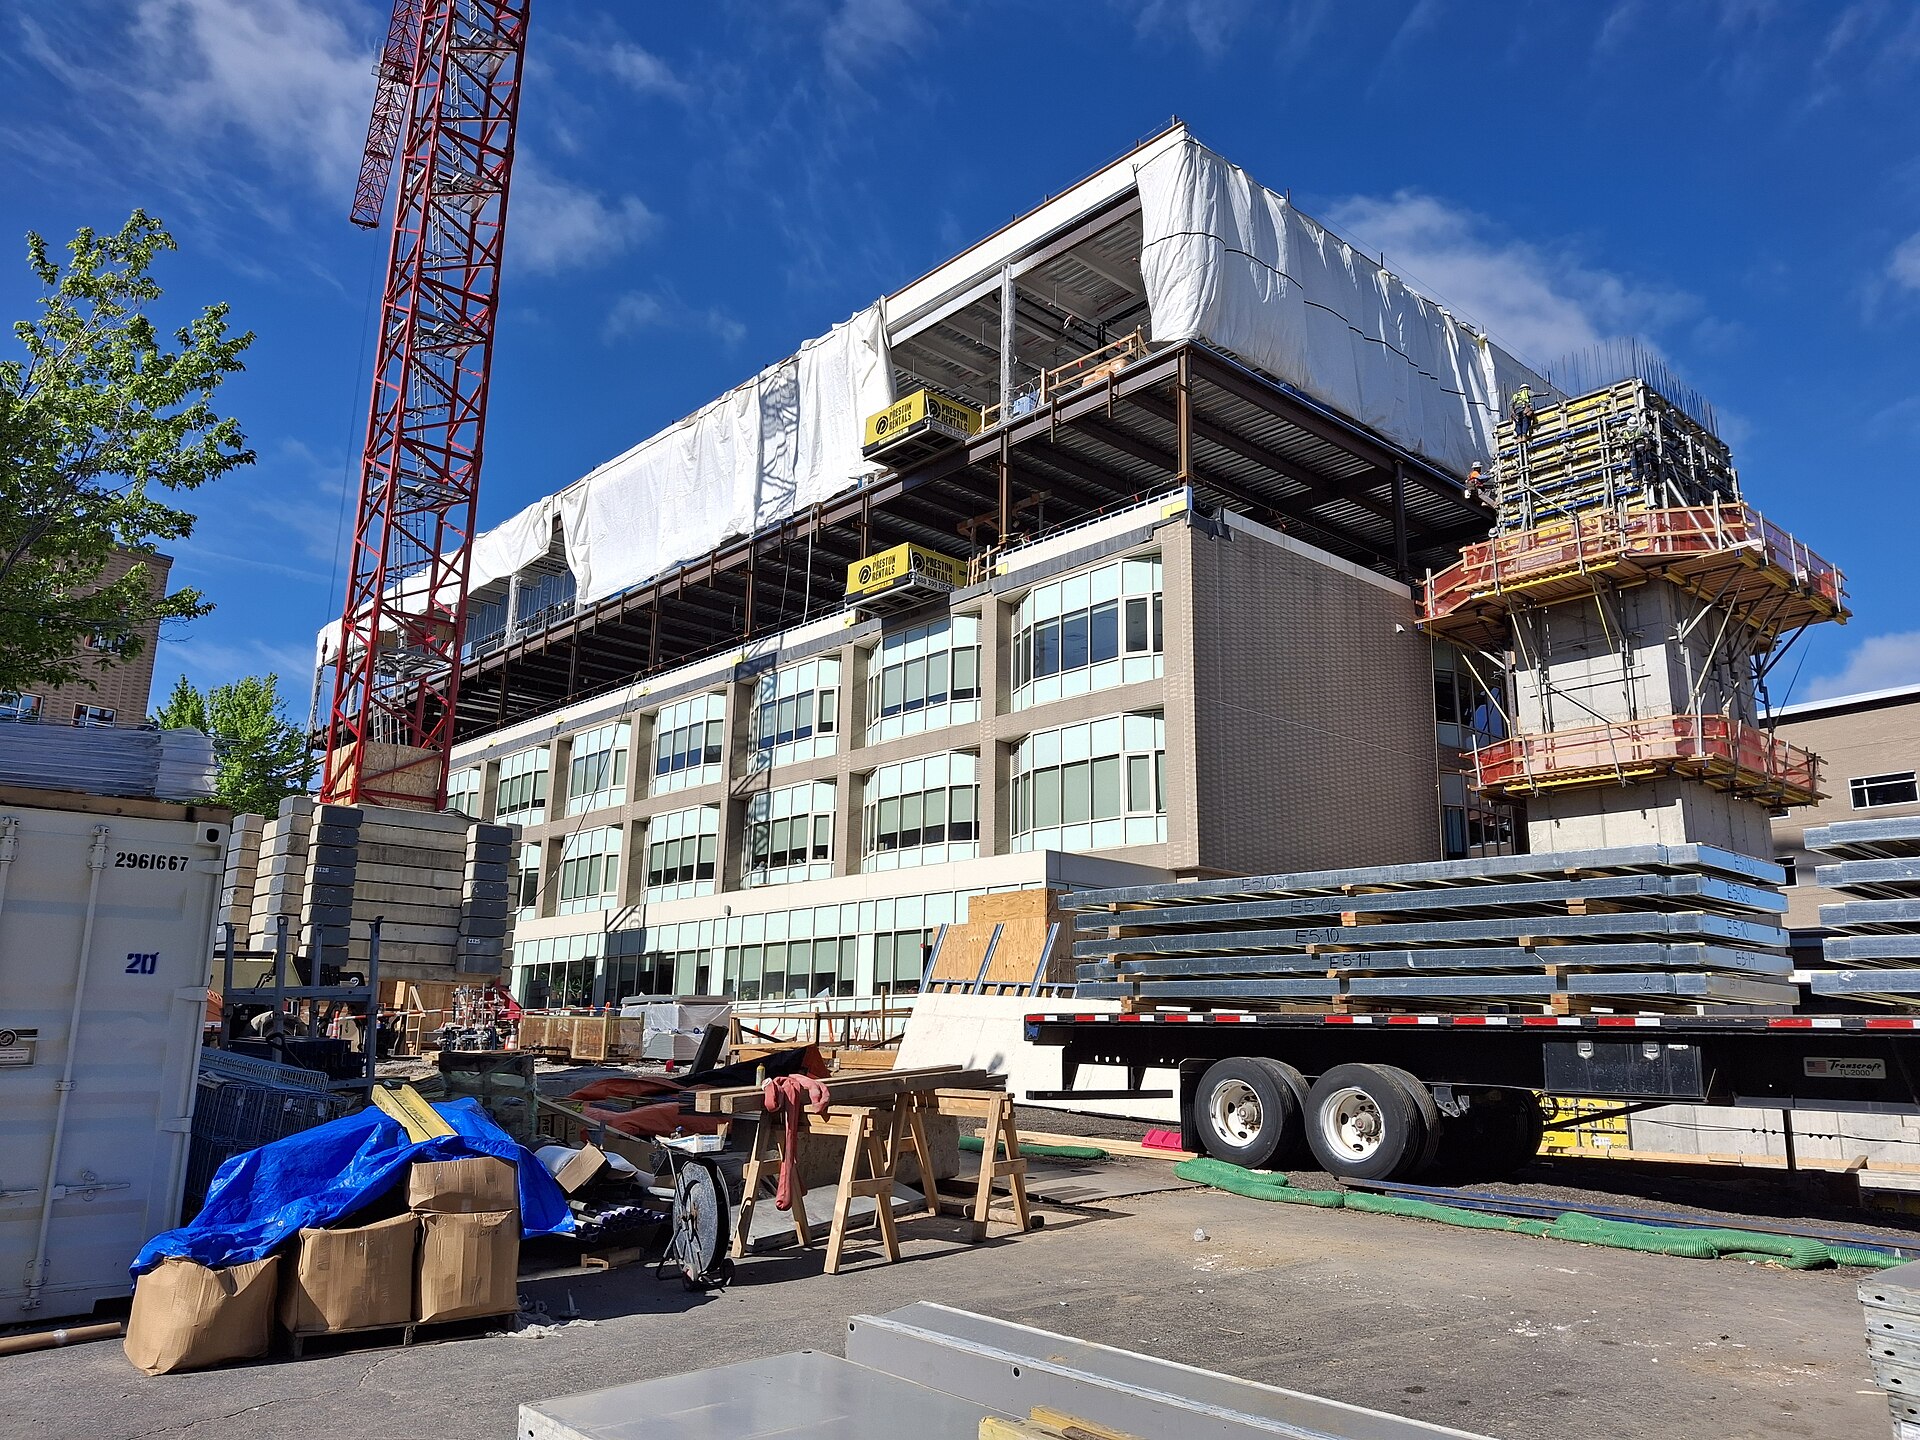
Craig Hospital’s East Building expansion in Englewood, Colorado, is the neurorehabilitation specialist’s first major construction project since 2016, with a price tag ENR put at roughly $250 million. Crews placed the ceremonial top beam on Sept. 24, 2026, closing out structural work on the first phase less than a year after the Oct. 10, 2025, groundbreaking. DPR Construction is general contractor, Davis Partnership Architects designed it and Cumming Group is managing the project for the owner.
Craig treats spinal cord and brain injury patients from across the country, and it has been running near capacity. The hospital listed 88 beds before construction, according to ENR. The expansion lifts inpatient capacity by 13% to 15%.
Project Scope
The job adds about 86,000 square feet to a campus of roughly 330,000 square feet. It’s split three ways. Two new levels go on top of the existing East Building. A horizontal addition on the north side rises four stories above grade over a basement. And a new level gets stacked onto the bridge linking the East and West buildings.
Program space includes at least 26 new patient rooms, among them a 12-room neuromedical unit (Craig’s first), plus an 8,500-square-foot human movement lab and translational research space. The structure is steel frame with concrete on metal deck and concrete cores; the bridge level is steel with a poured deck.
The less visible work may matter more over the building’s life. The MEP scope moves the campus onto its own centralized four-pipe heating and cooling system, separating Craig from the steam plant at neighboring HCA HealthOne Swedish. Building that while the hospital stays fully occupied meant planned shutdowns backed by emergency generators. ENR put peak manpower at about 160 workers.
Davis Partnership’s project partners include KL&A Engineers and Builders, Shaffer Baucom Engineering & Consulting, Cator Ruma & Associates and Anderson Hastings. Completion is planned for late 2028.
Why It Matters
Specialty rehab hospitals don’t get built often, and they rarely get expanded on a tight urban site without shutting down beds. Craig is doing it on a parcel that already shares utilities and a street grid with a larger acute-care neighbor, which is why the utility separation is in the scope at all.
The money is mostly philanthropic. The project anchors Craig’s $100 million Hope & Homecomings Campaign, the largest fundraising effort in the hospital’s 119-year history, with the balance of the roughly $250 million cost coming from the hospital itself. That structure makes the schedule less exposed to the capital-market swings that have stalled other health systems’ towers.
It’s also a repeat team in spirit. GE Johnson, which merged into DPR in 2021, built Craig’s earlier West Building expansion, so DPR isn’t learning this campus from scratch.
Related coverage & projects
Project Team & Details
| Owner / Client | Craig Hospital |
|---|
| Architect | Davis Partnership Architects |
|---|
| Consultants | Cumming Group (Project Management)
KL&A Engineers and Builders (Engineering)
Shaffer Baucom Engineering & Consulting (Engineering)
Cator Ruma & Associates (Engineering)
Anderson Hastings (Consultant) |
|---|
| General Contractor | DPR Construction |
|---|
| Status | Topped Out |
|---|
| Funding Source | Institutional |
|---|