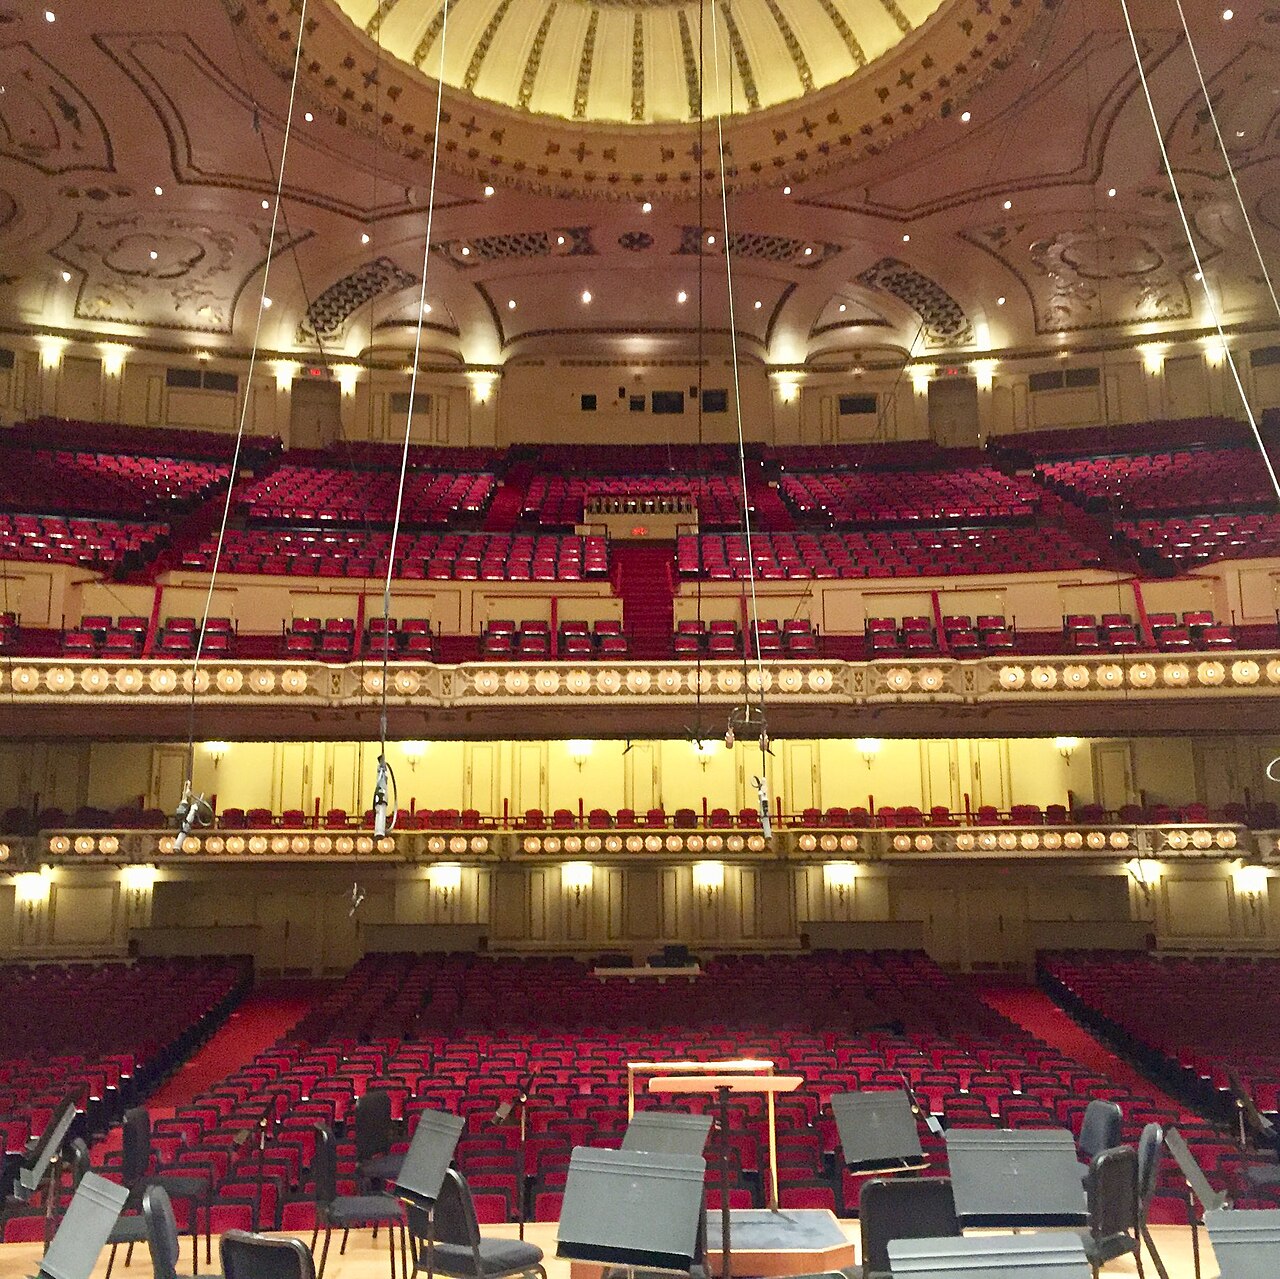
Powell Hall in St. Louis reopened on Sept. 19, 2025, after a two-year, $140 million renovation and expansion that wrapped a 64,000-square-foot addition around a 1925 movie palace and left the room itself looking almost exactly as it did. That was the brief. The St. Louis Symphony Orchestra wanted a building that worked and a hall nobody would say had been changed.
The complex now carries the name Jack C. Taylor Music Center. The auditorium is still Powell Hall.
Project Scope
Rapp & Rapp designed the St. Louis Theater, which opened in November 1925. The orchestra bought it in 1966 and moved in two years later. By 2023 the building had too few elevators, its three original boilers and a cramped backstage.
Snøhetta led the design, with Christner Architects of St. Louis as architect of record. BSI Constructors managed construction. The orchestra’s own team list credits Kirkegaard for acoustics, Schuler Shook for theatre planning, KPFF for structure and McClure Engineering for MEP and fire protection, plus more than a dozen other consultants.
The addition holds a three-story lobby with a spiral stair, a 3,660-square-foot education and learning center with 35-foot ceilings, a music library, a recording suite and a dozen warm-up rooms. Cooling towers moved out to the new wing so their noise left the hall. Three boilers were replaced, and elevators and restrooms now reach every level.
Inside the auditorium, crews reshaped the orchestra floor to a shallower slope, added a cross aisle, replaced the seats with slightly larger copies and repainted for the first time since the 1960s. Capacity is 2,150. St. Louis Magazine credits Niehaus Building Services with duplicating the ornamental plaster, and the orchestra names John J. Smith Masonry and Acme Erectors among the trades.
Why It Matters
Most concert hall projects of this size sell a new sound. This one sold the old sound with working plumbing, which is a harder thing to raise money for and a harder thing to build. The acoustic changes were kept small on purpose: curved panels at the rear wall, a sound-lock vestibule, quieter mechanical systems.
The money was private. St. Louis Magazine reports a $155 million campaign, $140 million of it for construction and $15 million for endowment, and BSI describes the job as donor-funded.
Owners of other 1920s palaces should look at where the square footage went. Almost none of it is in the room people came to see. It’s in the lobby, the loading path and the rehearsal space, the parts that decide whether a hundred-year-old hall can earn its keep for another hundred.
Related coverage & projects
Project Team & Details
| Owner / Client | St. Louis Symphony Orchestra |
|---|
| Architect | Snøhetta (Design Architect); Christner Architects (Architect of Record) |
|---|
| Consultants | Kirkegaard (Acoustics)
Schuler Shook (Theatre Planning)
KPFF Consulting Engineers (Structural)
McClure Engineering (MEP and Fire Protection)
David Mason + Associates (Civil)
FRONT (Facade)
Karen Bode Baxter (Historic Preservation)
Cohen Hilberry Architects (Accessibility)
WSDG (Audio/Visual)
Theatre DNA (Theatrical Lighting)
Reed Burkett Lighting Design (Lighting)
Kiku Obata & Company (Signage and Wayfinding)
Lochmueller Group (Traffic and Parking)
Mazzetti (Commissioning)
Anna Leavey LLC (Owner's Representative) |
|---|
| General Contractor | BSI Constructors (Construction Manager) |
|---|
| Major Subcontractors | John J. Smith Masonry Company (Masonry)
Acme Erectors (Structural Erection)
PaintSmiths of St. Louis (Painting)
Niehaus Building Services (Ornamental Plaster) |
|---|
| Status | Completed |
|---|
| Funding Source | Private |
|---|