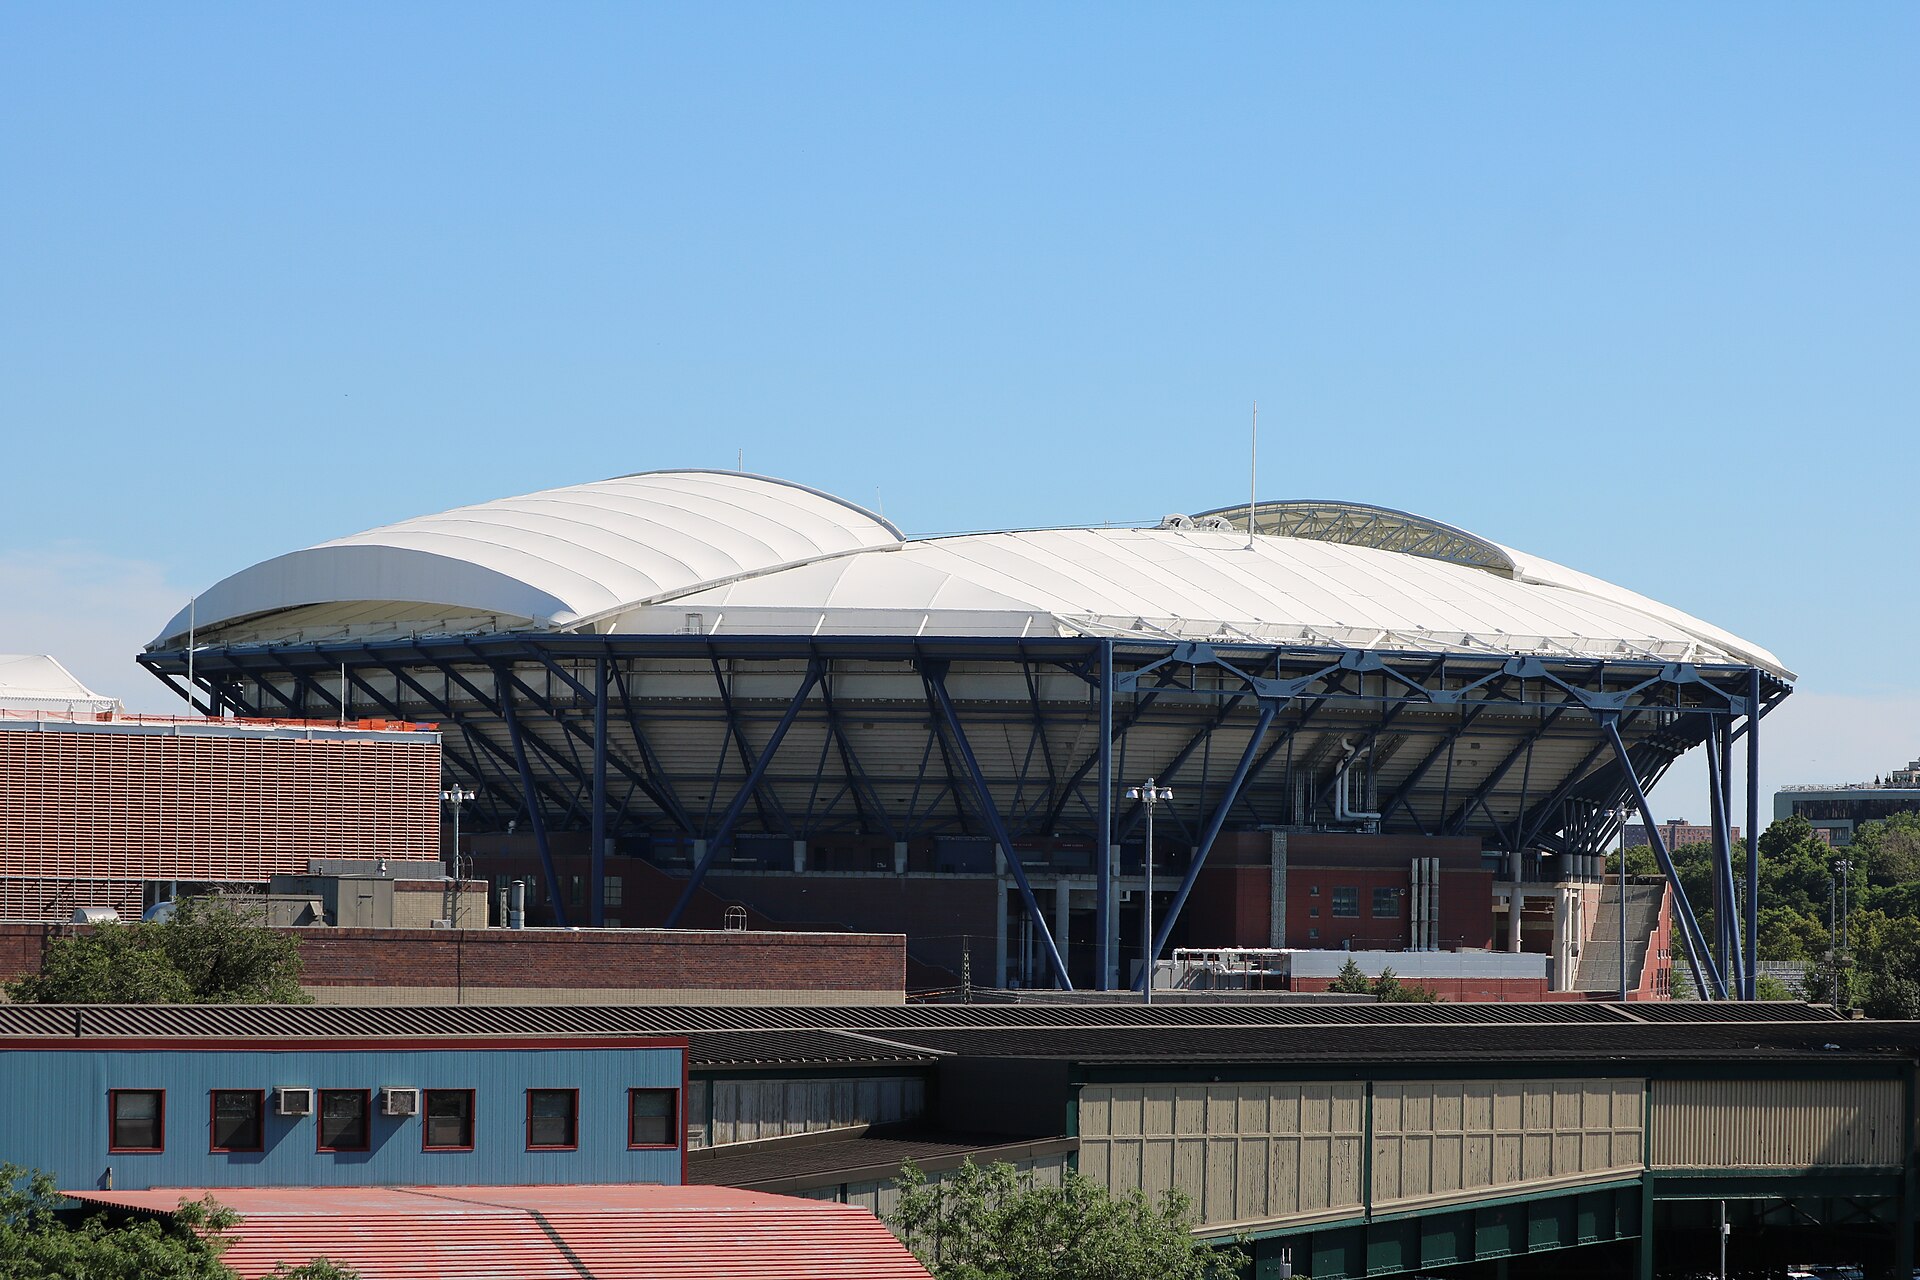
The world’s largest tennis stadium is being rebuilt in three off-seasons, and the US Open isn’t skipping a year to let it happen. The Arthur Ashe Stadium renovation is the centerpiece of an $800 million program the United States Tennis Association announced in May 2025 for the USTA Billie Jean King National Tennis Center in Flushing Meadows-Corona Park. The USTA says it’s paying for all of it, with no public money.
The schedule is the hard part. Crews get less than a year between tournaments, and each August has to arrive with what structural engineer WSP calls “no evidence of construction” left on site. ROSSETTI, the Detroit firm that designed the original 1997 stadium and has since joined HOK, leads the design. AECOM Tishman is construction manager and ME Engineers handles the mechanical work.
Project Scope
The roughly 24,000-seat bowl is being reshaped from the inside. The courtside tier grows from 3,000 seats to 5,000, with about 2,800 seats coming out of the upper levels to make room, according to ENR. Two dedicated suite levels replace the old arrangement and the promenade concourse gets 40% more floor area. Restrooms, escalators and elevators are being added throughout. Studio Libeskind is designing a new grand entrance with 110-foot gate structures, and Garrett Singer is handling the clubs and restaurants.
WSP’s structural approach says a lot about the site. Poor soils and the limits of the existing foundations ruled out new columns, so the wider concourse cantilevers off the existing frame. The lower bowl extends upward, part of the upper bowl comes down for the second suite tier, and existing rakers are cut and rebuilt. WSP says its connection design and steel detailing model took four to six months out of the schedule. Owen Steel is supplying the stadium steel.
The second piece is a $250 million Player Performance Center on the former Parking Lot A: a four-story building with two levels of parking under two floors of locker rooms, fitness areas, dining and lounges. WSP puts the building at 300,000 square feet, with steel from Orange County Ironworks.
Phase one, covering structural reinforcement and the garage levels, wrapped before the 2025 tournament. Phase two, between the 2025 and 2026 events, takes in the courtside and suite levels. Phase three covers the entrance, concourses and interiors.
Why It Matters
Occupied-venue renovations usually buy time by closing sections or relocating a season. This one can’t. The US Open drew 1,144,562 fans in 2025, and the USTA puts the event’s annual economic impact on New York City above $1.2 billion, so every phase carries a deadline no change order can move.
It’s also a rare case of a sports owner funding a rebuild of this size without a subsidy fight.
The finished building is due for the 2027 US Open, in August.
Related coverage & projects
Project Team & Details
| Developer | United States Tennis Association (USTA) |
|---|
| Owner / Client | United States Tennis Association (USTA) |
|---|
| Architect | ROSSETTI (now part of HOK) |
|---|
| Consultants | Studio Libeskind (grand entrance design)
Garrett Singer Architecture + Design (clubs and restaurants)
WSP (structural engineer)
ME Engineers (mechanical engineer) |
|---|
| General Contractor | AECOM Tishman |
|---|
| Major Subcontractors | Owen Steel (structural steel, stadium)
Orange County Ironworks (structural steel, Player Performance Center) |
|---|
| Status | Under Construction |
|---|
| Funding Source | Private |
|---|