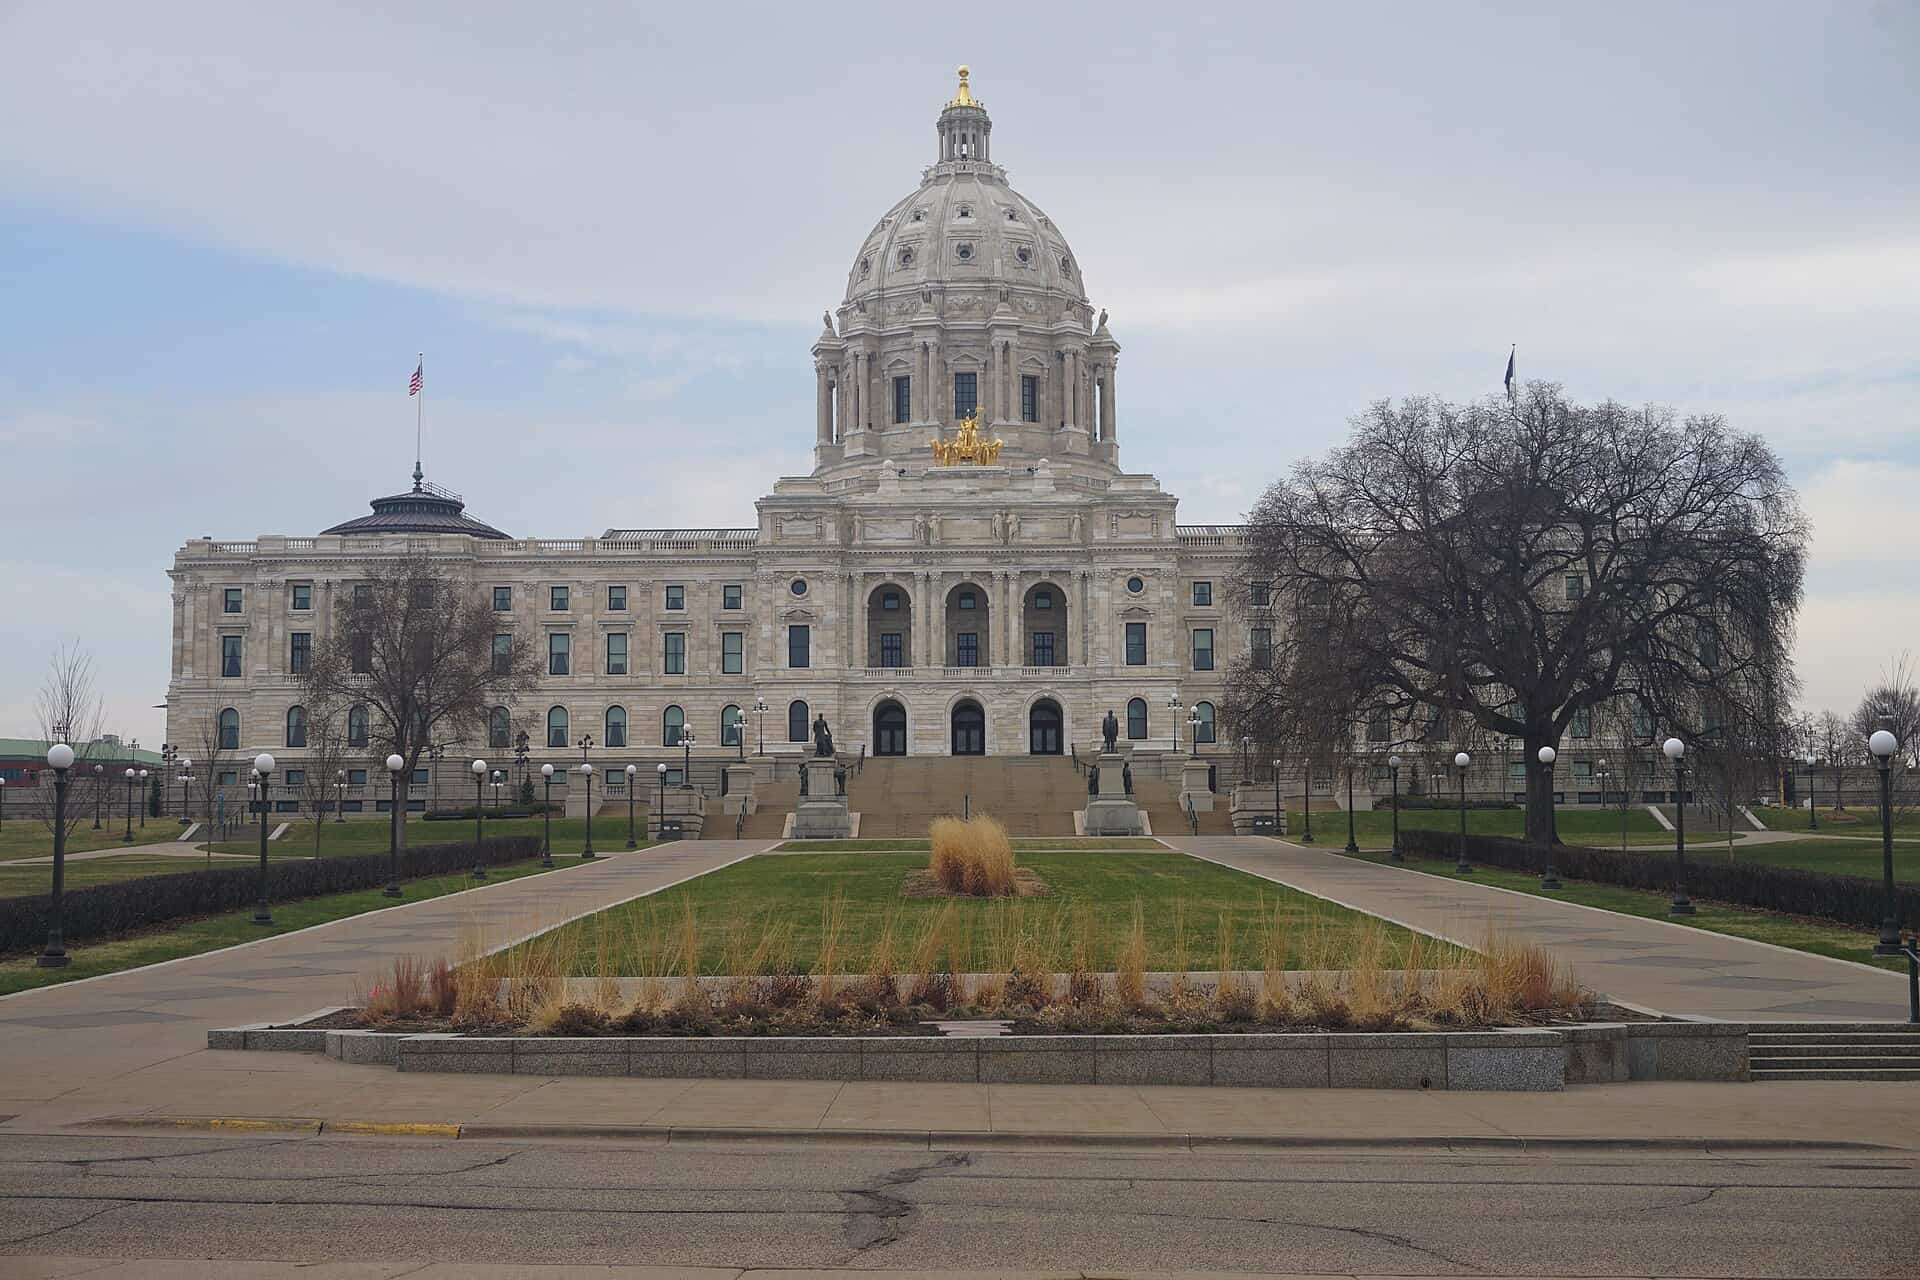
Cass Gilbert’s third Minnesota Capitol opened on 2 January 1905 after nine years and $4.5 million. It got its first comprehensive restoration a century later, delivered while the legislature kept sitting in it. The Minnesota Department of Administration ran the job, HGA led design with in-house structural, MEP, lighting, landscape and technology engineering, and JE Dunn served as construction manager at risk. It finished on time and $8.67 million under the $310.17 million appropriation, at a final cost of $301.5 million, with the grand opening on 11 August 2017.
Project Scope
The exterior alone produced more than 20,000 repairs and about 6,000 individually carved replacement pieces cut from the same Georgia marble district as the 1905 stone: 828 tons of full-size block and over 6,900 cubic feet of marble against a facade of more than 30,000 stones. Before design started, Wiss Janney Elstner surveyed the whole exterior by swing stage and rope access, logging findings onto CAD elevations built from laser scans and backing them with field petrography and core sampling of marble, mortar and patch material. Inside, the MEP replacement had to be threaded through walls and ceilings carrying significant murals and decorative paint, coordinated in BIM off the same scans. Fifteen custom fan-wall air handlers went into converted basement rooms with roughly eight feet of headroom, boxed in by four-foot load-bearing walls. Electrical came to over a million linear feet of branch wiring and more than 5,000 fixtures, including 760-plus historic fixtures restored and reinstalled where they started, 99 percent of them now LED. Conservators worked 57 paintings and returned 1905 stencil patterns and colours, gilding in 23-carat leaf. The Quadriga came off the building in 2016 for cleaning, repair and regilding. A 250,000-pound scaffold system went up inside the rotunda.
Why It Matters
The dome is a self-supporting Georgia marble shell, widely described as the second largest in the world after St. Peter’s, which is exactly what Gilbert was echoing. Restoring it was never really the question. The harder question was whether a seat of government can take full life safety, accessibility and security upgrades without turning into a museum, and the answer here was to nearly double public space to around 40,000 square feet while adding ADA compliance throughout and historically appropriate glass-front elevators. Minority workforce came in near 30 percent against a 12 percent goal. Energy performance took a 2017 regional ASHRAE technology award.
Related coverage & projects
Project Team & Details
| Owner / Client | Minnesota Department of Administration |
|---|
| Architect | HGA Architects and Engineers |
|---|
| Consultants | Schooley Caldwell (Historic Preservation)
Wiss Janney Elstner Associates (Stone and Exterior Masonry Conservation)
MOCA Services (Owner's Representative) |
|---|
| General Contractor | JE Dunn Construction |
|---|
| Major Subcontractors | Gephart Electric (Electrical)
Harris Companies (Mechanical)
Advanced Masonry Restoration (Masonry)
Conrad Schmitt Studios (Art Conservation)
Parma Conservation (Mural Conservation)
Twin City Tile and Marble (Stone) |
|---|
| Status | Completed |
|---|
| Delivery Method | CMAR |
|---|
| Funding Source | Public (State) |
|---|