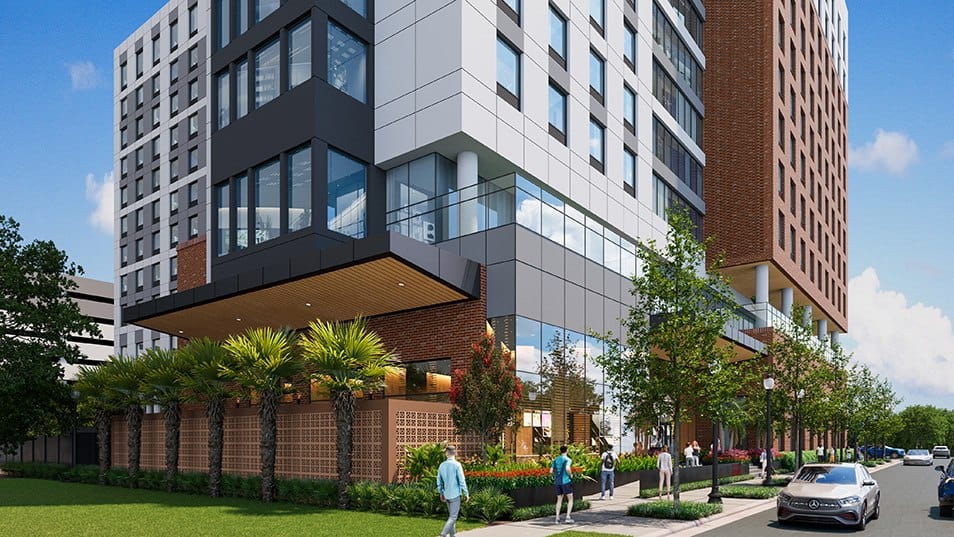
At 833 beds across 11 storeys, this will be the largest residence hall in the University of Tampa’s history, built one block south of the main campus at South Boulevard and Cleveland Street. The university ran a national procurement and picked RISE to finance and construct it.
Project Scope
Suite-style units with shared living space for first- and second-year students, two common rooms, study lounges, roughly 2,040 sq ft of ground-floor dining, bicycle storage and 46 surface parking spaces, plus an adjacent park and courtyard. Niles Bolton Associates designed it and Juneau Construction Company is the general contractor. The exterior works red brick, stucco and glass to bridge the university’s campus vocabulary and the Hyde Park-adjacent neighborhood, which pushed back hard on an 11-storey tower at that corner during approvals. The scope also funds off-site work as a condition of approval: improved pedestrian and cyclist paths along South Boulevard and an upgraded HART bus shelter at Cleveland and Fielding. The university is seeking up to $150 million in bond financing and the building is designed to meet LEED standards. It opens for Fall 2028.
Why It Matters
The deal structure is the unusual part. Most campus housing P3s run on a ground lease where the developer owns the asset for 30 or 40 years and the university takes the beds. Here RISE finances and builds, UT owns and operates, and RISE keeps maintenance and custodial. The university carries the debt and the occupancy risk but keeps the building and the rent roll.
That split is showing up more often as schools look at what the ground-lease model actually cost them over a full term. Whether it’s the better trade depends on how confident the institution is in its own enrollment, and UT has been growing.
Related coverage & projects
Project Team & Details
| Developer | RISE: A Real Estate Company |
|---|
| Owner / Client | The University of Tampa |
|---|
| Architect | Niles Bolton Associates |
|---|
| General Contractor | Juneau Construction Company |
|---|
| Status | Planned |
|---|
| Delivery Method | Public-Private Partnership (P3) |
|---|
| Sustainability Certification | Designed to LEED standards |
|---|
| Funding Source | Public-Private Partnership (P3) |
|---|