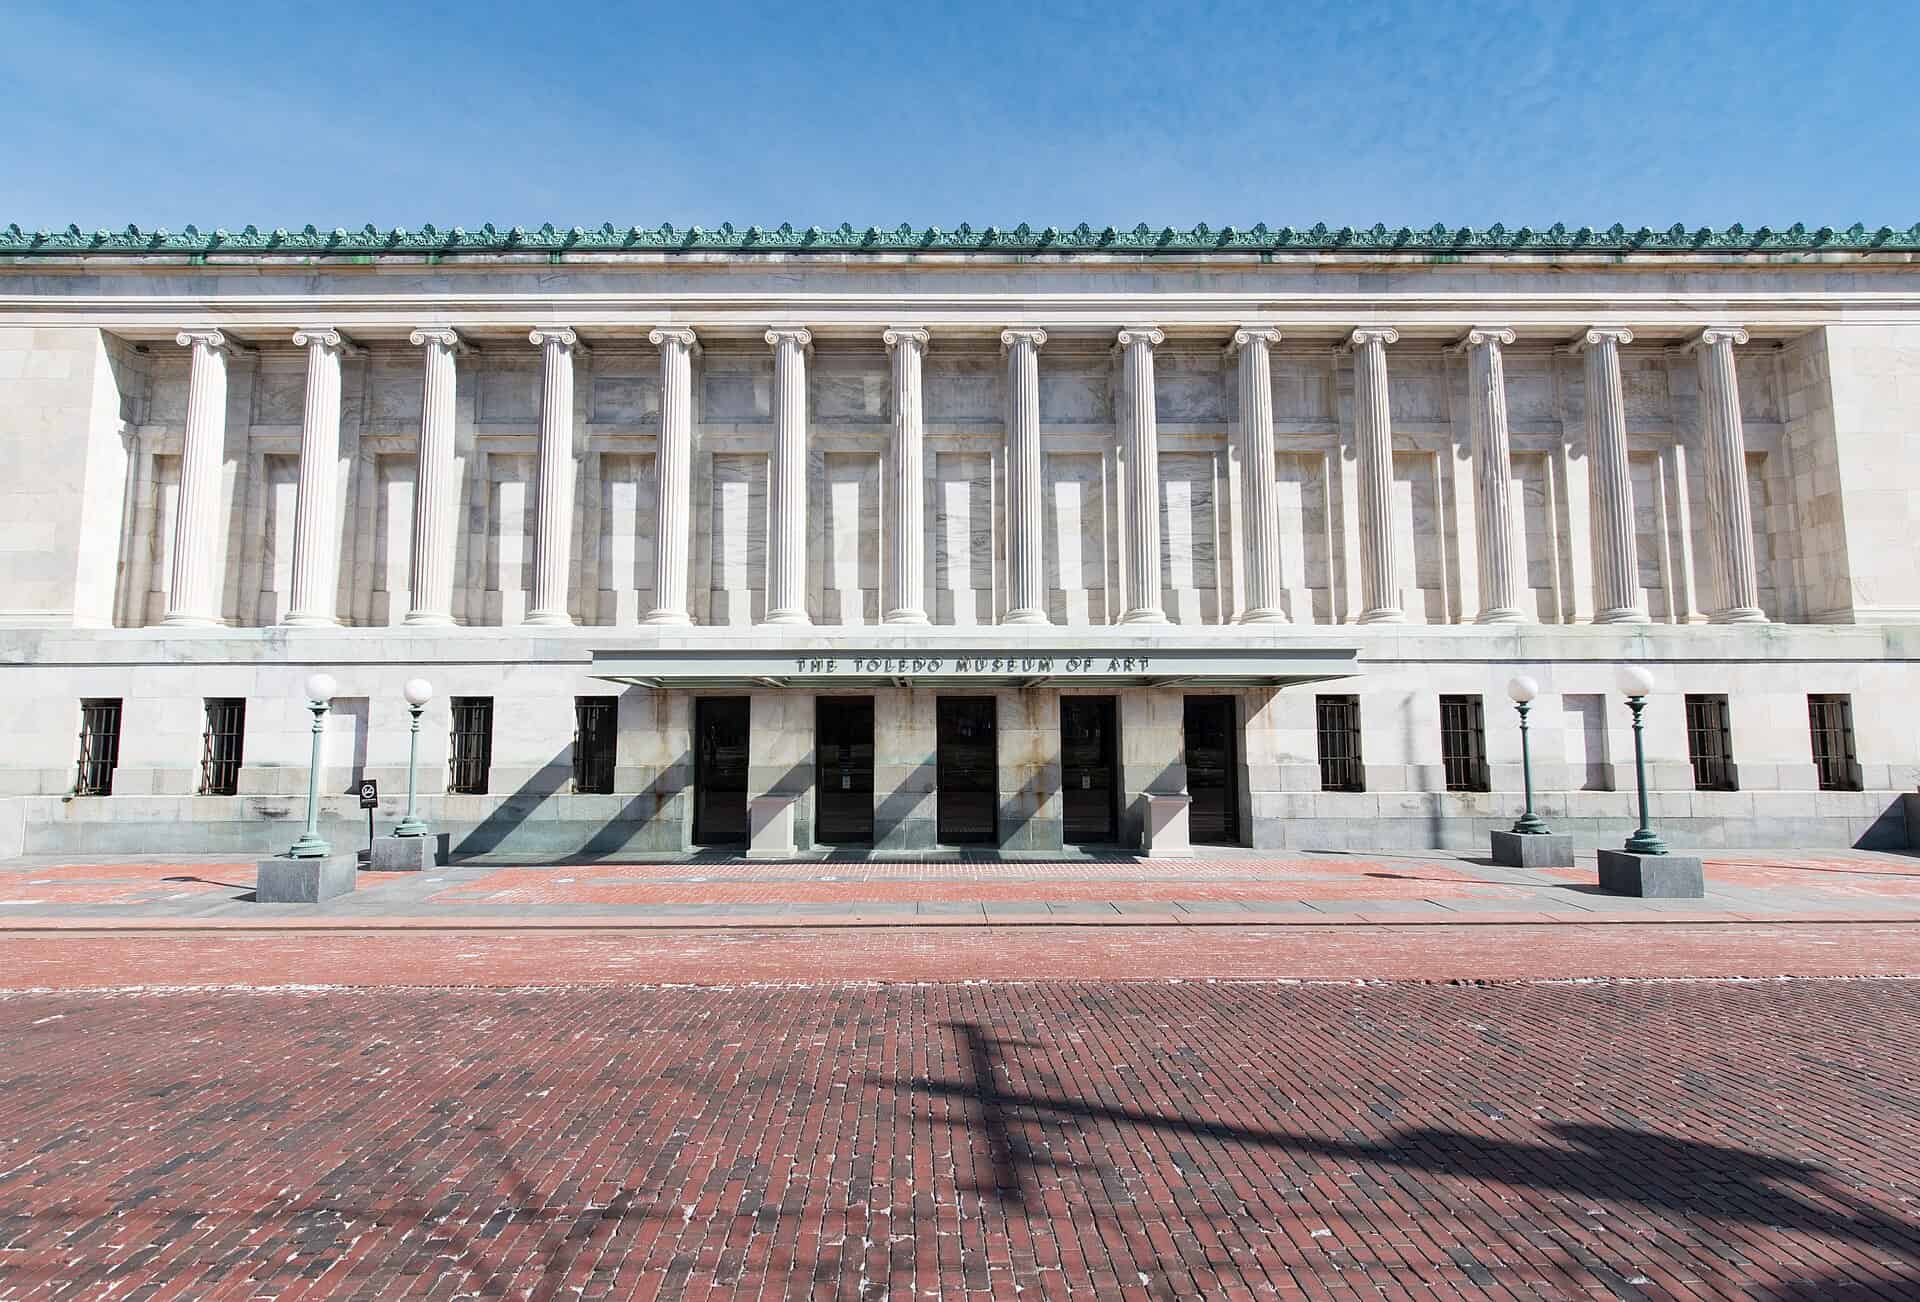
The Toledo Museum of Art closed its main galleries on December 15, 2025. They reopen in 2027, after the first comprehensive reinstallation the 1912 building has had in more than four decades.
Project Scope
This is a gut and rebuild of the gallery interiors inside Edward B. Green’s Greek Revival main building, not an addition. New interior finishes replace surfaces that in places date to the early twentieth century. New display systems, upgraded HVAC and rebuilt restrooms come with them. The museum selected an unusual three-firm design team in late 2024: Michael Maltzan Architecture leading the gallery architecture, Once-Future Office, and Studio Zewde on landscape and campus. Financing runs partly through an Ohio port authority structure with the Columbus-Franklin County Finance Authority. As of the most recent reporting the museum was still finalizing scope before soliciting construction bids, so no general contractor is public yet.
Why It Matters
Gallery HVAC is the hardest part of any museum renovation and it never makes the press release. Conservation-grade temperature and humidity control inside a 1912 masonry shell means running new distribution through floor plates and ceiling voids that were never designed for it, without disturbing finishes that are themselves historic. Toledo’s collection includes one of the strongest glass holdings anywhere, and glass is unforgiving about environmental swings.
The three-firm structure is worth watching too. Splitting gallery architecture, a second design practice and landscape across three separately contracted firms puts coordination risk on the museum rather than on a single prime. Institutions do this when they want specific voices in specific rooms. It works when the owner has the internal capacity to run it, and Toledo is betting it does.
Eighteen months of closure is a long time for a regional museum’s attendance and membership base. The reinstallation has to justify it.
Related coverage & projects
Project Team & Details
| Owner / Client | Toledo Museum of Art |
|---|
| Architect | Michael Maltzan Architecture |
|---|
| Consultants | Once-Future Office (Design)
Studio Zewde (Landscape and Campus) |
|---|
| Status | Under Construction |
|---|
| Funding Source | Institutional |
|---|