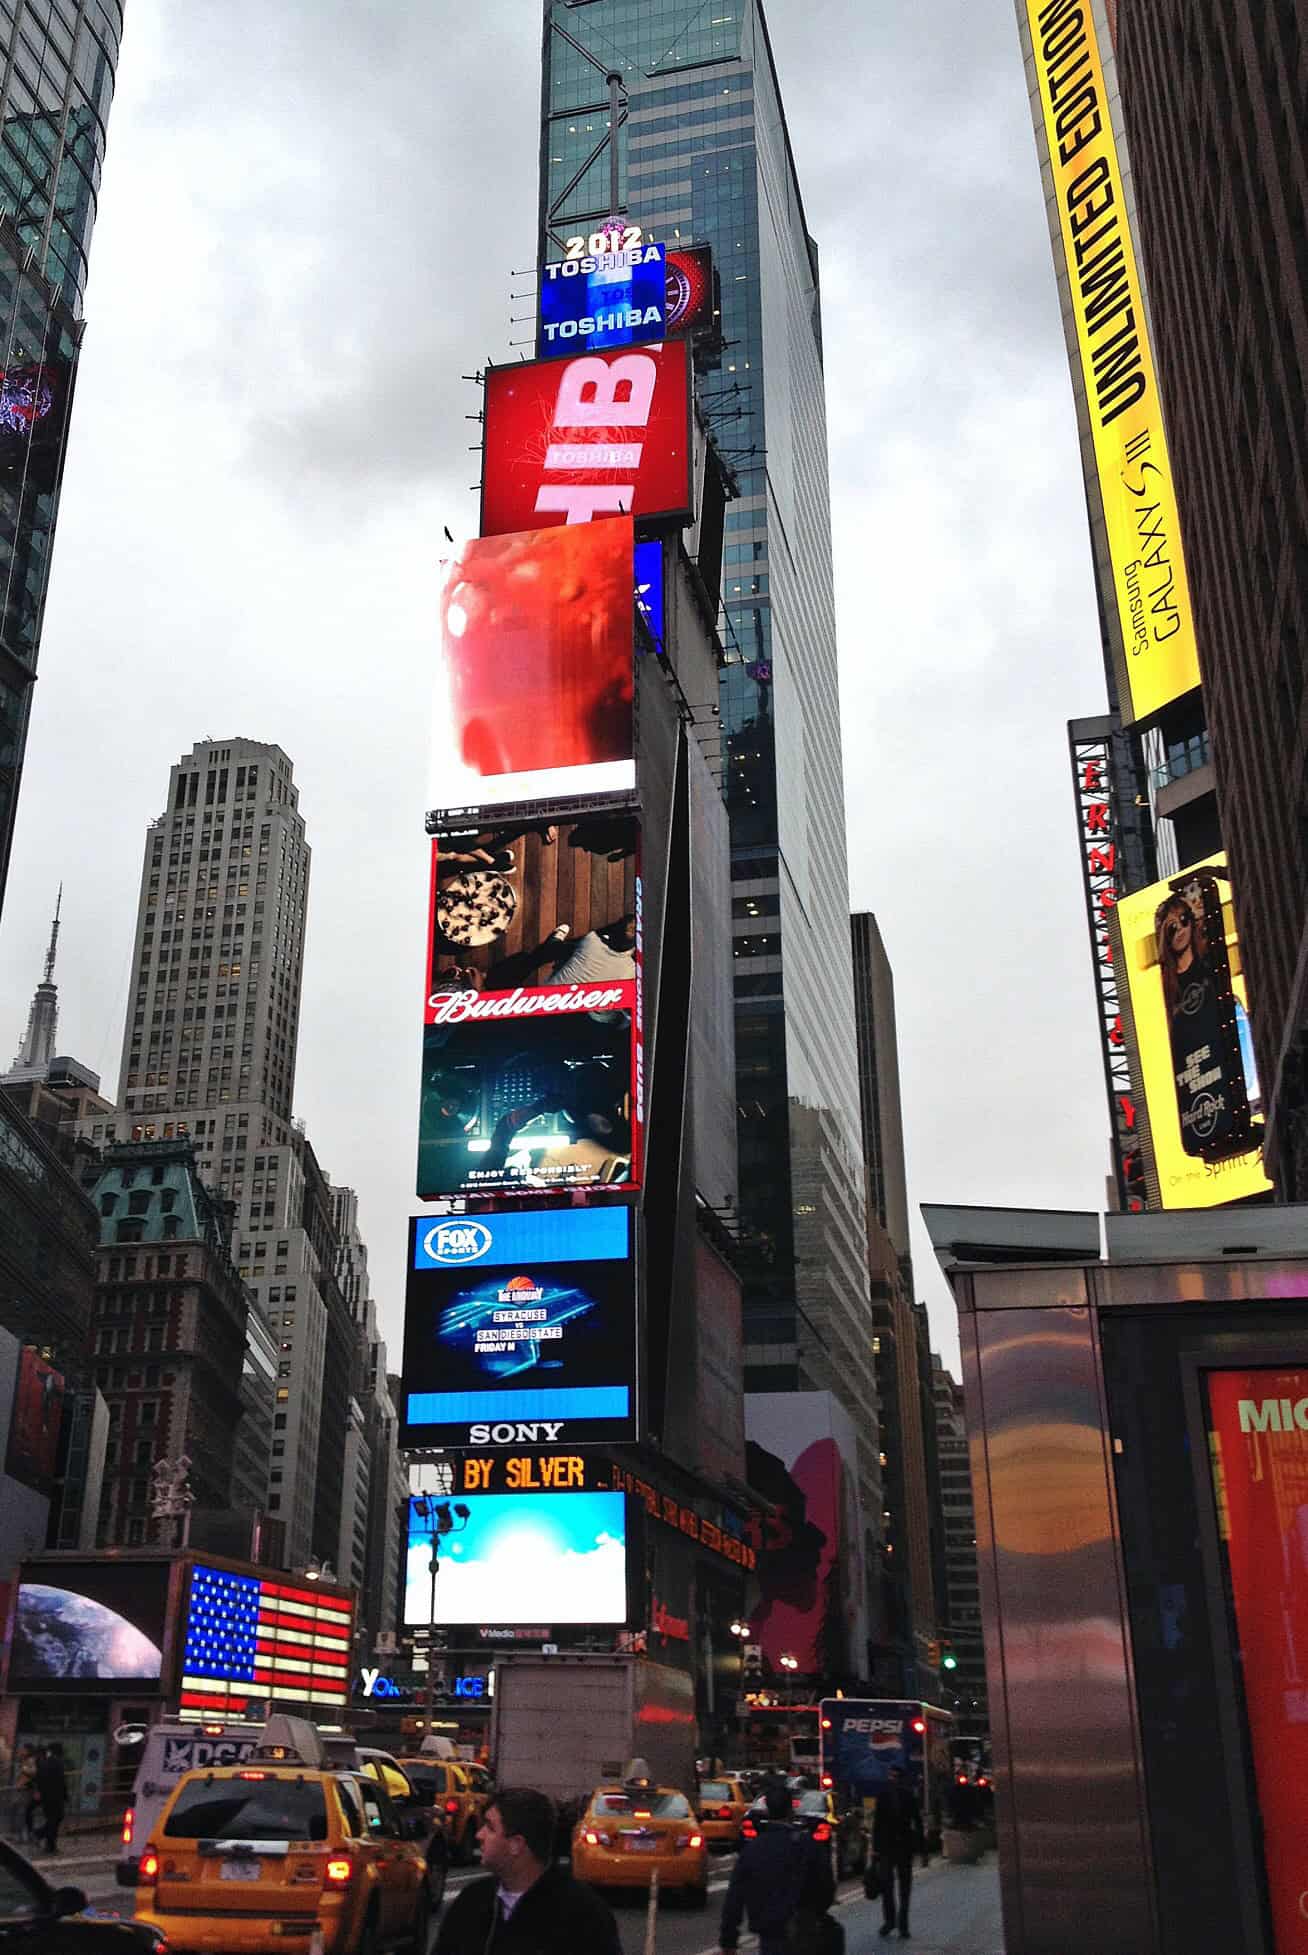
For years One Times Square was essentially a hollow billboard armature. Jamestown has now gutted the 1904 New York Times headquarters, re-clad it, and opened it to the public for the first time in decades. The catch that shaped the whole job: the signage revenue had to keep running through construction, so the LED faces stayed live while the building behind them came apart.
Project Scope
The 26-storey, 395-ft steel-framed tower got a full interior demolition and a new curtain wall built behind reconfigured signage. Above that sits a 360-degree outdoor wraparound viewing deck near the top, a museum devoted to the ball-drop tradition, and event space. S9 Architecture led the design with SLCE Architects as architect of record. The tower topped out in December 2023 and renovations completed in January 2026. Reported cost ran from Jamestown’s $500 million launch figure to roughly $550 million at completion. Ticketed tours run $40 to $223.
Sequencing a curtain wall behind an operating sign array is the unusual part. Most re-cladding jobs strip the facade and work outward; here the outermost layer was the one revenue depended on, so the new envelope had to be threaded in behind it.
Why It Matters
Times Square gets roughly 50 million visitors a year and almost none of them could previously enter the building the whole tradition is named after. Converting a pure advertising asset back into occupiable, ticketed space is a different calculation than a standard office repositioning, and it works only where the foot traffic is already there. Very few addresses in the country clear that bar.
Related coverage & projects
Project Team & Details
| Developer | Jamestown |
|---|
| Owner / Client | Jamestown |
|---|
| Architect | S9 Architecture (Design) / SLCE Architects (Architect of Record) |
|---|
| Status | Completed |
|---|
| Funding Source | Private |
|---|