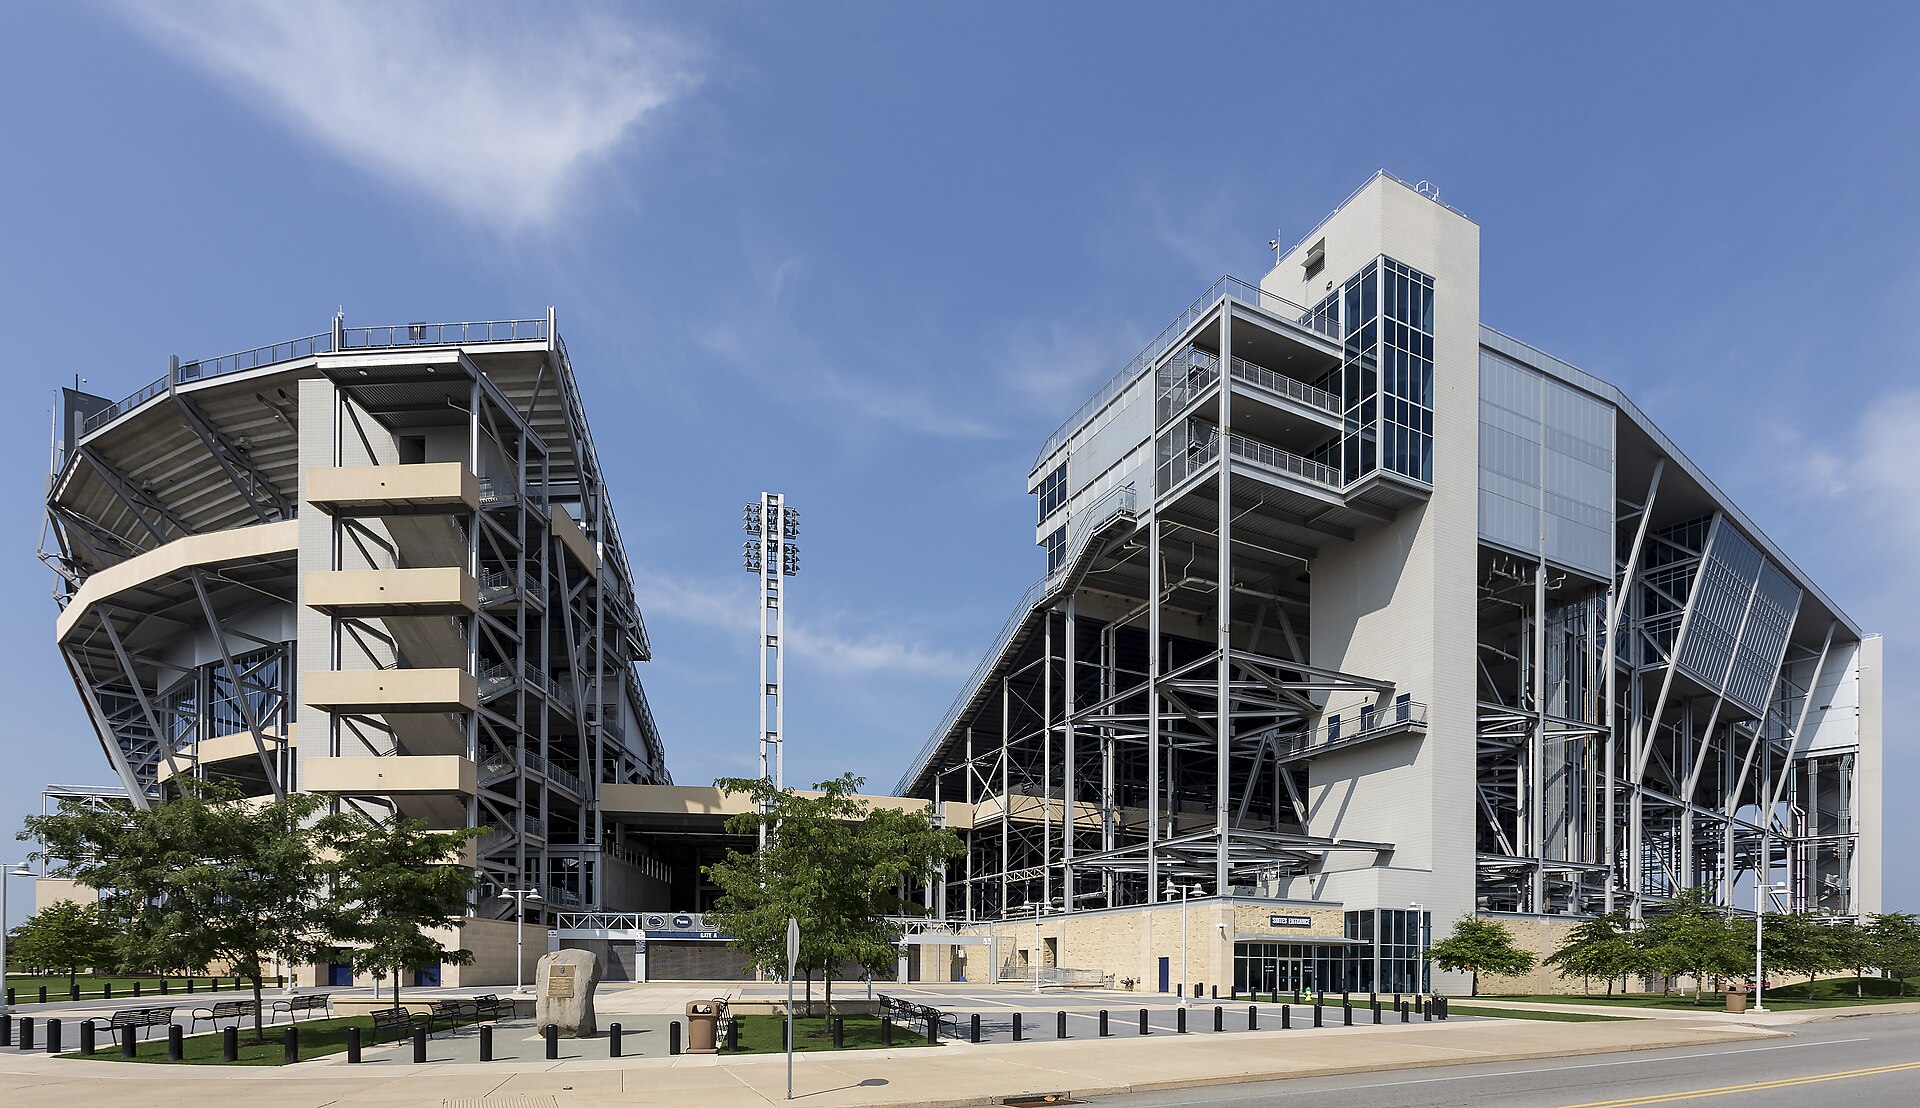
Penn State is rebuilding Beaver Stadium without ever closing it. The $700 million program runs in football offseasons, which means the schedule is not negotiable and the crews work to a hard September deadline every year.
Populous is the architect. Barton Malow, AECOM Hunt and Alexander Building Construction share the construction manager role. Nations Group is the owner’s rep. There’s no state appropriation behind it — the funding is athletics revenue, debt and philanthropy.
Project Scope
Phase 1 finished after the 2024 season. Phase 2 started after the 2025 season with demolition and replacement of the lower-bowl superstructure, which is the heaviest single piece of work in the program. Crews ran steel and precast erection around the clock through February 2026. The first upper-bowl steel module was set on April 12, 2026, and the structure topped out on June 10.
The program scope covers a 21,000-square-foot welcome center, 15 percent more restrooms, 24 new elevators, 12 escalators, at least four new stair towers, 102 additional concession points of sale and expanded suite inventory. Target is full service for the 2027 season.
Why It Matters
Offseason phasing on a 106,000-seat stadium is a scheduling problem before it’s a construction problem. Every phase has to reach a safe, occupiable, code-compliant condition by kickoff, then get torn back open in January. That constrains temporary works, crane placement, precast delivery sequencing and the trade stacking in ways a from-scratch stadium never faces.
The functional scope also tells you what actually drives stadium renovation money in 2026, and it isn’t seats. Restrooms, vertical circulation and concession throughput are the items that decide whether a fan renews. Penn State is adding 24 elevators and 12 escalators to a building that opened in 1960 with almost none, because a stadium whose average attendee is older than it was in 1985 has a different accessibility profile than the one it was designed for.
Related coverage & projects
Project Team & Details
| Developer | Penn State Office of Physical Plant |
|---|
| Owner / Client | The Pennsylvania State University |
|---|
| Architect | Populous |
|---|
| Consultants | Nations Group (Owner's Representative)
Oak View Group (Hospitality)
Elevate (Ticketing) |
|---|
| General Contractor | Barton Malow / AECOM Hunt / Alexander Building Construction |
|---|
| Status | Topped Out |
|---|
| Delivery Method | CMAR |
|---|
| Funding Source | Institutional |
|---|