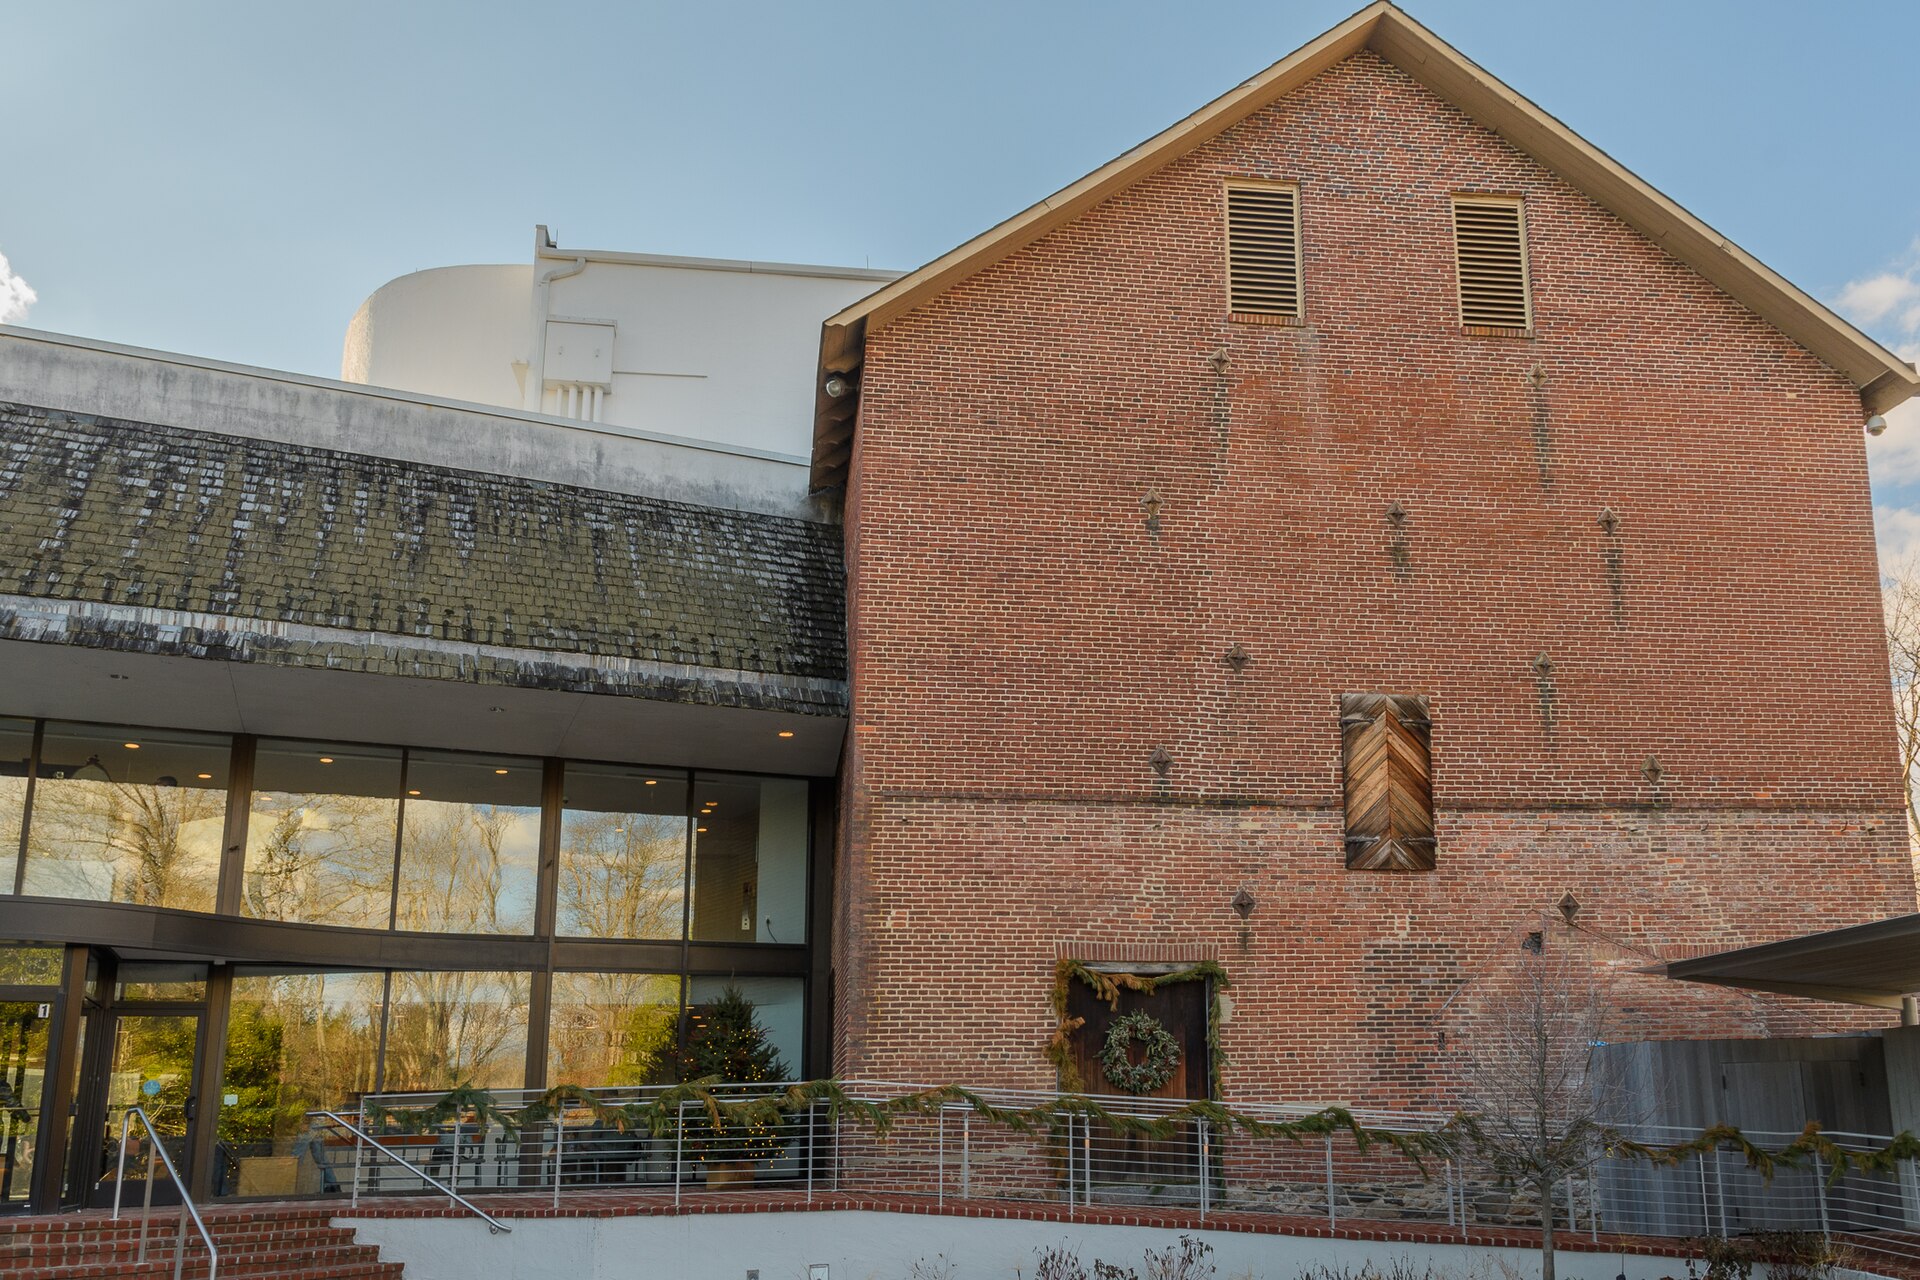
Kengo Kuma is getting his first museum building in the United States, and it’s going up next to a nineteenth-century grist mill in Chadds Ford, Pennsylvania. Turner Construction Company and Wohlsen Construction announced their joint venture on the roughly $100 million Brandywine Conservancy & Museum of Art expansion on August 17, 2026.
Project Scope
The new building runs about 40,000 square feet across two levels, with 14,000 square feet of new gallery space arranged as four wood-clad pavilions on a central axis under low asymmetric roofs. Schwartz/Silver Architects of Boston is architect of record. James Corner Field Operations is handling the landscape, and the campus grows from 15 acres to a 325-acre preserve with roughly ten miles of trails linking the two museum buildings to the N.C. Wyeth and Andrew Wyeth studios, both National Historic Landmarks.
The historic Mill building gets renovated and keeps 5,500 square feet of galleries. Combined exhibition space across both buildings rises to nearly 20,000 square feet, an 80 percent increase. Dedicated galleries are programmed at 4,000 square feet each for landscape painting, special exhibitions and three generations of Wyeth work, plus 1,000 square feet for Andrew Wyeth. Construction is scheduled to start in spring 2027 with the new building opening in fall 2029. Roughly half the cost had been raised as of May 2026.
Why It Matters
Water drives the engineering here. Hurricane Ida flooded the Mill building in 2021 and the lower level has since been hardened with submarine-grade watertight technology. The new building and the site work around it are being designed against the same creek, which means stormwater management and flood resilience are structural design drivers rather than a civil afterthought.
That combination, a signature international architect working with a regional preservation client on a flood-prone site, tends to produce hard constructability problems. Wood-clad pavilions and exposed timber detailing do not coexist easily with periodic inundation, and the Turner-Wohlsen team will spend most of preconstruction resolving where the waterline sits relative to every finish assembly on the drawings.
Related coverage & projects
Project Team & Details
| Owner / Client | Brandywine Conservancy & Museum of Art |
|---|
| Architect | Kengo Kuma & Associates with Schwartz/Silver Architects (Architect of Record) |
|---|
| Consultants | James Corner Field Operations (Landscape Architecture) |
|---|
| General Contractor | Turner-Wohlsen Joint Venture (Turner Construction Company / Wohlsen Construction) |
|---|
| Status | Planned |
|---|
| Delivery Method | CMAR |
|---|
| Funding Source | Institutional |
|---|