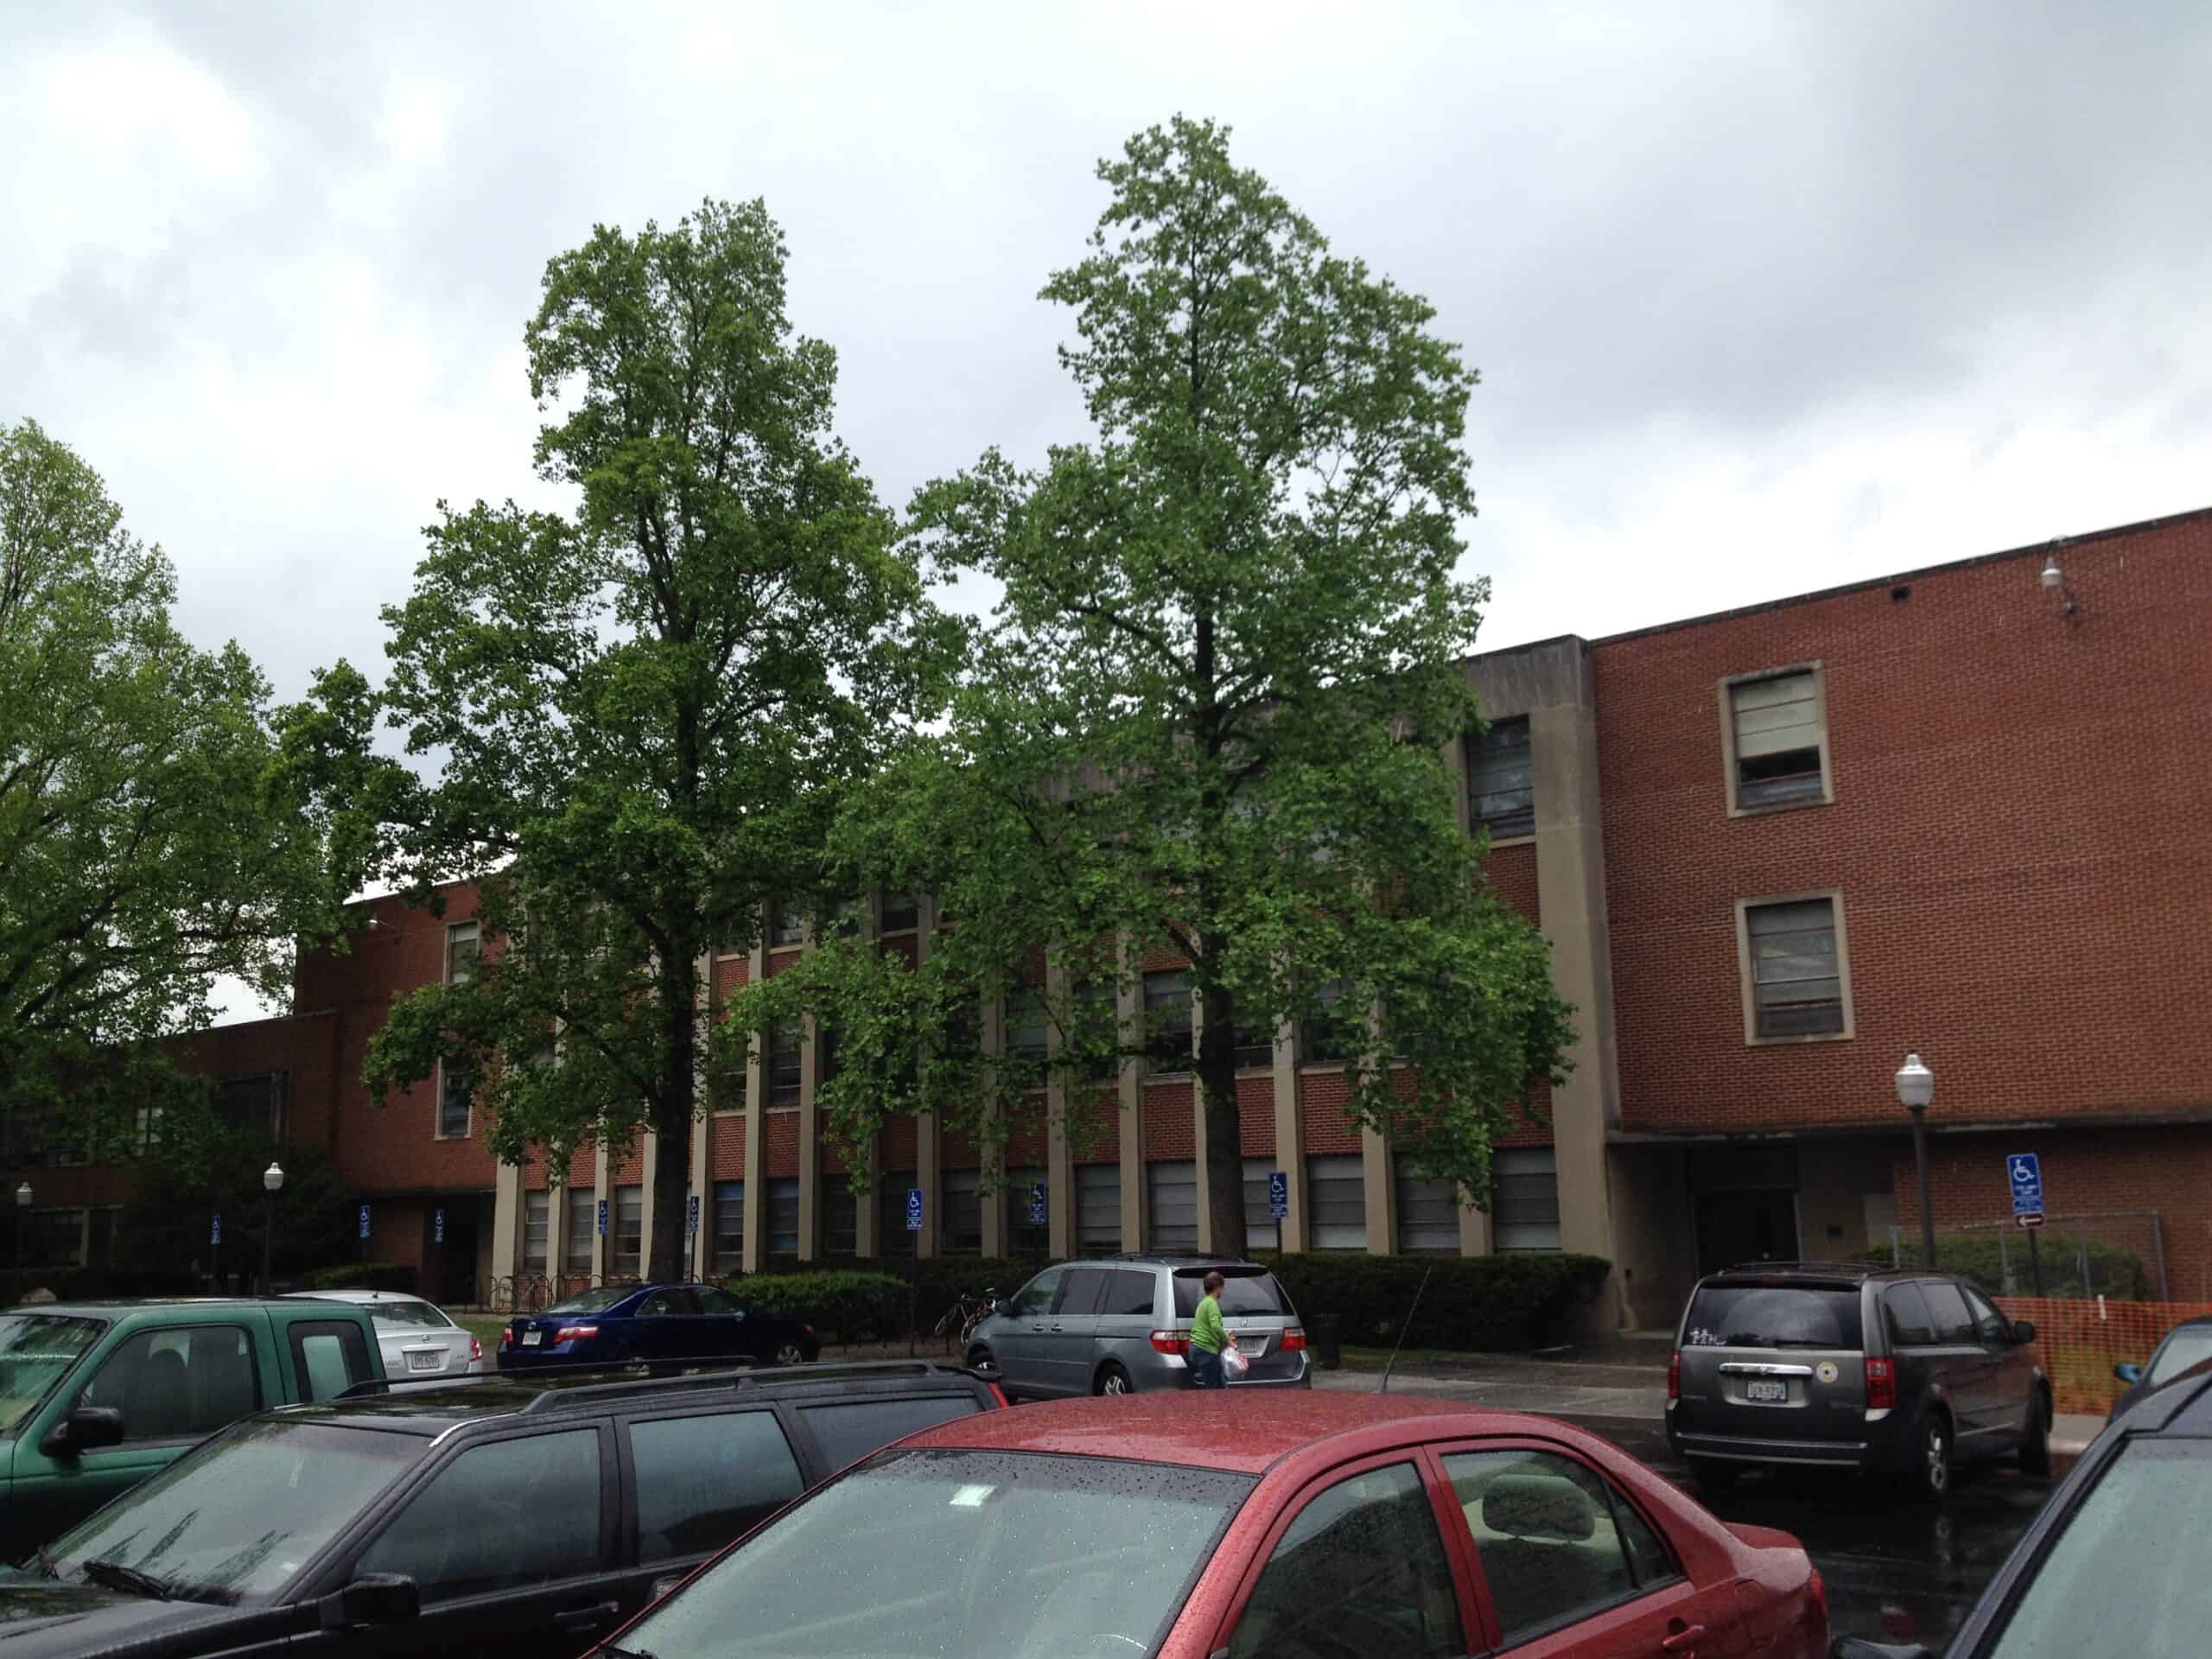
Virginia Tech topped out the largest building on its Blacksburg campus in July 2026, and it did so around a wind tunnel it wasn’t allowed to touch.
Mitchell Hall replaces Randolph Hall, a 166,000-gsf engineering building put up in two phases between 1952 and 1959 and demolished in 2024. The new building fits roughly 70% more gross square footage onto the same footprint. It takes its name from Norris ’58 and Wendy Mitchell, whose $35 million gift was the largest ever made to the university by an alumnus.
Project Scope
Five stories and 285,500 gross square feet, delivered under a CM-at-risk contract with Skanska USA Building. Perkins&Will is architect and engineer of record; Mueller Associates handled mechanical and electrical design. Skanska’s contract came in two pieces: a $53 million initial award in May 2024, then a $240 million supplemental in June 2025, against a $292 million total project cost approved by the Board of Visitors.
The program splits roughly into 54,000 assignable square feet of classrooms and instructional labs, 56,000 ASF of research labs, 55,000 ASF of shared offices, and 12,400 ASF set aside for student competition teams. Advising space, collaboration areas and building support fill the rest.
The complication is the Stability Wind Tunnel, one of the largest university-owned wind tunnels in the country. It stays exactly where it is. The new structure gets built around and over it, which drove the phasing and a good deal of the structural design.
Why It Matters
The College of Engineering serves more than 2,300 undergraduate majors and 500 graduate students, and awards over 650 degrees a year. Randolph Hall had been the bottleneck for two decades. Virginia Tech also calls Mitchell Hall the first major capital project delivered under its Climate Action Commitment, which makes it a reference point for how the university handles the rest of its building stock.
Completion is scheduled for winter 2028.
Related coverage & projects
Project Team & Details
| Developer | Virginia Tech Division of Facilities |
|---|
| Owner / Client | Virginia Polytechnic Institute and State University |
|---|
| Architect | Perkins&Will |
|---|
| Consultants | Mueller Associates (Mechanical & Electrical) |
|---|
| General Contractor | Skanska USA Building |
|---|
| Status | Topped Out |
|---|
| Delivery Method | CMAR |
|---|
| Funding Source | Mixed |
|---|