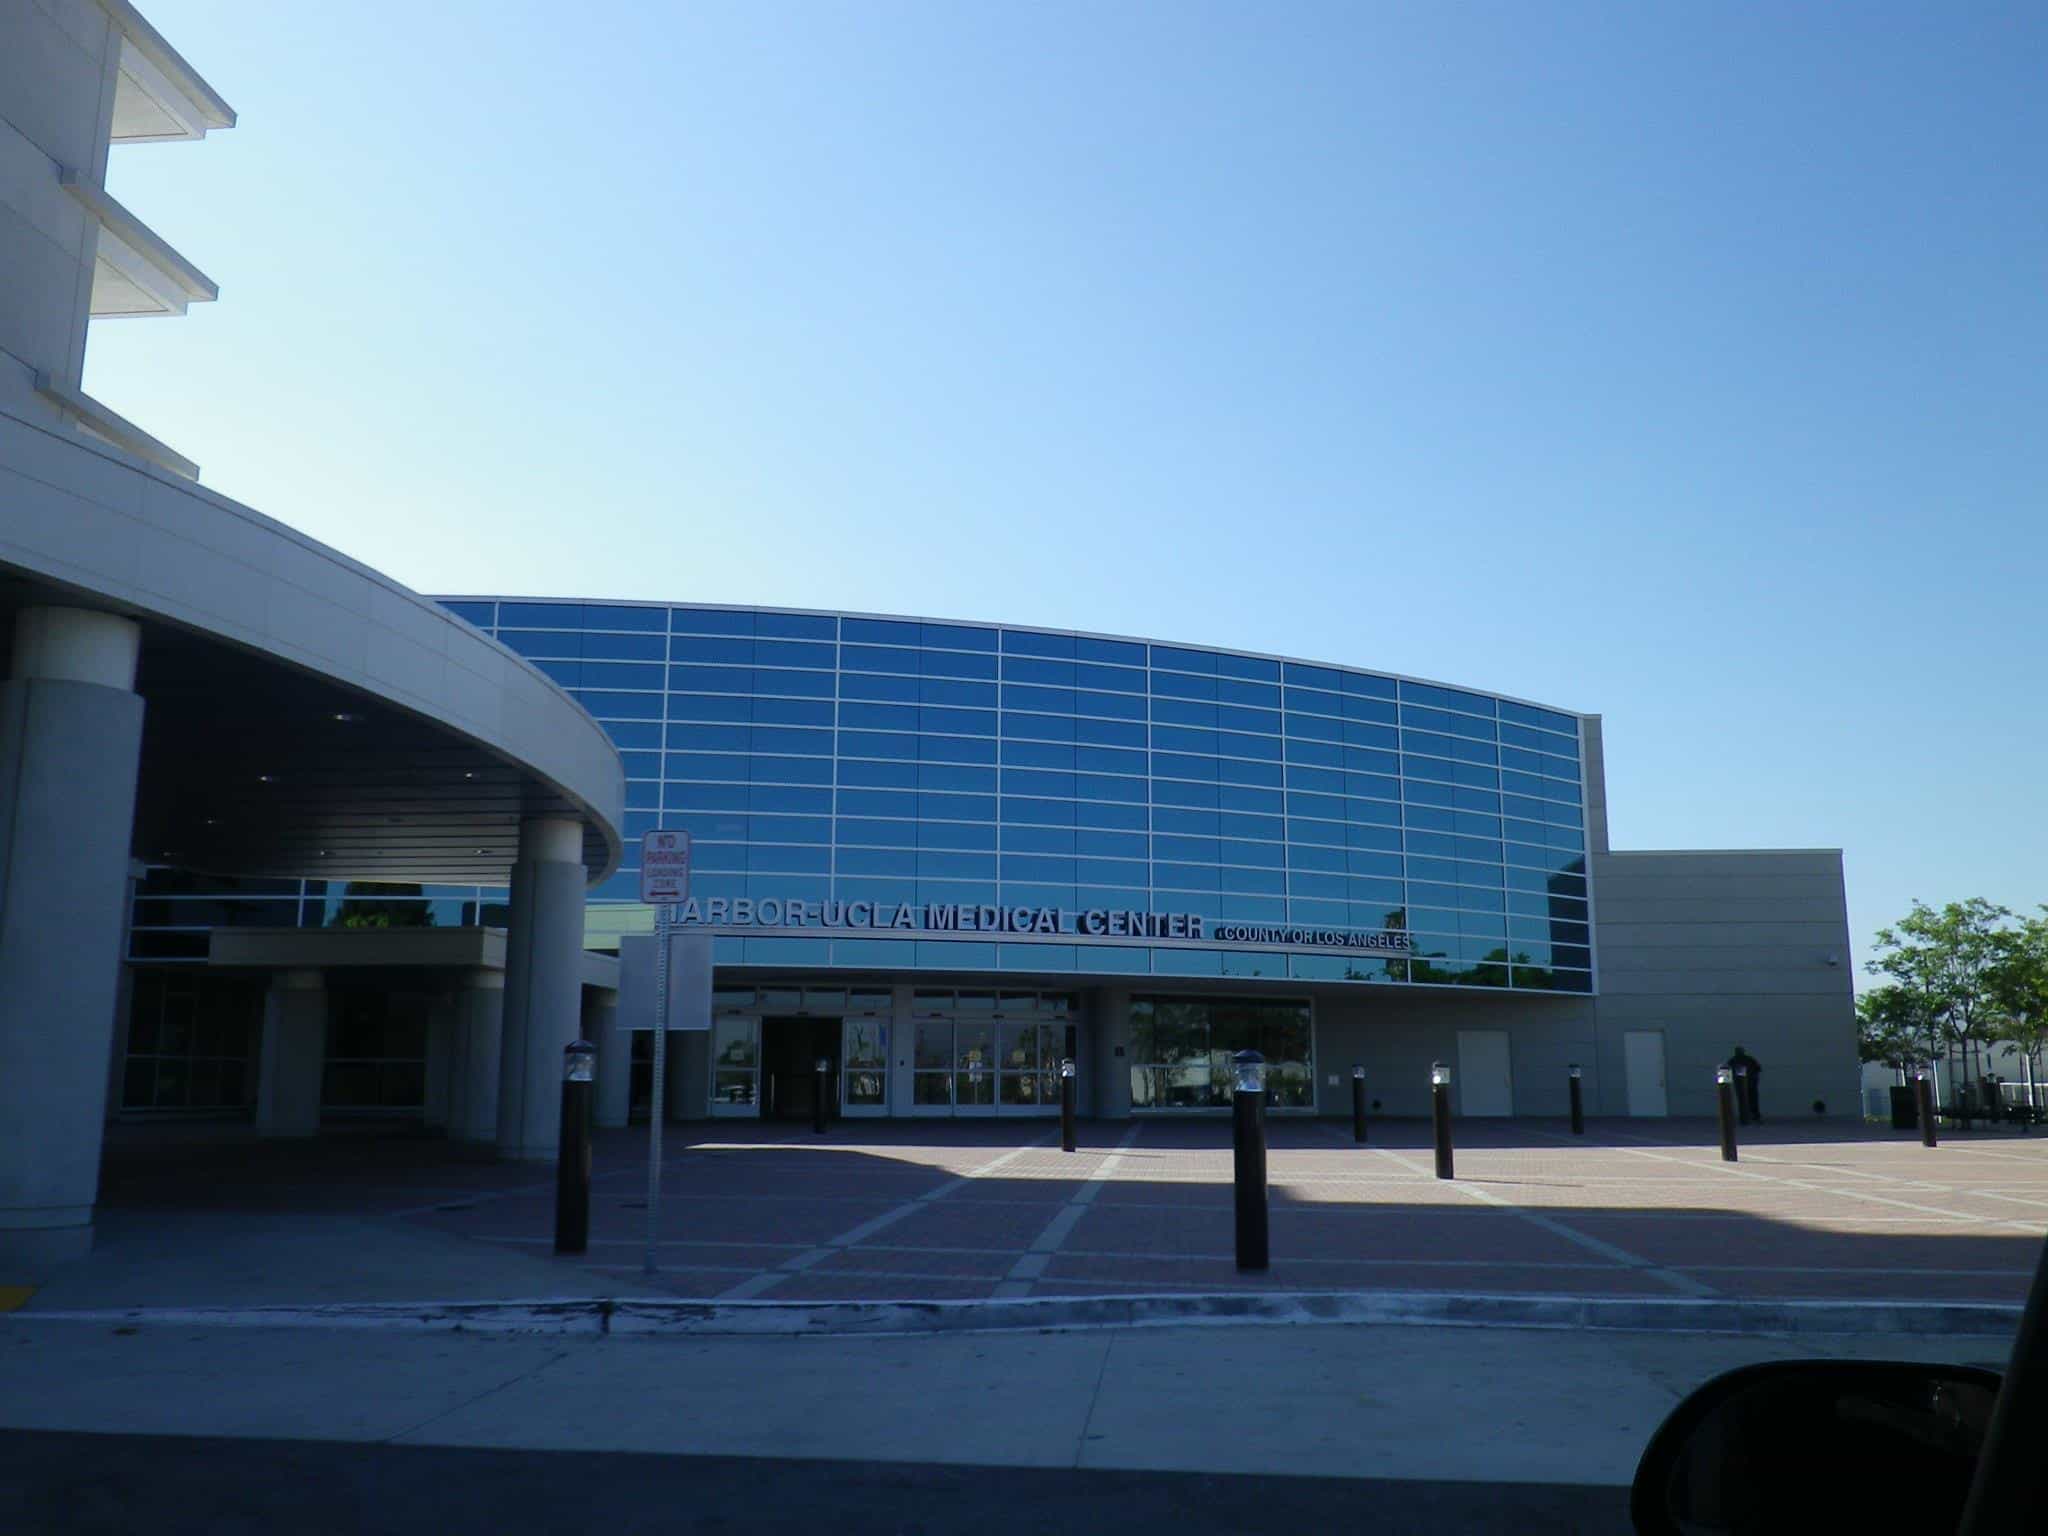
Los Angeles County is replacing a 1960s county hospital with a $1.7 billion campus, and the new buildings are already topped out. The Harbor-UCLA Medical Center Replacement in Torrance swaps aging, seismically outdated structures for a modern acute-care hospital and outpatient facilities on the same 72-acre campus.
Project Scope
The design-build program, led by Hensel Phelps with HMC Architects and CO Architects and structural engineering by Thornton Tomasetti, delivers a new hospital building, a separate lab building, and outpatient space. Crews finished steel topping out on the hospital in 2025, and the lab building was set to open first. The replacement consolidates services scattered across the old campus and brings the facility up to California’s strict hospital seismic standards, which is the whole point: the existing buildings can’t meet current code.
Why It Matters
Harbor-UCLA is one of LA County’s busiest safety-net hospitals and a major trauma and teaching center for the South Bay. The old buildings were living on borrowed time under state seismic deadlines that force California hospitals to rebuild or retrofit. Public health systems don’t get to pause that work when budgets tighten. The new hospital is expected to open in 2026, with the full campus finished by 2027.
Related coverage & projects
Project Team & Details
| Owner / Client | Los Angeles County (Dept. of Health Services) |
|---|
| Architect | HMC Architects / CO Architects |
|---|
| Consultants | Thornton Tomasetti (Structural) |
|---|
| General Contractor | Hensel Phelps |
|---|
| Status | Topped Out |
|---|
| Delivery Method | Design-Build |
|---|
| Funding Source | Public (Municipal) |
|---|