
The CAB Apartments Conversion, Auckland
A construction project located in Auckland.
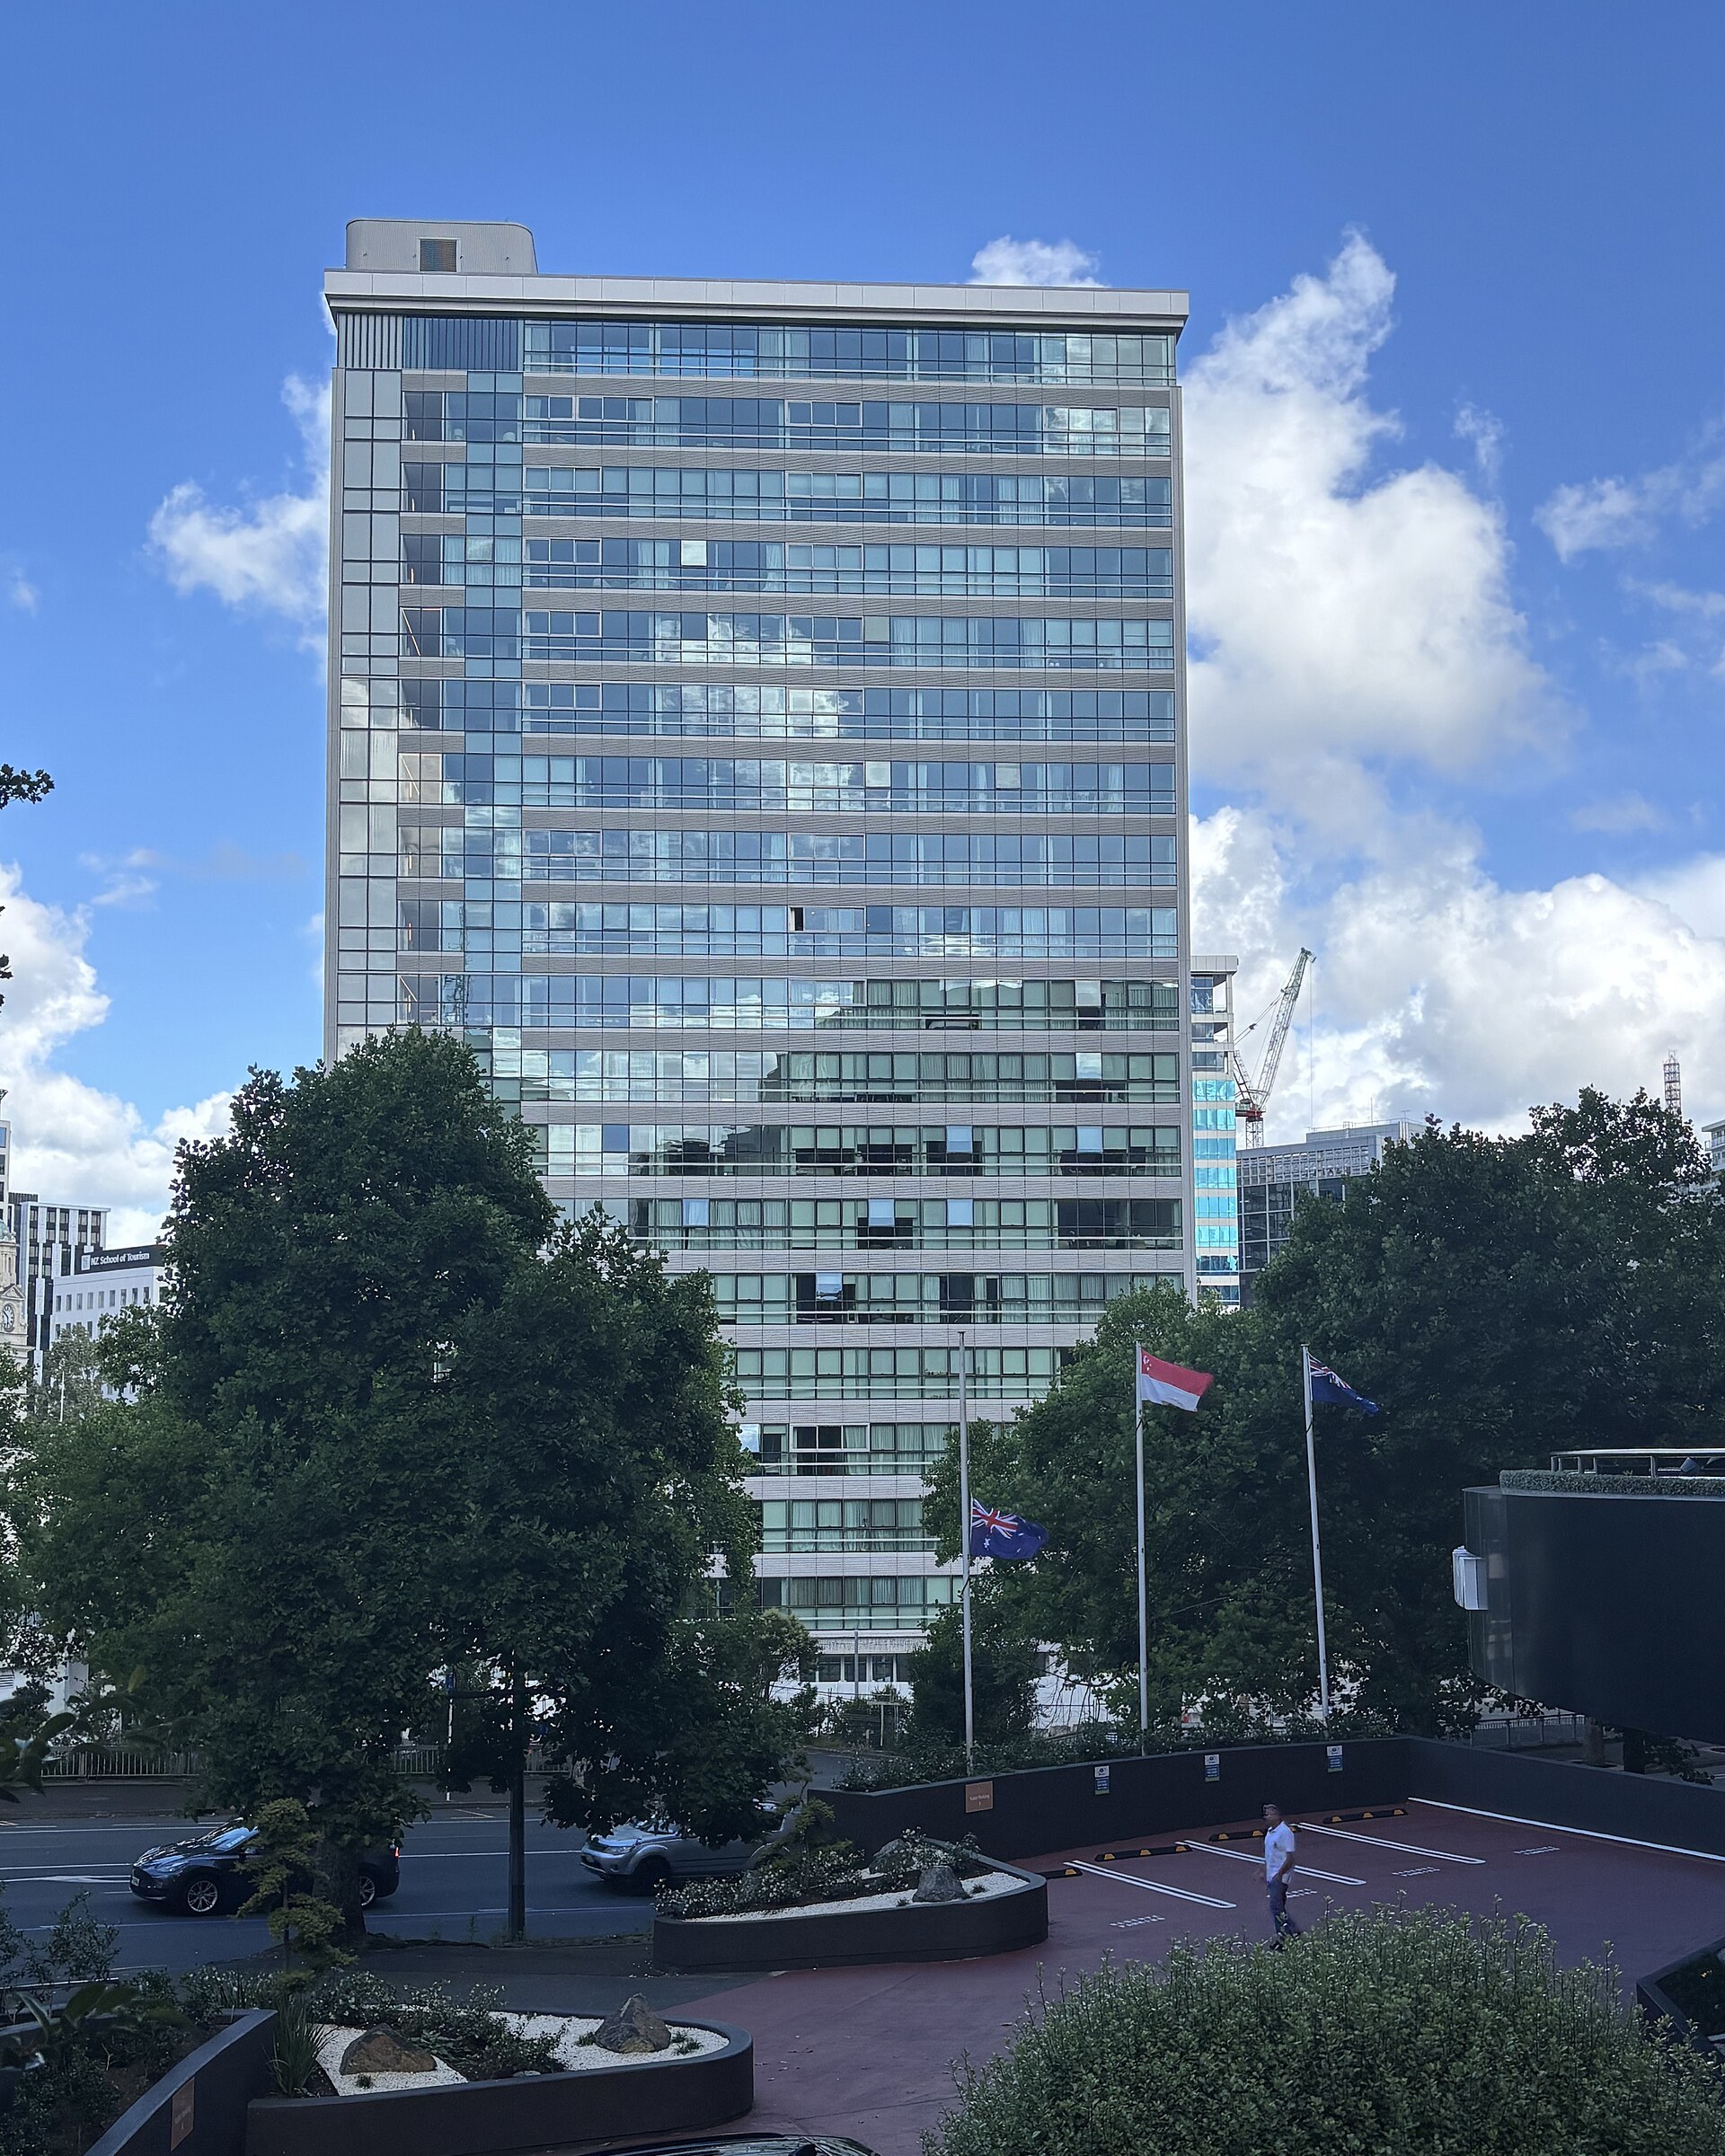
A Bit About The CAB Apartments Conversion, Auckland
The CAB in Auckland is a 1966 council office tower that was stripped to its steel frame and rebuilt as 114 apartments, and the frame is the reason the project exists. Engineers found that the 18-story bolted steel structure already met current seismic standards. In a city where earthquake ratings often decide whether old buildings live or die, that finding turned a liability into a development site.
Auckland Council moved out of its Civic Administration Building in 2014 and left behind a Category A heritage tower beside Aotea Square with asbestos to remove and no obvious next use. Its future was far from assured. Developer John Love’s Love & Co, working through Civic Lane Ltd under an agreement with the council’s development agency, took it on.
Project Scope
Contractor Naylor Love took the building back to bare steel. Asbestos came out first. The facade and the original concrete floors followed, and the floors were replaced with a composite steel deck system. Corrosion and fire protection on the frame were brought up to current standards, and secondary steel was reworked to suit apartment layouts. According to a steel industry case study, only the heritage staircases needed minor seismic retrofits.
Jasmax was the architect, with Salmond Reed advising on heritage and Beca handling engineering and project management. The facade is new, with heritage components reinstated. Recycled kauri from the old council auditorium turns up in the interiors.
The finished building holds 114 residences, including a penthouse of about 556 square meters that takes the whole top floor, plus a pool, gym and private cinema. Below ground, the team built a two-level basement podium sized to serve later buildings in the planned Civic Quarter along Mayoral Drive. Naylor Love reports completion in July 2022.
Two numbers from the project team stand out. About 98% of demolition material was diverted from landfill, much of it into road construction. Keeping the frame avoided an estimated 6,150 tonnes of carbon. No construction cost has been published. Apartments were marketed from about NZ$620,000 in 2019, with the penthouse listed at NZ$15 million.
Why It Matters
Mid-century office towers are the buildings cities find easiest to lose. They’re rarely loved and usually contaminated, and their floor plates are often too deep for housing. The CAB had the first two problems and not the third. It’s a slim slab with daylight on both long sides, and that converts to apartments far more willingly than a 1980s box.
The lesson for owners is to test the structure before writing the building off. A steel frame designed in the 1950s outperformed expectations here, and that single engineering result protected the embodied carbon, the heritage listing and the economics all at once. Plenty of towers from the same era are still waiting on that assessment.
Project Team & Details
| Developer | Love & Co (through Civic Lane Ltd) |
|---|---|
| Architect | Jasmax |
| Consultants | Salmond Reed Architects (Heritage Architect) Beca (Engineering and Project Management) Josephine Design (Interior Design) |
| General Contractor | Naylor Love |
| Status | Completed |
| Funding Source | Private |
Where to find this project
Sorry, no records were found. Please adjust your search criteria and try again.
Sorry, unable to load the Maps API.
More images from The CAB Apartments Conversion, Auckland


Project Team & Details
| Developer | Love & Co (through Civic Lane Ltd) |
|---|---|
| Architect | Jasmax |
| Consultants | Salmond Reed Architects (Heritage Architect) Beca (Engineering and Project Management) Josephine Design (Interior Design) |
| General Contractor | Naylor Love |
| Status | Completed |
| Funding Source | Private |