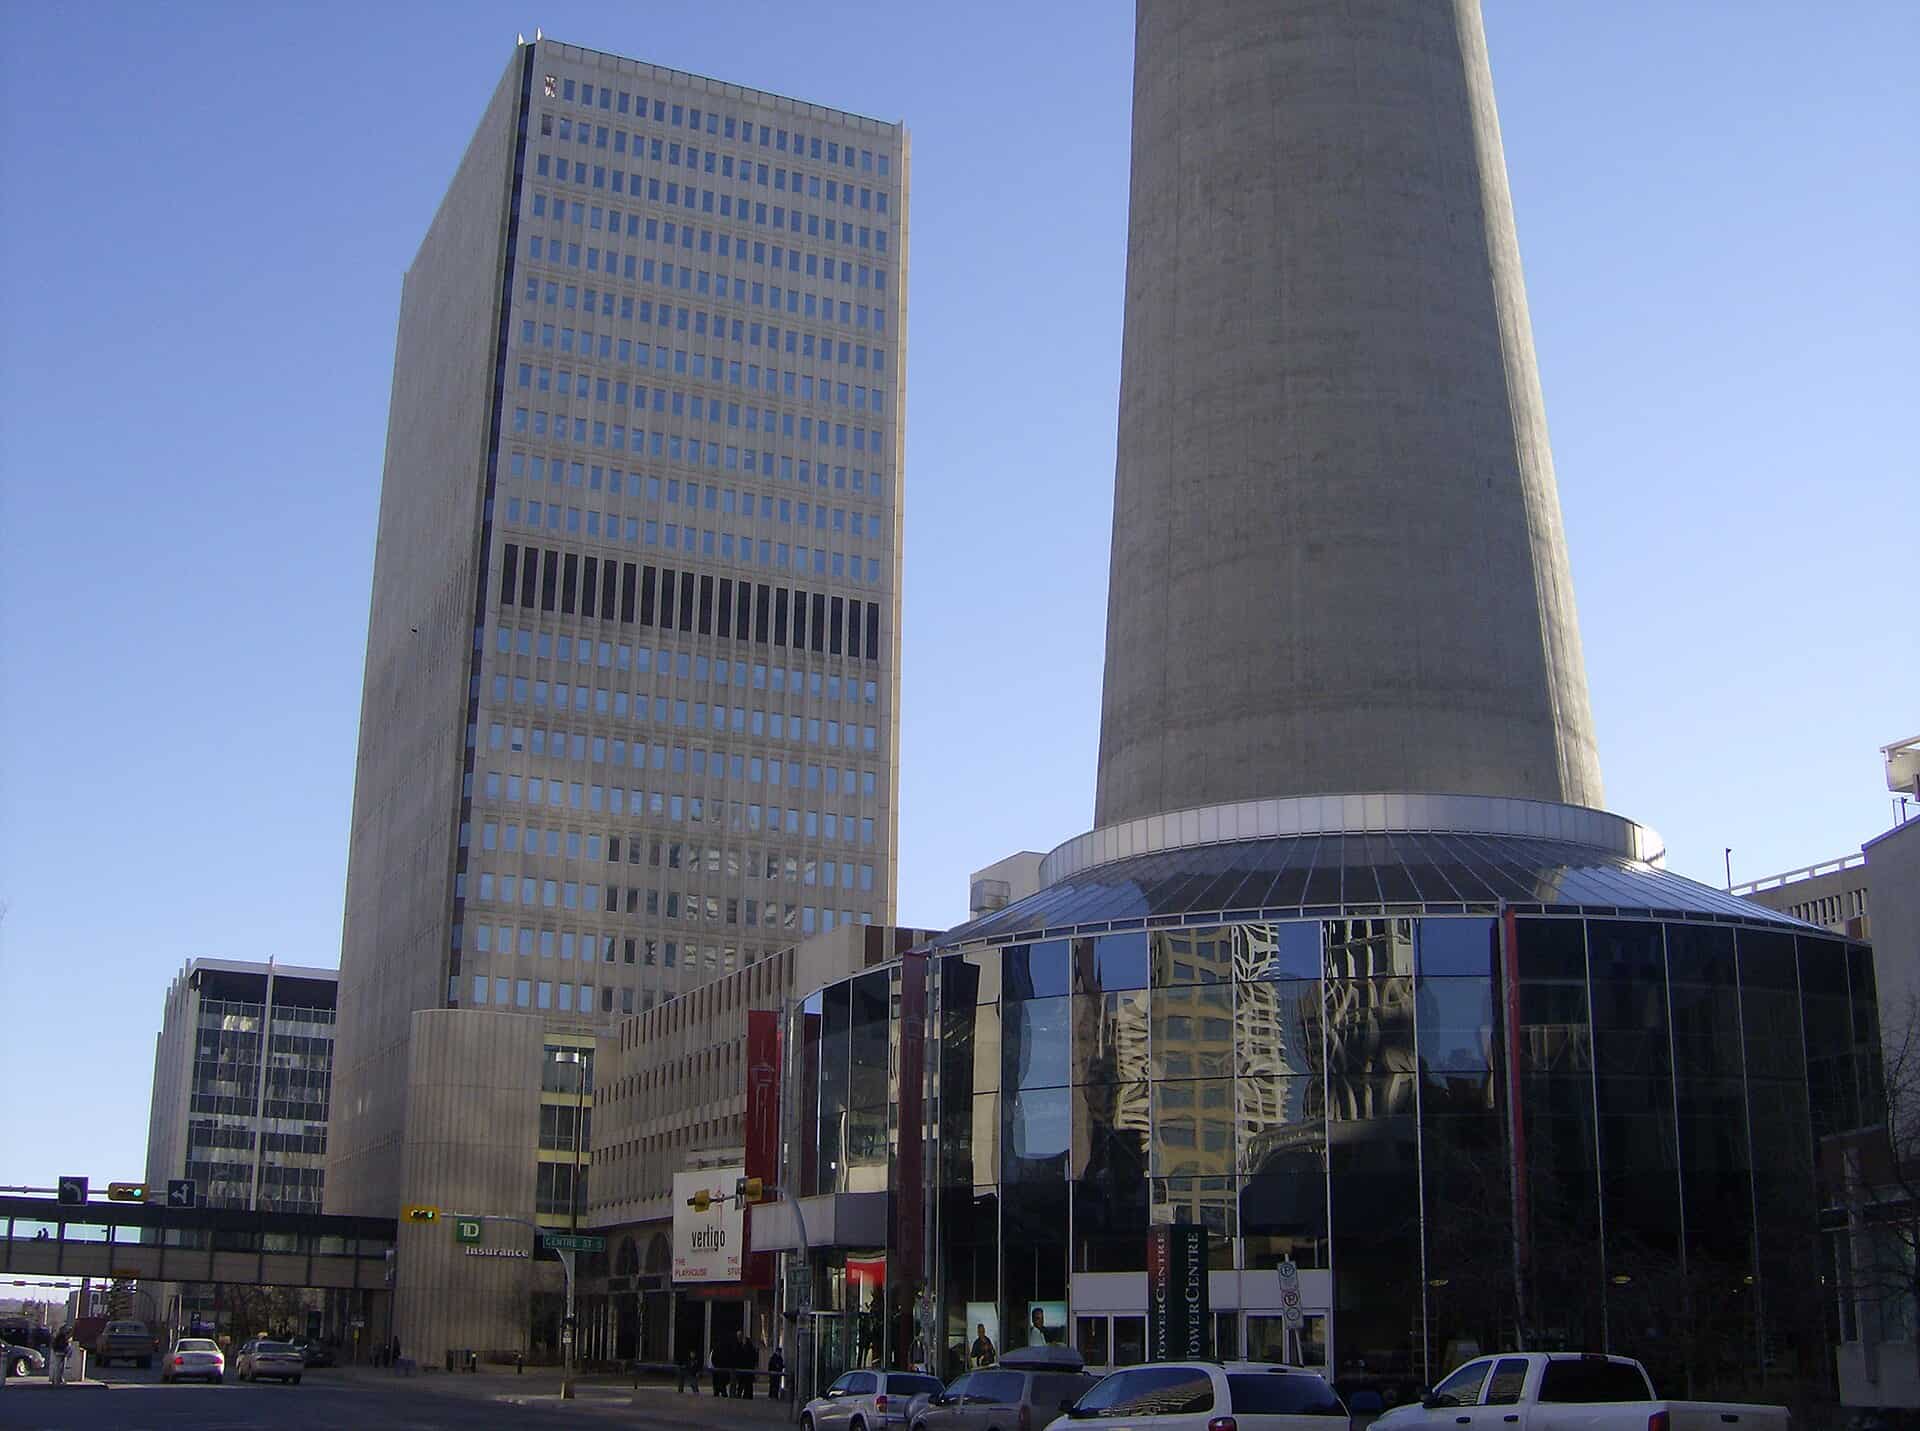
Calgary’s downtown office vacancy went past 30 percent after 2015 and stayed there long enough that the city started paying owners by the square foot to get rid of the space. Palliser One is what that policy looks like built. The vacant 27-storey Class B tower in the Palliser Square complex, directly beneath the Calgary Tower, is being converted into 424 rental apartments at a stated cost of C$160 million. Timbercreek Alternatives and Aspen Properties are developing it; Gibbs Gage Architects is the architect of record. The building permit was issued on 22 November 2025.
Project Scope
About 418,000 square feet of office floor plate becomes 424 units plus more than 20,000 square feet of amenity space. Interior demolition goes back to the structural frame, and the mechanical systems are replaced outright. That isn’t a preference. Office HVAC and plumbing risers are sized and located for tenant floors, not for 424 separate dwellings with their own kitchens and bathrooms, so the shafts get rebuilt. Deep floor plates are the other constraint, and the answer is the usual one: interior area with no window access gets absorbed into corridors, amenity and service cores, which is why the unit count lands where it does rather than higher. Funding is mixed, combining developer equity with a grant under the City of Calgary’s Downtown Calgary Development Incentive Program. Equium Group took the property management mandate in January 2025, ahead of completion. A general contractor hasn’t been announced publicly.
Why It Matters
North American cities keep announcing conversion incentives and then discovering that most 1970s towers don’t convert. Palliser One is a real test at scale, on a building nobody would call architecturally precious, at one of the most recognisable addresses in Calgary. By unit count it’s among the largest office-to-residential conversions ever attempted in Canada. The number that matters afterwards isn’t the 424; it’s the cost per door, and whether it lands close enough to new construction that the next owner doesn’t need a subsidy to run the math.
Project Team & Details
| Developer | Aspen Properties |
|---|
| Owner / Client | Timbercreek Alternatives LP |
|---|
| Architect | Gibbs Gage Architects |
|---|
| Status | Under Construction |
|---|
| Funding Source | Mixed |
|---|