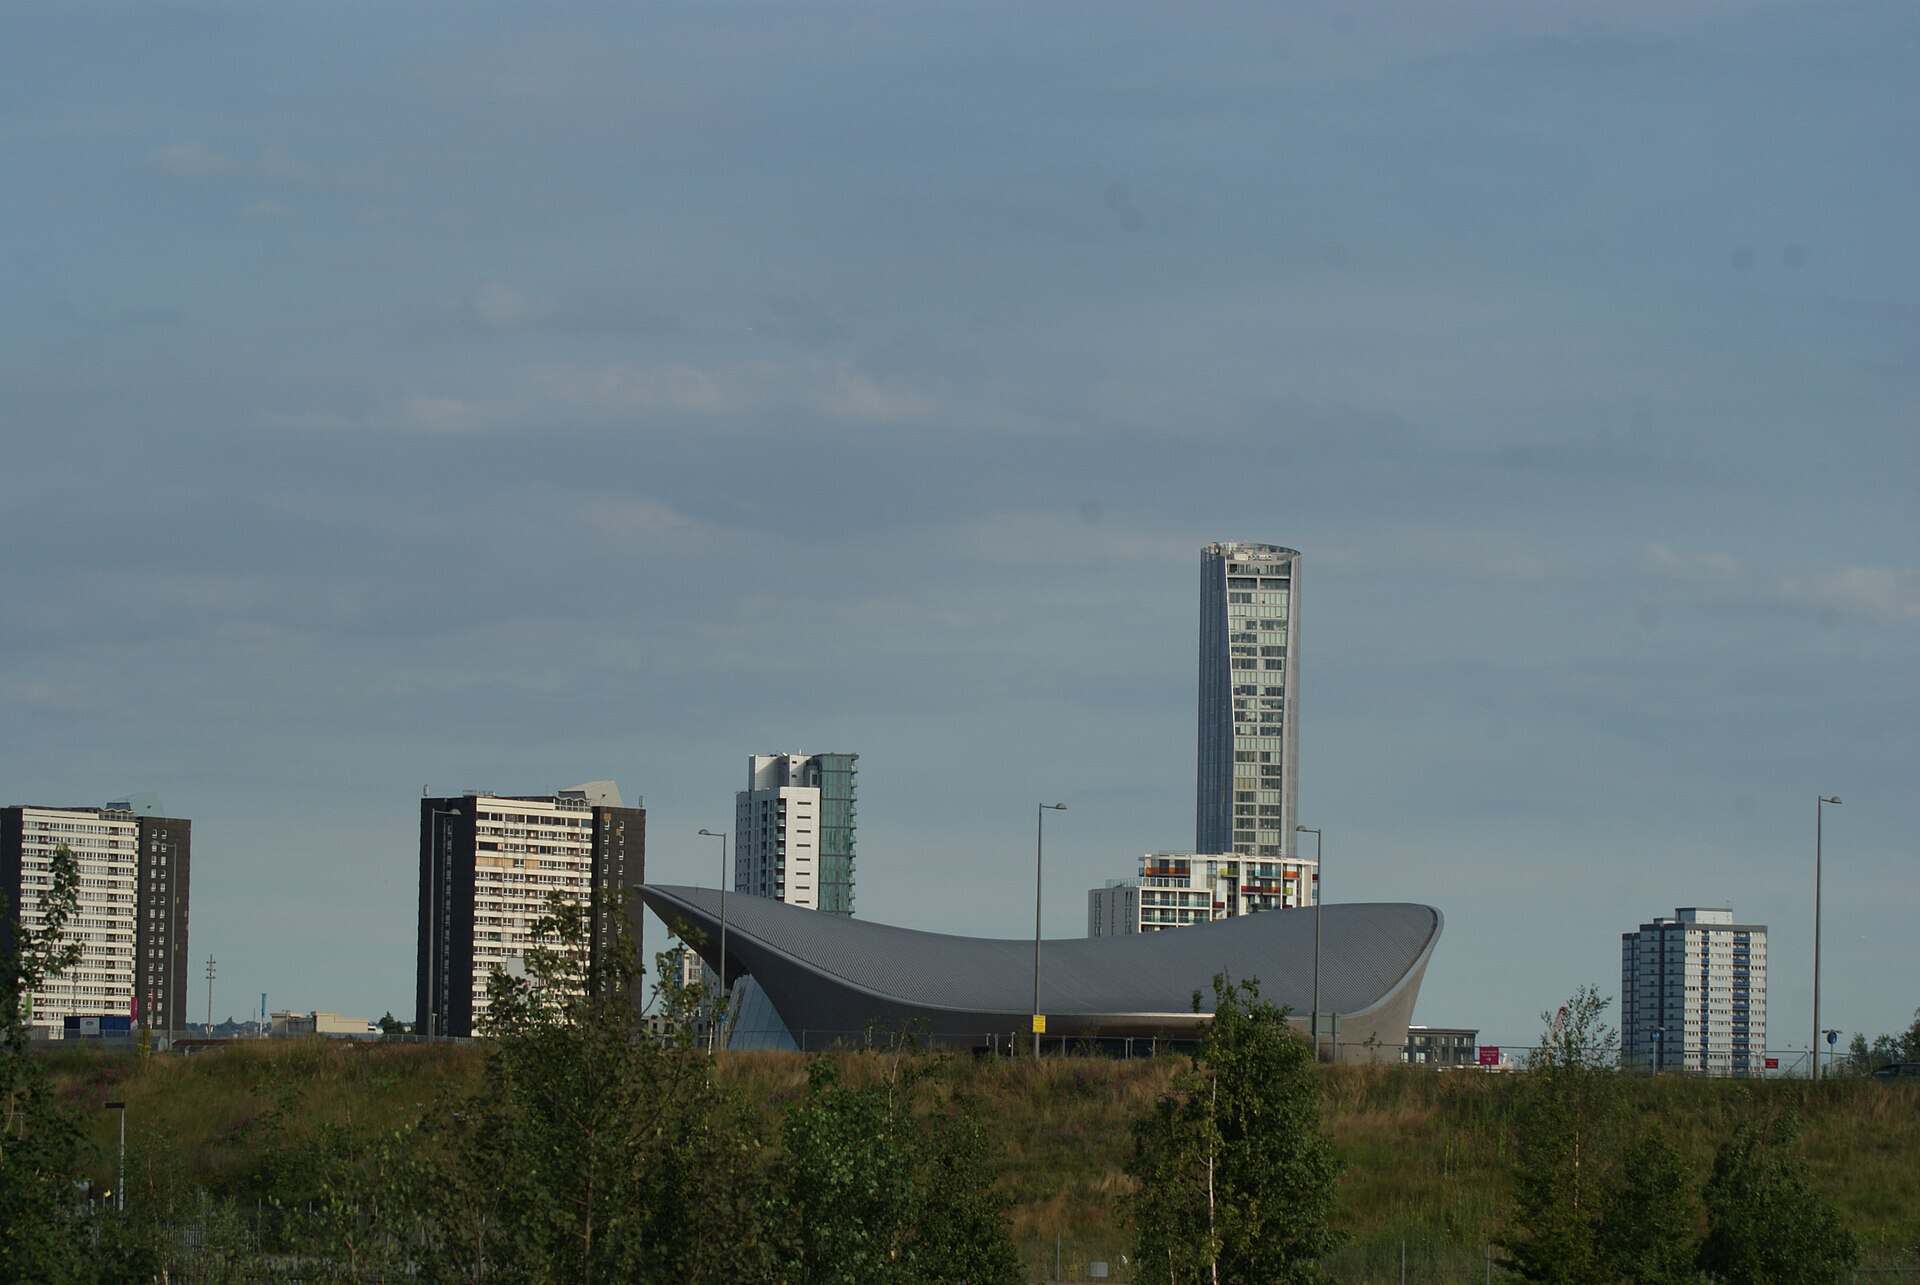
The easy answer for a vacant 23-storey system-built council tower is a demolition contract. Newham didn’t take it. James Riley Point, one of three 1969 towers on the Carpenters Estate beside Queen Elizabeth Olympic Park, is being retrofitted to Passivhaus EnerPHit standard and handed back as 136 council homes. It’s billed as London’s largest EnerPHit project. Populo Living, Newham’s own development company, is delivering it; ECD Architects, a practice that does little else but retrofit, is the tower architect.
Project Scope
The retained concrete frame is the whole argument. Keeping it avoids the embodied carbon of demolition and rebuild, and EnerPHit then handles the operational side: every one of the 136 apartments gets an air source heat pump, and gas comes out of the building entirely. Newham secured a GBP 3.83 million Social Housing Decarbonisation Fund grant to accelerate the first phase. General Demolition holds a GBP 2.1 million enabling works and site clearance contract; the main retrofit contractor hasn’t been announced publicly. Delivery was unlocked by a Compulsory Purchase Order resolving the last leaseholder interests in the tower. A new sports and community centre is going up alongside for estate-wide use. Main works were marked with a mayoral start on site in September 2025.
Why It Matters
The Carpenters Estate spent two decades as a byword for how London empties a council estate and then argues about what to do with the shell. Residents were decanted from the mid-2000s; the towers sat there while the Olympic Park went up next door. Choosing deep retrofit over demolition on the first phase sets the terms for the rest of a GBP 1 billion, 2,152-home regeneration that’s committed to 50 percent genuinely affordable. It also produces the thing UK retrofit policy has been short of: a completed, measured, tower-scale EnerPHit job that the next borough can point at. Phase 2, Lund Quarter, and Phase 3, Station Quarter, follow, along with a rebuilt Carpenters Primary School.
Project Team & Details
| Developer | Populo Living |
|---|
| Owner / Client | London Borough of Newham |
|---|
| Architect | ECD Architects |
|---|
| Consultants | Proctor & Matthews Architects (Masterplan)
Metropolitan Workshop (Masterplan)
LDA Design (Landscape) |
|---|
| Major Subcontractors | General Demolition Ltd (Enabling Works and Site Clearance) |
|---|
| Status | Under Construction |
|---|
| Sustainability Certification | Passivhaus EnerPHit (target) |
|---|
| Funding Source | Mixed |
|---|